
305 William St, Scotch Plains, NJ 07076
Local realty services provided by:ERA Central Realty Group
305 William St,Scotch Plains Twp., NJ 07076
$587,500
- 3 Beds
- 2 Baths
- - sq. ft.
- Single family
- Pending
Listed by: maria ackerman
Office: coldwell banker realty908-233-5555
MLS#:4045677
Source:NJ_GSMLS
Price summary
- Price:$587,500
About this home
One of the best values in town! Set on a prominent corner lot, this spacious split-level offers more square footage than many comparable homes and presents an exciting opportunity for buyers looking to renovate, personalize, or create their own vision. Featuring 3 bedrooms, 1 full and 1 half bath, an attached one-car garage, and a 200-amp electrical panel, the home offers a generous footprint and plenty of potential. Recent improvements include a newly replaced water service line to the home by the water company and a new water meter, along with a newer paver walkway, front steps, and railings. Bring your vision, creativity, and personal style and unlock the possibilities this home has to offer. Being sold strictly AS IS, this is an excellent opportunity for buyers, renovators, or anyone looking to create a home tailored to their needs and taste. The location is hard to beat, with convenient access to Route 22, local schools, shopping, restaurants, and Scotch Plains' vibrant downtown. With its desirable North Side setting, generous footprint, corner lot, and recent improvements, this home offers exceptional value and the opportunity to make it truly your own. It is ready for its next chapter and waiting for someone to bring their vision to life. Some photos have been digitally enhanced or virtually staged to help illustrate the home's potential. Scotch Plains is currently undergoing a property tax reevaluation. Taxes are subject to change....
Contact an agent
Home facts
- Year built:1958
- Listing ID #:4045677
- Added:50 day(s) ago
- Updated:September 27, 2026 at 08:57 AM
Rooms and interior
- Bedrooms:3
- Total bathrooms:2
- Full bathrooms:1
- Half bathrooms:1
- Rooms Total:7
- Flooring:Carpeting, Wood
- Kitchen Description:Carbon Monoxide Detector, Dishwasher, Range/Oven-Gas, Refrigerator, Sump Pump
- Basement Description:Basement, Unfinished
Heating and cooling
- Cooling:1 Unit
- Heating:1 Unit
Structure and exterior
- Roof:Asphalt Shingle
- Year built:1958
- Lot area:0.17 Acres
- Lot Features:Corner
- Architectural Style:Split Level
- Construction Materials:Vinyl Siding
Schools
- High school:SP Fanwood
- Middle school:Nettingham
- Elementary school:Evergreen
Utilities
- Water:Public Water
- Sewer:Public Sewer
Finances and disclosures
- Price:$587,500
- Tax amount:$10,275 (2025)
Features and amenities
- Appliances:Carbon Monoxide Detector, Range/Oven-Gas, Refrigerator, Sump Pump, Washer
- Laundry features:Dryer, Washer
- Amenities:Gas-Natural
Parking
- Parking description:1 Car Width, Attached Garage, Blacktop Driveway
- Garage spaces:1
New listings near 305 William St
- Open Sun, 1 to 4pmNew
 $959,000Active4 beds 3 baths
324 Jackson Ave, Scotch Plains Twp., NJ 07076
MLS# 4055126Listed by: KELLER WILLIAMS TOWNE SQUARE REAL - Open Sun, 1 to 3pmNew
 $2,595,000Active6 beds 7 baths
2042 W Broad St, Scotch Plains Twp., NJ 07076
MLS# 4055036Listed by: COLDWELL BANKER REALTY - Open Sun, 1 to 3pmNew
 $1,149,000Active5 beds 4 baths
511 Westfield Rd, Scotch Plains Twp., NJ 07076
MLS# 4054964Listed by: KELLER WILLIAMS MID-TOWN DIRECT - Open Sun, 1 to 4pmNew
 $650,000Active4 beds 2 baths
2281 Morse Ave, Scotch Plains Twp., NJ 07076
MLS# 4054874Listed by: COLDWELL BANKER REALTY - Open Sun, 1 to 3pmNew
 $775,000Active3 beds 2 baths
2292 Sunrise Ct, Scotch Plains Twp., NJ 07076
MLS# 4054846Listed by: COLDWELL BANKER REALTY - Open Sun, 1 to 3pmNew
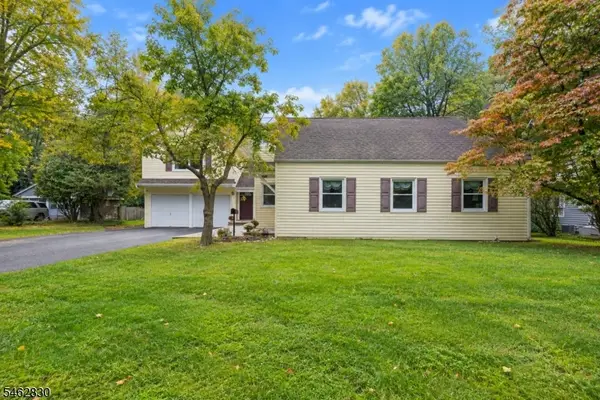 $849,000Active6 beds 3 baths
2090 Raritan Rd, Scotch Plains Twp., NJ 07076
MLS# 4054723Listed by: KELLER WILLIAMS REALTY - Open Sun, 1 to 3pmNew
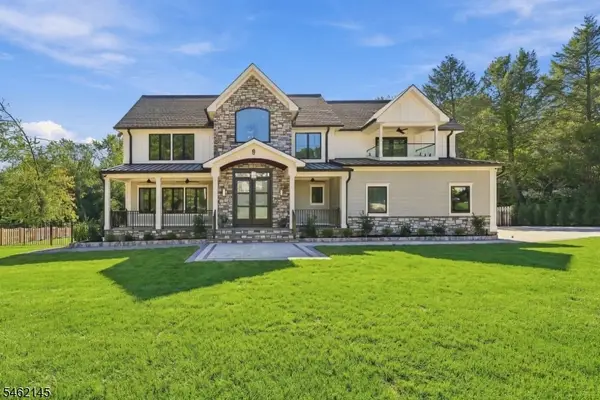 $2,300,000Active5 beds 5 baths
9 Blackbirch Rd, Scotch Plains Twp., NJ 07076
MLS# 4054731Listed by: COLDWELL BANKER REALTY - New
 $2,999,000Active7 beds 8 baths
2 Heather Ln, Scotch Plains Twp., NJ 07076
MLS# 4054064Listed by: REAL - Open Sun, 1 to 4pmNew
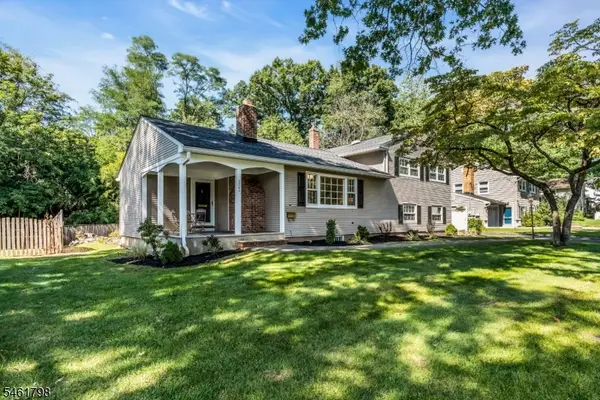 $765,000Active3 beds 2 baths1,917 sq. ft.
2343 Monica Pl, Scotch Plains Twp., NJ 07076
MLS# 4053765Listed by: COLDWELL BANKER REALTY - New
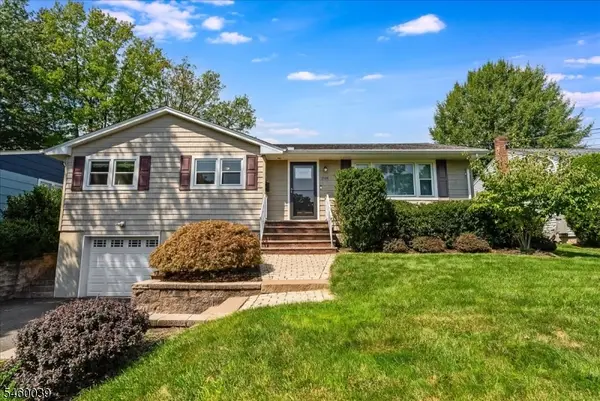 $869,000Active3 beds 3 baths
2105 Maple View Ct, Scotch Plains Twp., NJ 07076
MLS# 4053480Listed by: BHHS FOX & ROACH


Protect your home and budget from life's surprises with an Assurant Home Warranty, backed by a partner that supports you through every step of homeownership. Explore Plans.
© 2023 - 2026 ERA Franchise Systems LLC. All rights reserved. ERA Franchise Systems LLC fully supports the principles of the Fair Housing Act and the Equal Opportunity Act. ERA, ERA Real Estate powered, and their respective logos are registered service marks of ERA Franchise Systems LLC. Each office is independently owned and operated.