
2105 Maple View Ct, Scotch Plains, NJ 07076
Local realty services provided by:ERA Boniakowski Real Estate
2105 Maple View Ct,Scotch Plains Twp., NJ 07076
$869,000
- 3 Beds
- 3 Baths
- - sq. ft.
- Single family
- Active
Listed by: janine rose
Office: bhhs fox & roach908-753-4450
MLS#:4053480
Source:NJ_GSMLS
Price summary
- Price:$869,000
About this home
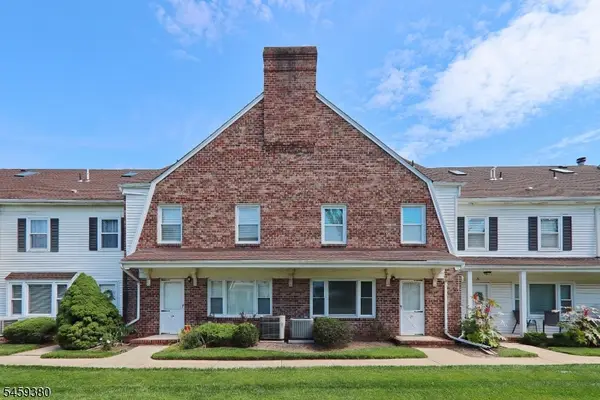
Completely transformed and meticulously updated, this 3-bedroom, 3-full-bath ranch in Scotch Plains' desirable Maple Hill neighborhood offers stylish, truly move-in-ready living. Extensive improvements include a stunning 2023 kitchen renovation with new cabinetry, quartz countertops, stainless steel appliances and a large center island; three beautifully updated full baths; refinished hardwood floors; custom living room built-ins; solid-core wood interior doors and central air. The bright, open living and dining areas flow seamlessly into the kitchen, while the primary bedroom features its own en-suite bath. Two additional bedrooms and a beautifully updated hall bath complete the main level. The finished lower level adds exceptional living space with an expansive recreation room, newly added full bath and laundry/utility area. Also, provides a walkout from the mudroom into the garage. Exterior upgrades are equally impressive, including newer siding, insulation, windows and gutters, PVC deck, extended paver patio, new fencing, expanded driveway, retaining walls, drainage, hardscaping and landscaping. An attached garage completes the home. Convenient to parks, shopping and NYC transportation, with highly regarded Scotch Plains-Fanwood schools, including National Blue Ribbon McGinn Elementary....
Contact an agent
Home facts
- Year built:1967
- Subdivision & Development:Maple Hill
- Listing ID #:4053480
- Added:2 day(s) ago
- Updated:September 20, 2026 at 02:26 PM
Rooms and interior
- Bedrooms:3
- Total bathrooms:3
- Full bathrooms:3
- Rooms Total:9
- Flooring:Tile, Vinyl-Linoleum, Wood
- Dining Description:On First Floor
- Bathrooms Description:Stall Shower
- Kitchen Description:Carbon Monoxide Detector, Center Island, Dishwasher, Microwave Oven, Range/Oven-Gas, Refrigerator, Wine Refrigerator
- Bedroom Description:Full Bath, On Level 1
- Basement Description:Basement, Finished, Walkout
Heating and cooling
- Cooling:1 Unit, Ceiling Fan, Central Air
- Heating:1 Unit, Baseboard - Hotwater
Structure and exterior
- Roof:Asphalt Shingle
- Year built:1967
- Lot area:0.14 Acres
- Architectural Style:Ranch
- Construction Materials:Vinyl Siding
- Exterior Features:Deck, Patio, Privacy Fence, Storage Shed, Thermal Windows/Doors
Schools
- High school:SP Fanwood
- Middle school:Terrill MS
- Elementary school:McGinn
Utilities
- Water:Public Water
- Sewer:Public Sewer
Finances and disclosures
- Price:$869,000
- Tax amount:$11,460 (2025)
Features and amenities
- Appliances:Carbon Monoxide Detector, Microwave Oven, Range/Oven-Gas, Refrigerator, Washer, Wine Refrigerator
- Laundry features:Dryer, Washer
- Amenities:Blinds, Carbon Monoxide Detector, Gas-Natural, Smoke Detectors, Stall Shower, TubShowr
Parking
- Parking description:Attached, Blacktop Driveway, Off-Street Parking
- Garage spaces:1
New listings near 2105 Maple View Ct
- Open Sun, 1 to 4pmNew
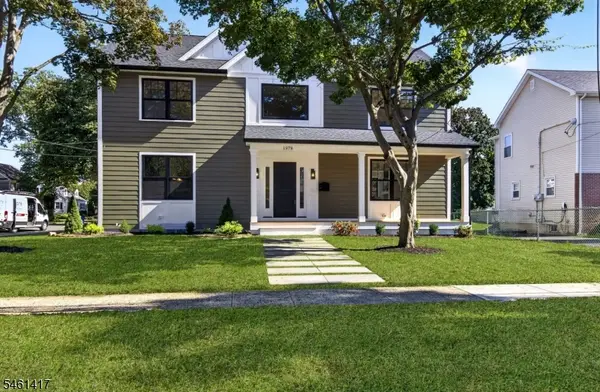 $1,455,000Active4 beds 5 baths
1978 Grand St, Scotch Plains Twp., NJ 07076
MLS# 4053396Listed by: WEICHERT REALTORS - New
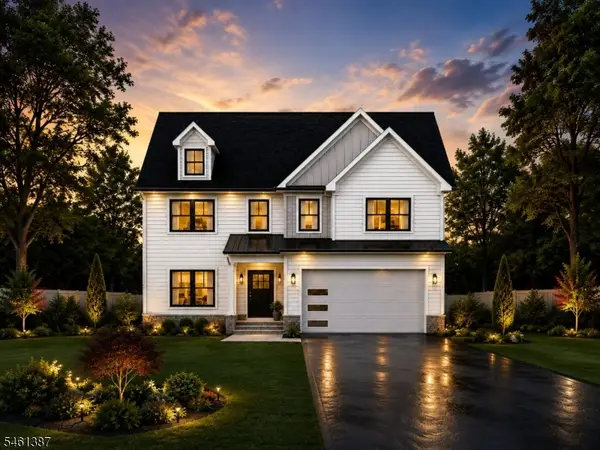 $1,299,999Active5 beds 4 baths3,521 sq. ft.
2062 Valley Ave, Scotch Plains Twp., NJ 07076
MLS# 4053361Listed by: SIGNATURE REALTY NJ - Open Sun, 1 to 3pmNew
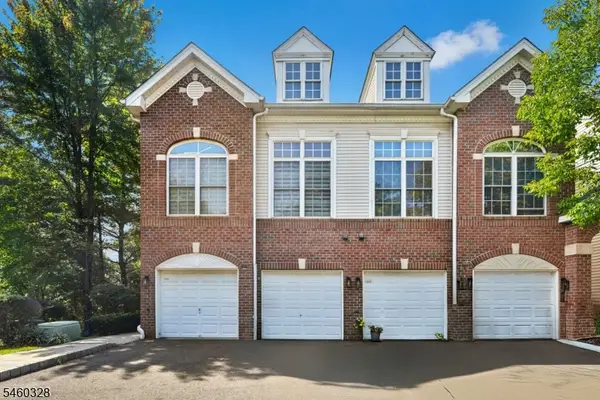 $535,000Active3 beds 3 baths
402 Donato Cir, Scotch Plains Twp., NJ 07076
MLS# 4053364Listed by: COLDWELL BANKER REALTY - Open Sun, 1 to 4pmNew
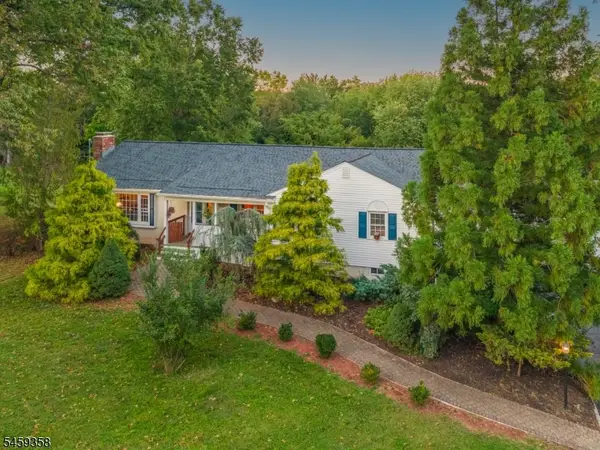 $1,029,000Active6 beds 3 baths
2 Orchard Dr, Scotch Plains Twp., NJ 07076
MLS# 4053156Listed by: KELLER WILLIAMS REALTY - Open Sun, 1 to 4pmNew
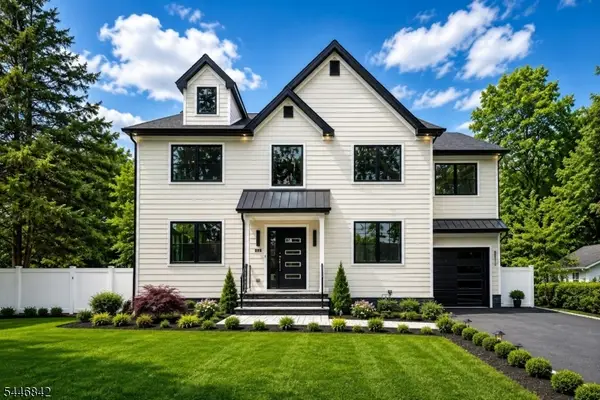 $1,449,000Active5 beds 5 baths
433 Grant Ave, Scotch Plains Twp., NJ 07076
MLS# 4053071Listed by: KELLER WILLIAMS REALTY - Open Sun, 1 to 3pmNew
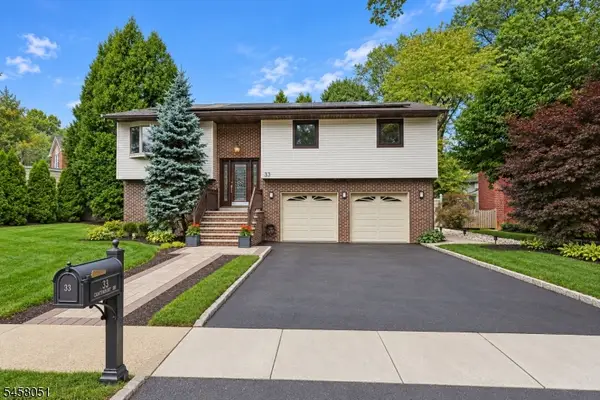 $825,000Active4 beds 2 baths
33 Canterbury Dr, Scotch Plains Twp., NJ 07076
MLS# 4052938Listed by: REAL - Open Sun, 1 to 3pmNew
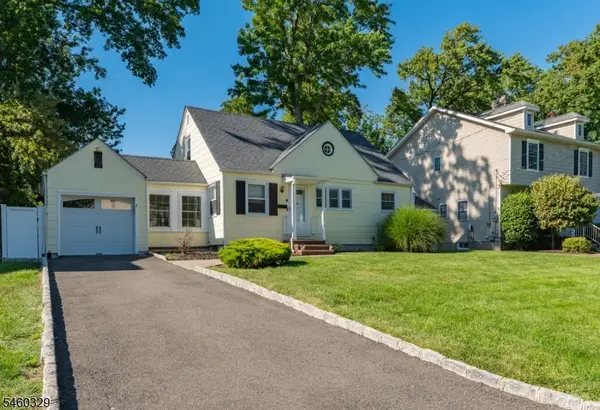 $799,000Active4 beds 2 baths
2375 Whittier Ave, Scotch Plains Twp., NJ 07076
MLS# 4052681Listed by: COLDWELL BANKER REALTY - Open Sun, 1 to 3pmNew
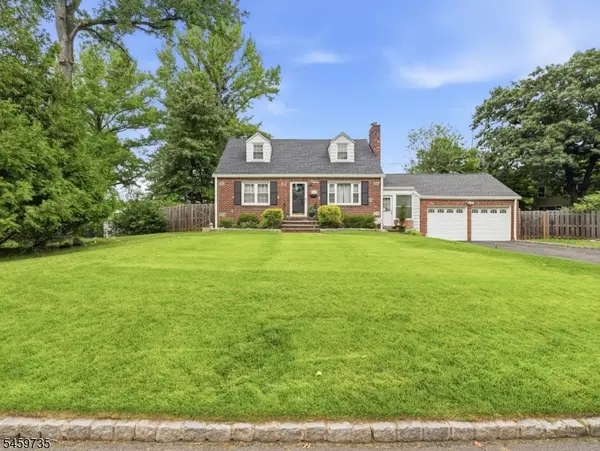 $850,000Active3 beds 3 baths1,552 sq. ft.
2025 Hill Top Rd, Scotch Plains Twp., NJ 07076
MLS# 4051967Listed by: CORCORAN SAWYER SMITH - New
 Listed by ERA$439,000Active3 beds 3 baths
25 Tisbury Ct, Scotch Plains Twp., NJ 07076
MLS# 4051843Listed by: ERA SUBURB REALTY


Protect your home and budget from life's surprises with an Assurant Home Warranty, backed by a partner that supports you through every step of homeownership. Explore Plans.
© 2023 - 2026 ERA Franchise Systems LLC. All rights reserved. ERA Franchise Systems LLC fully supports the principles of the Fair Housing Act and the Equal Opportunity Act. ERA, ERA Real Estate powered, and their respective logos are registered service marks of ERA Franchise Systems LLC. Each office is independently owned and operated.