
2640 Crest Ln, Scotch Plains, NJ 07076
Local realty services provided by:ERA Queen City Realty
2640 Crest Ln,Scotch Plains Twp., NJ 07076
$1,075,000
- 3 Beds
- 2 Baths
- - sq. ft.
- Single family
- Sold
Listed by: deborah citarella
Office: coldwell banker realty908-233-5555
MLS#:4041328
Source:NJ_GSMLS
Sorry, we are unable to map this address
Price summary
- Price:$1,075,000
About this home
A beautifully maintained stone-front Colonial nestled on a picturesque lot in one of Scotch Plains. This 3-bedroom, 2 full bath, 2 half bath home blends timeless character with comfortable living and thoughtful design. A welcoming foyer opens to sun-filled living spaces featuring gleaming hardwood floors and the first of three fireplaces. The formal living and dining rooms are ideal for entertaining, while the office/sitting room provides the perfect space for working from home or relaxing. The spacious kitchen flows effortlessly into the inviting family room, highlighted by a stunning floor-to-ceiling stone fireplace. A mudroom, laundry closet, powder room, and attached 2-car garage add everyday convenience. Upstairs, you'll find 3 generously sized bedrooms, including a comfortable primary suite and two full baths.The finished lower level offers exceptional additional living space with a large recreation room featuring the home's third fireplace, a private office, utility room, and dedicated electrical room ideal for today's flexible lifestyle.Outside, enjoy a beautifully landscaped yard perfect for entertaining, gardening, or simply relaxing in a peaceful setting.Conveniently located near top-rated schools, parks, shopping, dining, and NJ Transit, this exceptional home offers the perfect blend of classic Colonial charm, spacious living, and an unbeatable location. A rare opportunity to own a home that has been lovingly maintained and is ready for its next chapter!...
Contact an agent
Home facts
- Year built:1940
- Listing ID #:4041328
- Added:72 day(s) ago
- Updated:September 28, 2026 at 05:52 AM
Rooms and interior
- Bedrooms:3
- Total bathrooms:2
Structure and exterior
- Year built:1940
Finances and disclosures
- Price:$1,075,000
New listings near 2640 Crest Ln
- New
 $959,000Active4 beds 3 baths
324 Jackson Ave, Scotch Plains Twp., NJ 07076
MLS# 4055126Listed by: KELLER WILLIAMS TOWNE SQUARE REAL - New
 $2,595,000Active6 beds 7 baths
2042 W Broad St, Scotch Plains Twp., NJ 07076
MLS# 4055036Listed by: COLDWELL BANKER REALTY - New
 $1,149,000Active5 beds 4 baths
511 Westfield Rd, Scotch Plains Twp., NJ 07076
MLS# 4054964Listed by: KELLER WILLIAMS MID-TOWN DIRECT - New
 $650,000Active4 beds 2 baths
2281 Morse Ave, Scotch Plains Twp., NJ 07076
MLS# 4054874Listed by: COLDWELL BANKER REALTY - New
 $775,000Active3 beds 2 baths
2292 Sunrise Ct, Scotch Plains Twp., NJ 07076
MLS# 4054846Listed by: COLDWELL BANKER REALTY - New
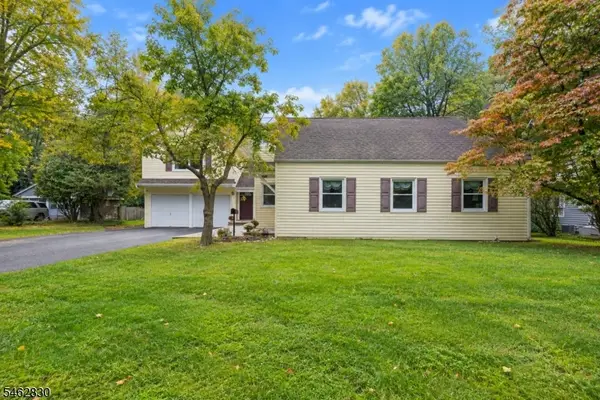 $849,000Active6 beds 3 baths
2090 Raritan Rd, Scotch Plains Twp., NJ 07076
MLS# 4054723Listed by: KELLER WILLIAMS REALTY - New
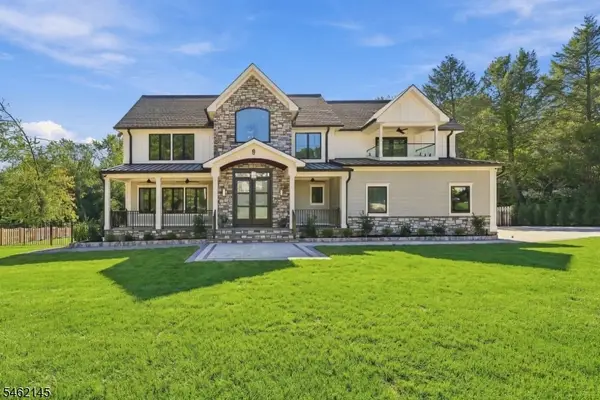 $2,300,000Active5 beds 5 baths
9 Blackbirch Rd, Scotch Plains Twp., NJ 07076
MLS# 4054731Listed by: COLDWELL BANKER REALTY - New
 $2,999,000Active7 beds 8 baths
2 Heather Ln, Scotch Plains Twp., NJ 07076
MLS# 4054064Listed by: REAL - New
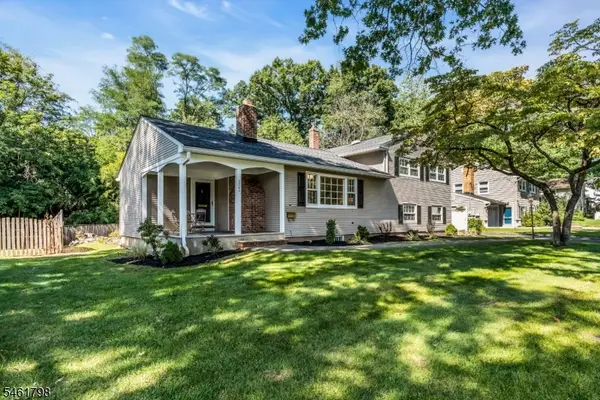 $765,000Active3 beds 2 baths1,917 sq. ft.
2343 Monica Pl, Scotch Plains Twp., NJ 07076
MLS# 4053765Listed by: COLDWELL BANKER REALTY - New
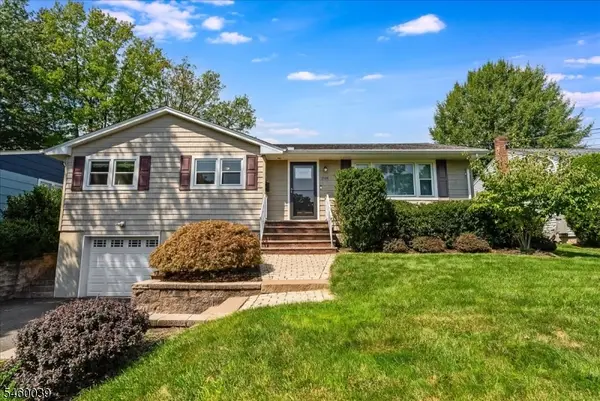 $869,000Active3 beds 3 baths
2105 Maple View Ct, Scotch Plains Twp., NJ 07076
MLS# 4053480Listed by: BHHS FOX & ROACH


Protect your home and budget from life's surprises with an Assurant Home Warranty, backed by a partner that supports you through every step of homeownership. Explore Plans.
© 2023 - 2026 ERA Franchise Systems LLC. All rights reserved. ERA Franchise Systems LLC fully supports the principles of the Fair Housing Act and the Equal Opportunity Act. ERA, ERA Real Estate powered, and their respective logos are registered service marks of ERA Franchise Systems LLC. Each office is independently owned and operated.