
1048 Prime Pl, Sewell, NJ 08080
Local realty services provided by:Mountain Realty ERA Powered
1048 Prime Pl,Sewell, NJ 08080
$424,900
- 3 Beds
- 4 Baths
- 2,520 sq. ft.
- Townhouse
- Active
Listed by: steven kempton
Office: real broker, llc.
MLS#:NJGL2080748
Source:BRIGHTMLS
Price summary
- Price:$424,900
- Price per sq. ft.:$168.61
- Monthly HOA dues:$160
About this home
Prime isn't just the address, it's the lifestyle. Prime Private End-Unit location backing to landscaping. Prime upgraded front exterior with stone facade. Prime additional half bath on 2nd floor (rare to find!). Prime square footage as the Strauss model is the largest of the 3 models boasting over 2,500 sq ft! Enter into this immaculately maintained home and you'll notice the attention to detail is abundant throughout. First floor has a charming foyer with tile floors that flow into the upgdated half bath. The garage has been converted into a home office with window, but still has about 4ft of storage space through the exterior garage door. Down the hall is an expansive family room with recessed lights and sliding glass door to outback to the private treelined backyard. This space can be used as a play room, home gym, entertainment area or even a 4th bedroom! Continue up the hardwood stairs with wrought iron railings to the 2nd floor which boasts an open concept featuring hardwood floors throughout. The kitchen is upgraded with 42" espresso shaker cabinets, granite counters, recessed & pendant lighting, and included stainless steel appliances. Enjoy a quick bite at the oversized island, or sit down for a delicious dinner with plenty of room for a kitchen table. This model features a full pantry and coffee/wine bar! Enjoy additional seating at the breakfast bar which over looks the cozy living room. Off the back is a 2nd floor trex deck perfect for grilling some steaks or watching the sun set. Upstairs you will find the dreamy master bedroom with custom trey ceiling, expanded walk-in closet, and en-suite full bath which has just been updated with a brand new vanity with double sinks, soaking tub and tiled shower stall. Brand new carpeting flows throughout the entire 3rd floor where there are two additional bedrooms, hallway full bath with tile floors and shower surround, and laundry area. Parkwood Manor is all about the location being just off Delsea Dr you're minutes to Rt 42 & 55. Delsea Dr features plenty of shopping, dining and entertainment as well! Be pleased by the highly sought after Washington Township school system and all that this town has to offer!...
Contact an agent
Home facts
- Year built:2016
- Subdivision & Development:PARKWOOD MANOR
- Listing ID #:NJGL2080748
- Added:1 day(s) ago
- Updated:November 11, 2026 at 04:48 AM
Rooms and interior
- Bedrooms:3
- Total bathrooms:4
- Full bathrooms:2
- Half bathrooms:2
- Flooring:Carpet, Engineered Wood, Tile/Brick
- Dining Description:Dining Area
- Bathrooms Description:Primary Bath(s)
- Kitchen Description:Carpet, Dishwasher, Kitchen - Eat-In, Kitchen - Gourmet, Kitchen - Island, Kitchen - Table Space, Microwave, Oven/Range - Gas, Recessed Lighting, Refrigerator, Stainless Steel Appliances, Upgraded Countertops
- Bedroom Description:Carpet, Walk In Closet(s)
- Basement:Yes
- Basement Description:Walkout Level
- Living area:2,520 sq. ft.
Heating and cooling
- Cooling:Ceiling Fan(s), Central A/C
- Heating:Forced Air, Natural Gas
Structure and exterior
- Roof:Shingle
- Year built:2016
- Building area:2,520 sq. ft.
- Lot area:0.05 Acres
- Architectural Style:Contemporary
- Construction Materials:Stone, Vinyl Siding
- Exterior Features:Deck(s), Sidewalks, Street Lights
- Foundation Description:Slab
- Levels:3 Story
Schools
- High school:WASHINGTON TOWNSHIP
Utilities
- Water:Public
- Sewer:Public Sewer
Finances and disclosures
- Price:$424,900
- Price per sq. ft.:$168.61
- Tax amount:$10,569 (2026)
Features and amenities
- Laundry features:Dryer, Has Laundry, Washer
- Amenities:200+ Amp Service, Attic, Carpet, Ceiling Fan(s), Recessed Lighting
Parking
- Parking description:Attached Garage, Concrete Driveway, Garage - Front Entry
- Garage:Yes
- Garage spaces:1
New listings near 1048 Prime Pl
- Coming Soon
 $550,000Coming Soon4 beds 3 baths3,433 sq. ft.
7 Mccann Blvd, SEWELL, NJ 08080
MLS# NJGL2080774Listed by: KELLER WILLIAMS REALTY - WASHINGTON TOWNSHIP - Coming SoonOpen Sat, 11am to 1pm
 $279,000Coming Soon2 beds 2 baths1,076 sq. ft.
710 Rutland Ct, SEWELL, NJ 08080
MLS# NJGL2080704Listed by: LONG & FOSTER REAL ESTATE, INC. - Open Sat, 12 to 2pmNew
 $245,000Active2 beds 2 baths1,180 sq. ft.
3 Uxbridge Pl, SEWELL, NJ 08080
MLS# NJGL2080726Listed by: BETTER HOMES AND GARDENS REAL ESTATE REALTY CONNECT - New
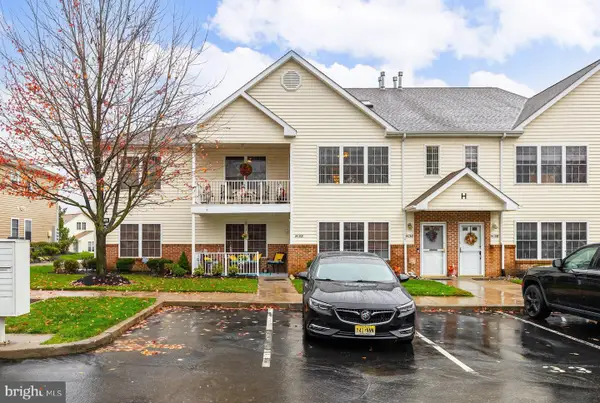 $298,000Active2 beds 2 baths1,652 sq. ft.
34 H Pristine Pl, SEWELL, NJ 08080
MLS# NJGL2080684Listed by: BHHS FOX & ROACH-MULLICA HILL SOUTH - New
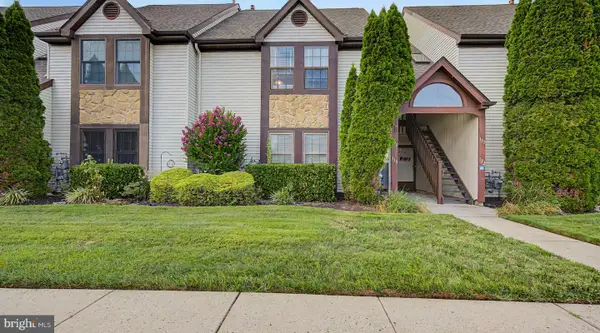 $249,900Active2 beds 2 baths1,488 sq. ft.
129 Haven Ct, SEWELL, NJ 08080
MLS# NJGL2077746Listed by: REAL BROKER, LLC - New
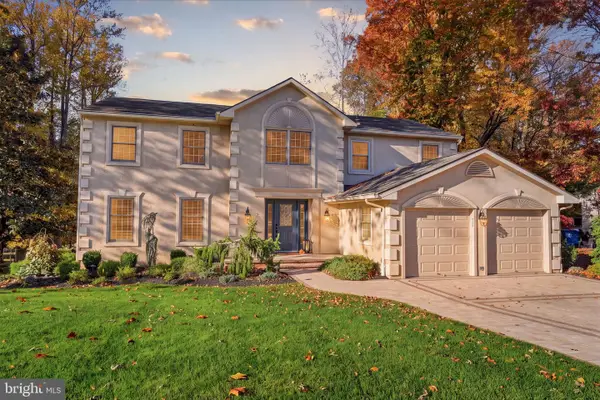 $769,990Active4 beds 3 baths3,130 sq. ft.
915 Gray Fox Cir, SEWELL, NJ 08080
MLS# NJGL2080350Listed by: KELLER WILLIAMS REAL ESTATE-LANGHORNE - Open Sat, 11am to 2pmNew
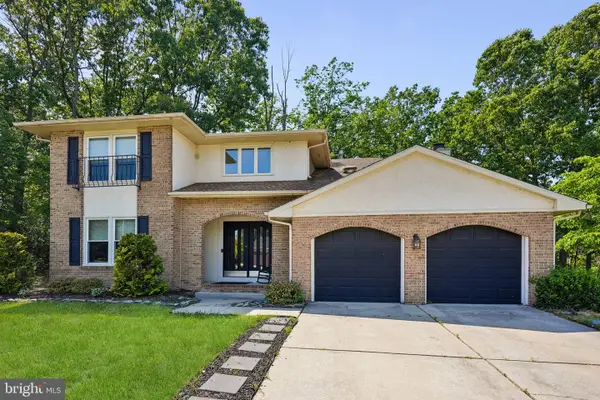 $599,000Active4 beds 3 baths2,822 sq. ft.
19 Peak Pl, SEWELL, NJ 08080
MLS# NJGL2080512Listed by: WEICHERT REALTORS-TURNERSVILLE - New
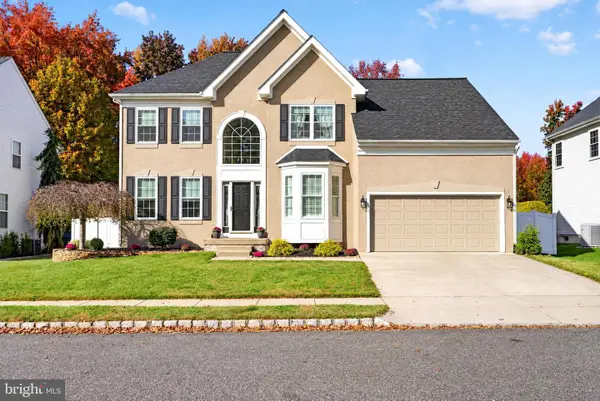 $675,000Active4 beds 3 baths2,684 sq. ft.
30 Stratton Ln, SEWELL, NJ 08080
MLS# NJGL2080454Listed by: EXP REALTY, LLC  $479,900Pending3 beds 3 baths2,059 sq. ft.
43 Greenleigh Dr, SEWELL, NJ 08080
MLS# NJGL2079190Listed by: LAMB REALTY


Protect your home and budget from life's surprises with an Assurant Home Warranty, backed by a partner that supports you through every step of homeownership. Explore Plans.
© 2023 - 2026 ERA Franchise Systems LLC. All rights reserved. ERA Franchise Systems LLC fully supports the principles of the Fair Housing Act and the Equal Opportunity Act. ERA, ERA Real Estate powered, and their respective logos are registered service marks of ERA Franchise Systems LLC. Each office is independently owned and operated.