
7 Mccann Blvd, Sewell, NJ 08080
Local realty services provided by:Pagoda Realty ERA Powered
7 Mccann Blvd,Sewell, NJ 08080
$550,000
- 4 Beds
- 3 Baths
- 3,433 sq. ft.
- Single family
- Coming Soon
Listed by: thomas p. duffy, linda a carbone
Office: keller williams realty - washington township
MLS#:NJGL2080774
Source:BRIGHTMLS
Price summary
- Price:$550,000
- Price per sq. ft.:$160.21
About this home
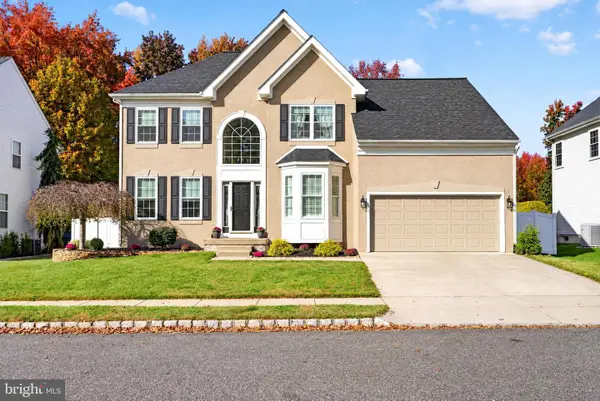
Every Home tells a story…and this one is ready to begin its next chapter with you! Welcome to 7 McCann Boulevard in the desirable Heritage Valley community of Washington Township. Beautifully maintained and thoughtfully updated, this sought-after Brittany Farmhouse model offers approximately 2600 square feet, plus a tastefully finished basement with dedicated storage area. From the welcoming covered front porch to the inviting spaces within, you’ll feel the care that has made this house a Home.
With so many major updates already taken care of, you can spend more time enjoying your new Home. A newer Roof (2024), HVAC system (2024), and Hot Water Heater (2022), along with previously replaced windows, offer a reassuring start to your next chapter.
At the heart of the Home, the refreshed Kitchen brings together abundant cabinetry, GRANITE countertops, tiled backsplash, stainless steel appliances, an enormous walk-in double-doored PANTRY and a Breakfast Bar peninsula. Views of the expansive PAVER PATIO and private backyard make even everyday moments at the Breakfast Bar feel special. The adjoining Dining Room keeps meals and conversation connected, while the Living and Family Rooms flow comfortably into one another – an inviting setting for everything from quiet evenings to gathering with those you love.
Glass FRENCH DOORS open from the Family Room onto the PAVER PATIO, extending your living space outdoors. Picture morning coffee, dinner under the stars, or simply unwinding at the end of the day in this peaceful setting. A refreshed powder room, laundry room and interior garage access complete the main level.
Upstairs, the generously sized PRIMARY SUITE offers a light filled retreat with a versatile sitting area-perfect for a cozy reading spot, home office or exercise space. The PRIMARY EN-SUITE offers a walk-in organized closet, dual vanity, garden tile surround-soaking tub, clear glass enclosed shower with new LVP flooring which creates a comfortable place to relax and recharge. Three additional spacious bedrooms offer room to spread out, each with ample closet space.
The FINISHED BASEMENT adds even more flexibility for recreation, hobbies, or a favorite gathering space with a BONUS ROOM for that sought after MEDIA ROOM while keeping storage conveniently tucked away in a dedicated area. Outside, professional landscaping an underground sprinkler system, a low- maintenance exterior and updated garage doors further enhance this Home’s curb appeal. Lovingly cared for and ready to welcome you, this is a Home where you can unpack, settle in and start making memories. Come enjoy the comfort, space and thoughtful updates waiting for you at 7McCann Boulevard. Schedule your private tour and imagine your next chapter here!...
Contact an agent
Home facts
- Year built:1987
- Subdivision & Development:HERITAGE VALLEY
- Listing ID #:NJGL2080774
- Updated:November 11, 2026 at 04:48 AM
Rooms and interior
- Bedrooms:4
- Total bathrooms:3
- Full bathrooms:2
- Half bathrooms:1
- Flooring:Carpet, Ceramic Tile, Vinyl
- Dining Description:Dining Area, Dining Room, Formal/Separate Dining Room
- Bathrooms Description:Full Bath, Half Bath, Primary Bath(s), Primary Bathroom
- Kitchen Description:Breakfast Area, Carpet, Crown Moldings, Dishwasher, Disposal, Kitchen - Eat-In, Kitchen - Table Space, Oven/Range - Gas, Pantry, Recessed Lighting, Refrigerator, Stainless Steel Appliances, Upgraded Countertops
- Bedroom Description:Carpet, Primary Bedroom, Walk In Closet(s)
- Basement:Yes
- Basement Description:Full, Fully Finished, Partial
- Living area:3,433 sq. ft.
Heating and cooling
- Cooling:Central A/C
- Heating:Forced Air, Natural Gas
Structure and exterior
- Roof:Pitched, Shingle
- Year built:1987
- Building area:3,433 sq. ft.
- Lot area:0.22 Acres
- Lot Features:Front Yard, Interior, Landscaping, Level, Rear Yard
- Architectural Style:Colonial
- Construction Materials:Aluminum Siding
- Exterior Features:Extensive Hardscape, Exterior Lighting, Gutter System, Patio(s), Porch(es), Sidewalks, Underground Lawn Sprinkler
- Foundation Description:Block
- Levels:2 Stories
Schools
- High school:WASHINGTON TWP. H.S.
- Middle school:CHESTNUT RIDGE M.S.
- Elementary school:HURFFVILLE E.S.
Utilities
- Water:Public
- Sewer:Public Sewer
Finances and disclosures
- Price:$550,000
- Price per sq. ft.:$160.21
- Tax amount:$12,491 (2026)
Features and amenities
- Laundry features:Dryer, Laundry, Washer
- Amenities:Carpet, Crown Moldings, Double Pane Windows, Recessed Lighting, Security System, Sprinkler System, Window Treatments
Parking
- Parking description:Attached Garage, Concrete Driveway, Garage - Front Entry, Garage Door Opener, Inside Access
- Garage:Yes
- Garage spaces:2
New listings near 7 Mccann Blvd
- Coming SoonOpen Sat, 11am to 1pm
 $279,000Coming Soon2 beds 2 baths1,076 sq. ft.
710 Rutland Ct, SEWELL, NJ 08080
MLS# NJGL2080704Listed by: LONG & FOSTER REAL ESTATE, INC. - New
 $424,900Active3 beds 4 baths2,520 sq. ft.
1048 Prime Pl, SEWELL, NJ 08080
MLS# NJGL2080748Listed by: REAL BROKER, LLC - Open Sat, 12 to 2pmNew
 $245,000Active2 beds 2 baths1,180 sq. ft.
3 Uxbridge Pl, SEWELL, NJ 08080
MLS# NJGL2080726Listed by: BETTER HOMES AND GARDENS REAL ESTATE REALTY CONNECT - New
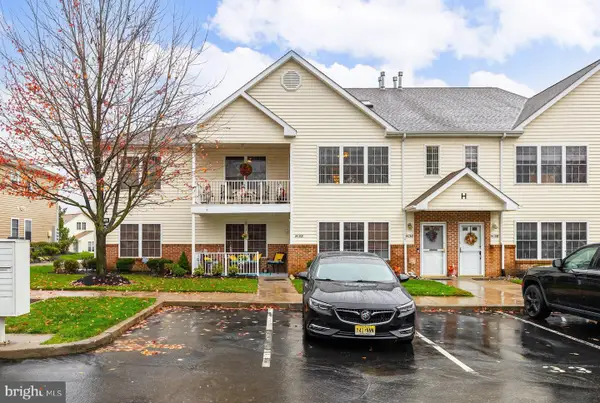 $298,000Active2 beds 2 baths1,652 sq. ft.
34 H Pristine Pl, SEWELL, NJ 08080
MLS# NJGL2080684Listed by: BHHS FOX & ROACH-MULLICA HILL SOUTH - New
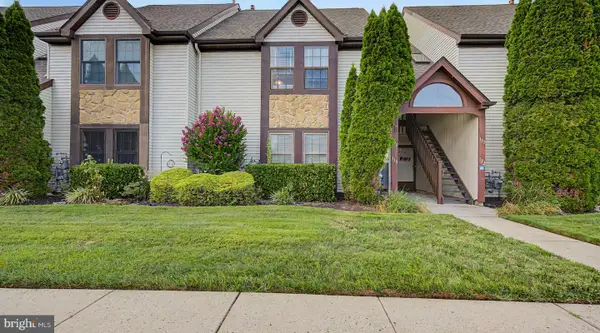 $249,900Active2 beds 2 baths1,488 sq. ft.
129 Haven Ct, SEWELL, NJ 08080
MLS# NJGL2077746Listed by: REAL BROKER, LLC - New
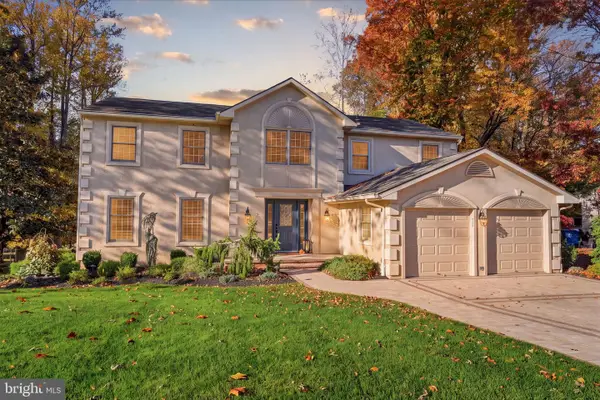 $769,990Active4 beds 3 baths3,130 sq. ft.
915 Gray Fox Cir, SEWELL, NJ 08080
MLS# NJGL2080350Listed by: KELLER WILLIAMS REAL ESTATE-LANGHORNE - Open Sat, 11am to 2pmNew
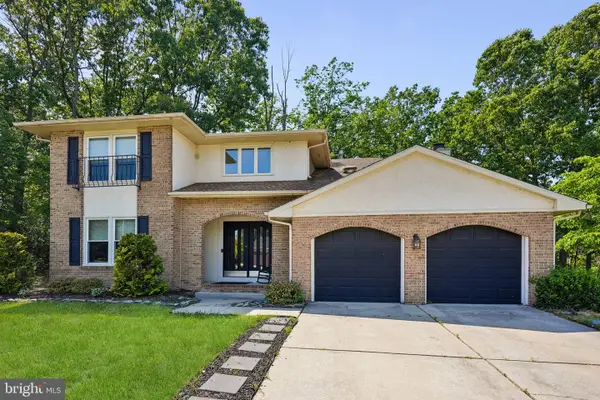 $599,000Active4 beds 3 baths2,822 sq. ft.
19 Peak Pl, SEWELL, NJ 08080
MLS# NJGL2080512Listed by: WEICHERT REALTORS-TURNERSVILLE - New
 $675,000Active4 beds 3 baths2,684 sq. ft.
30 Stratton Ln, SEWELL, NJ 08080
MLS# NJGL2080454Listed by: EXP REALTY, LLC  $479,900Pending3 beds 3 baths2,059 sq. ft.
43 Greenleigh Dr, SEWELL, NJ 08080
MLS# NJGL2079190Listed by: LAMB REALTY


Protect your home and budget from life's surprises with an Assurant Home Warranty, backed by a partner that supports you through every step of homeownership. Explore Plans.
© 2023 - 2026 ERA Franchise Systems LLC. All rights reserved. ERA Franchise Systems LLC fully supports the principles of the Fair Housing Act and the Equal Opportunity Act. ERA, ERA Real Estate powered, and their respective logos are registered service marks of ERA Franchise Systems LLC. Each office is independently owned and operated.