
22 Grassy Lake Rd, Shamong, NJ 08088
Local realty services provided by:ERA Byrne Realty
Listed by: adam camm
Office: weichert realtors-haddonfield
MLS#:NJBL2111436
Source:BRIGHTMLS
Price summary
- Price:$1,625,000
- Price per sq. ft.:$232.14
About this home
Experience the epitome of luxury living in this stunning 6-bedroom, 6.5-bathroom manor, meticulously renovated in 2017 to blend timeless elegance with modern sophistication. Spanning an impressive 7,000 square feet, this exquisite residence is nestled on a sprawling 3.5-acre lot, offering a serene retreat surrounded by lush trees and manicured grounds. Step inside to discover a grand foyer featuring a breathtaking curved staircase that sets the tone for the opulence that awaits. The main level features a gourmet kitchen, 3 wood burning fireplaces, a dining room, family room, laundry room, full bathroom with heated floor, half bathroom and formal living room. The chef’s kitchen is equipped with multiple ovens, two dishwashers, two refrigerators and an expansive island, perfect for culinary creations and entertaining guests. The main floor boasts rich wood flooring that flows throughout, enhancing the home's warmth and charm. An elevator provides easy access to every level of this home.The second level offers five spacious bedrooms, highlighted by a premier room with a wood-burning fireplace. This floor also includes a sitting area, a laundry room, and three full baths also with heated floors. The third level features the primary bedroom, living room, large home office, gym area and two full bathrooms.The primary suite is a true sanctuary, featuring a luxurious en-suite bath with soaking tub, walk-in shower, heated floor and two vanities. A generous walk-in closet across from the gym area provides ample storage. For those who appreciate outdoor living, a heated saltwater pool, patio and custom firepit with tranquil views of the wooded landscape await you.
This amazing property also features a detached two car garage with a 1 bedroom guest apartment upstairs, a dedicated RV spot with electrical hookup, a 2,000 sqft sports barn and a whole house generator. This residence is not just a home; it's a lifestyle. With its exquisite design, luxurious amenities, and expansive outdoor spaces, it offers an unparalleled living experience that caters to both relaxation and entertainment. Embrace the exclusive lifestyle that awaits in this magnificent manor, where every detail has been thoughtfully curated for the discerning homeowner. Don't miss the opportunity to make this dream home your reality....
Contact an agent
Home facts
- Year built:1968
- Subdivision & Development:NONE AVAILABLE
- Listing ID #:NJBL2111436
- Added:105 day(s) ago
- Updated:August 20, 2026 at 07:52 AM
Rooms and interior
- Bedrooms:6
- Total bathrooms:7
- Full bathrooms:6
- Half bathrooms:1
- Flooring:Tile/Brick, Wood
- Dining Description:Dining Area, Dining Room, Formal/Separate Dining Room
- Bathrooms Description:Bathroom 1, Bathroom 2, Bathroom 3, Primary Bath(s)
- Kitchen Description:Kitchen - Gourmet, Kitchen - Island, Oven - Double
- Bedroom Description:Walk In Closet(s)
- Basement:Yes
- Basement Description:Full
- Living area:7,000 sq. ft.
Heating and cooling
- Cooling:Central A/C
- Heating:Forced Air, Natural Gas
Structure and exterior
- Roof:Pitched, Shingle
- Year built:1968
- Building area:7,000 sq. ft.
- Lot area:3.5 Acres
- Lot Features:Front Yard, Irregular, Level, Rear Yard, SideYard(s), Trees/Wooded
- Architectural Style:Dwelling w/Separate Living Area, Manor
- Construction Materials:Brick
- Exterior Features:Patio(s), Porch(es), Sport Court
- Foundation Description:Concrete Perimeter
- Levels:3 Story
Schools
- High school:SENECA
Utilities
- Water:Well
- Sewer:On Site Septic
Finances and disclosures
- Price:$1,625,000
- Price per sq. ft.:$232.14
- Tax amount:$27,325 (2025)
Features and amenities
- Laundry features:Laundry
- Amenities:Curved Staircase, Elevator, Monitored
- Pool features:Fenced, Heated, In Ground, Saltwater
Parking
- Parking description:Additional Storage Area, Detached Garage, Oversized, Paved Driveway
- Garage:Yes
- Garage spaces:4
New listings near 22 Grassy Lake Rd
- Coming Soon
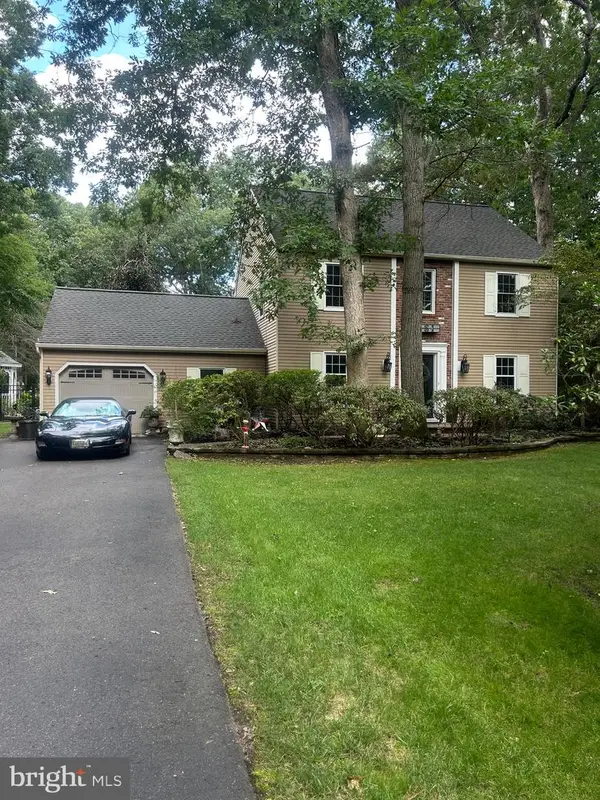 $615,500Coming Soon3 beds 3 baths
22 Wallingford Way, SHAMONG, NJ 08088
MLS# NJBL2118928Listed by: KELLER WILLIAMS REALTY - MEDFORD - New
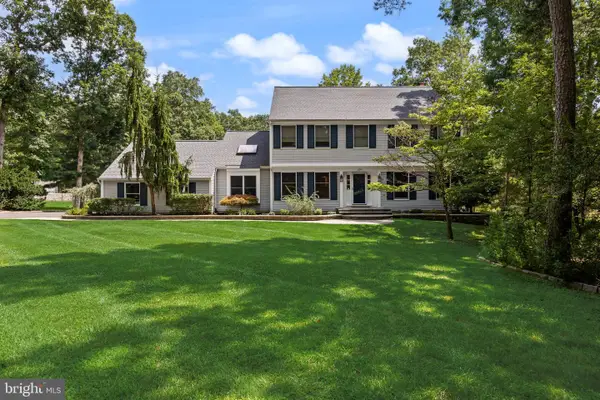 $760,000Active4 beds 3 baths3,018 sq. ft.
6 Cobblestone Ln, SHAMONG, NJ 08088
MLS# NJBL2119000Listed by: COMPASS NEW JERSEY, LLC - MOORESTOWN - New
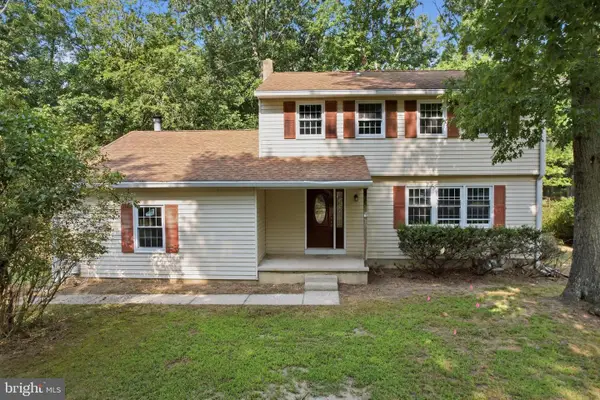 $350,000Active4 beds 3 baths1,760 sq. ft.
8 Tonkawa Trl, SHAMONG, NJ 08088
MLS# NJBL2118454Listed by: HOMESMART FIRST ADVANTAGE REALTY 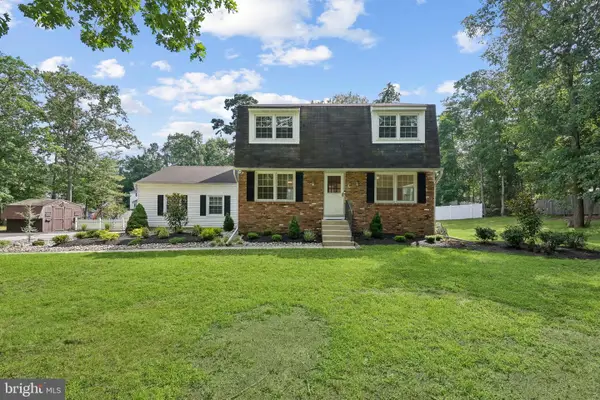 $535,000Active4 beds 2 baths1,740 sq. ft.
5 Tuckerton Rd, SHAMONG TWP, NJ 08088
MLS# NJBL2118150Listed by: WEICHERT REALTORS-MEDFORD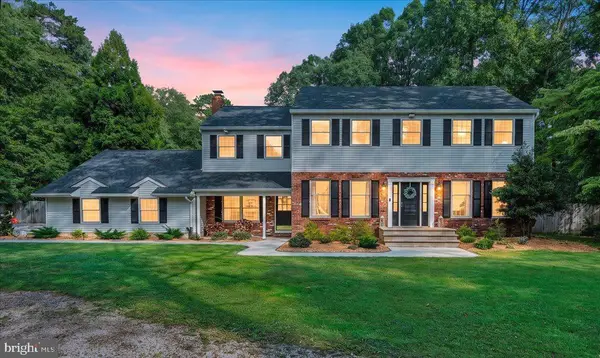 $699,900Pending4 beds 3 baths2,960 sq. ft.
106 Mohawk Trl, SHAMONG, NJ 08088
MLS# NJBL2117806Listed by: EXP REALTY, LLC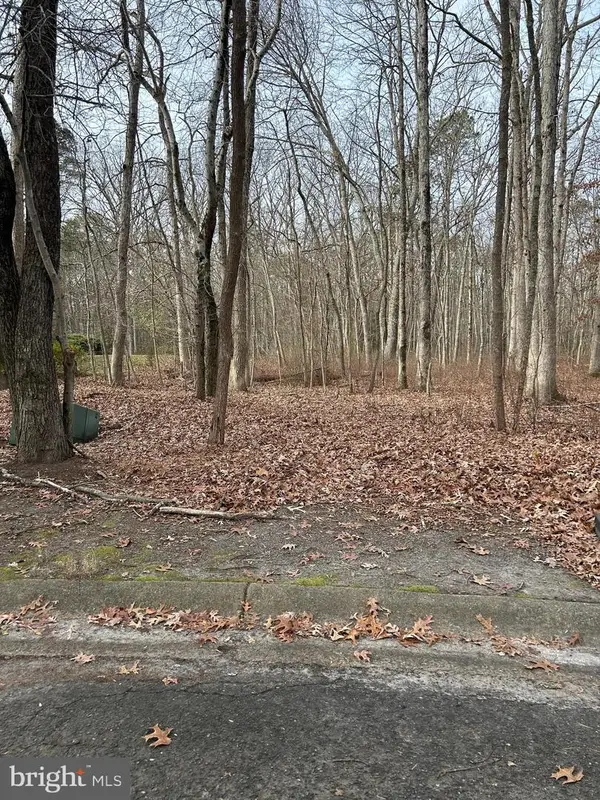 $150,000Active4 Acres
30 Muskingum Dr, SHAMONG, NJ 08088
MLS# NJBL2117716Listed by: RE/MAX PREFERRED - MEDFORD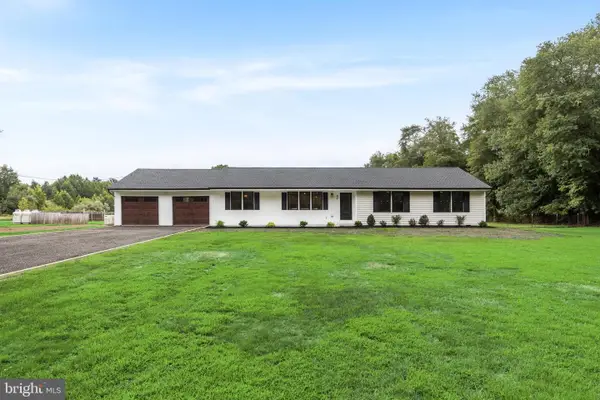 $699,000Pending3 beds 2 baths1,752 sq. ft.
67 Springers Brook Rd, SHAMONG, NJ 08088
MLS# NJBL2117372Listed by: REAL BROKER, LLC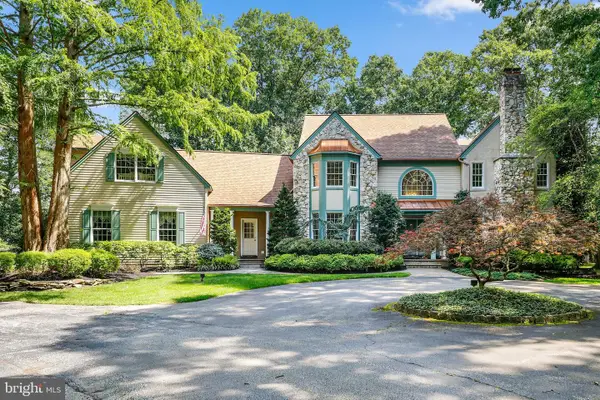 $1,399,000Active5 beds 5 baths5,734 sq. ft.
18 Stony Creek Ct, SHAMONG, NJ 08088
MLS# NJBL2114800Listed by: CENTURY 21 ALLIANCE-MEDFORD $299,000Active2.12 Acres
426 Oakshade Rd, SHAMONG, NJ 08088
MLS# NJBL2116538Listed by: HOMESTEAD REALTY COMPANY INC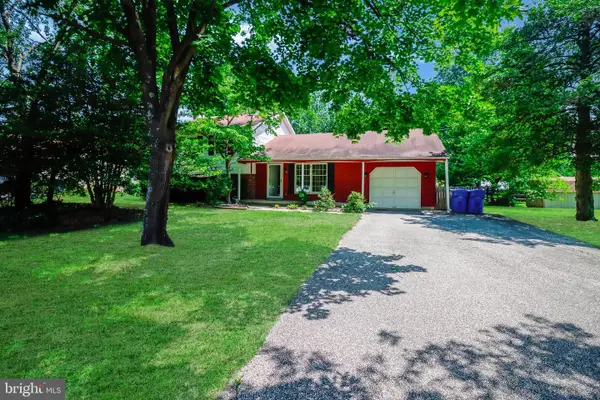 $385,000Pending3 beds 2 baths2,172 sq. ft.
90 Indian Mills Rd, SHAMONG, NJ 08088
MLS# NJBL2116558Listed by: KELLER WILLIAMS REAL ESTATE - PRINCETON


Protect your home and budget from life's surprises with an Assurant Home Warranty, backed by a partner that supports you through every step of homeownership. Explore Plans.
© 2023 - 2026 ERA Franchise Systems LLC. All rights reserved. ERA Franchise Systems LLC fully supports the principles of the Fair Housing Act and the Equal Opportunity Act. ERA, ERA Real Estate powered, and their respective logos are registered service marks of ERA Franchise Systems LLC. Each office is independently owned and operated.