
159 Hillside Drive, Shark River Hills, NJ 07753
Local realty services provided by:ERA Byrne Realty
159 Hillside Drive,Neptune Township, NJ 07753
$699,900
- 4 Beds
- 2 Baths
- 2,056 sq. ft.
- Single family
- Pending
Listed by: john hazelet
Office: hazelet realty group, llc.
MLS#:22626125
Source:NJ_MOMLS
Price summary
- Price:$699,900
- Price per sq. ft.:$340.42
About this home
Discover the possibilities at 159 Hillside Drive! Situated on an impressive .54-acre property, this well-maintained 4-bedroom, 2-bath bi-level offers over 2,000 square feet of living space and the flexibility to make it your own. Enjoy a bright living room with hardwood floors and a beautiful bay window, a spacious kitchen and dining area with abundant cabinetry, and sliding doors leading to a Trex deck overlooking the expansive yard. A separate family room with a gas fireplace provides additional space to relax, entertain, or unwind. Complete with central air, two-zone heating, and a direct-entry garage, this home combines everyday comfort with an exceptional outdoor setting. Located in desirable Shark River Hills, close to the Jersey Shore, parks, shopping, and major roadways. An opportunity to enjoy the space you've been looking for in a location you'll love!
Contact an agent
Home facts
- Year built:1973
- Subdivision & Development:None
- Listing ID #:22626125
- Added:93 day(s) ago
- Updated:November 22, 2026 at 08:43 AM
Rooms and interior
- Bedrooms:4
- Total bathrooms:2
- Full bathrooms:2
- Rooms Total:10
- Basement:Yes
- Living area:2,056 sq. ft.
Heating and cooling
- Cooling:Central Air
- Heating:2 Zoned Heat, Natural Gas
- Central air:Yes
Structure and exterior
- Roof:Shingle
- Year built:1973
- Building area:2,056 sq. ft.
- Lot area:0.54 Acres
Schools
- High school:Neptune Twp
- Middle school:Neptune
Utilities
- Water:Public
- Sewer:Public Sewer
Finances and disclosures
- Price:$699,900
- Price per sq. ft.:$340.42
- Tax amount:$11,456 (2025)
Parking
- Parking description:Driveway
- Garage:Yes
- Garage spaces:1
New listings near 159 Hillside Drive
- Open Sun, 12 to 3pm
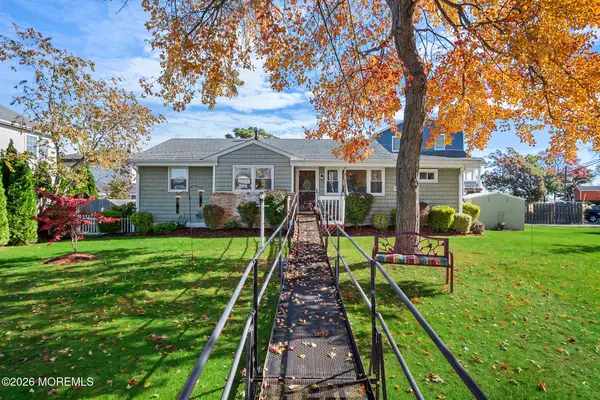 $700,000Active3 beds 2 baths
109 Valley Road, Neptune Township, NJ 07753
MLS# 22634869Listed by: REDFIN CORPORATION 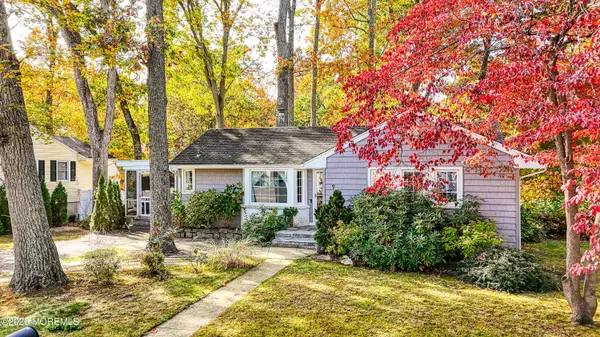 $590,000Pending2 beds 1 baths
9 Hampton Court, Neptune Township, NJ 07753
MLS# 22634871Listed by: O'BRIEN REALTY, LLC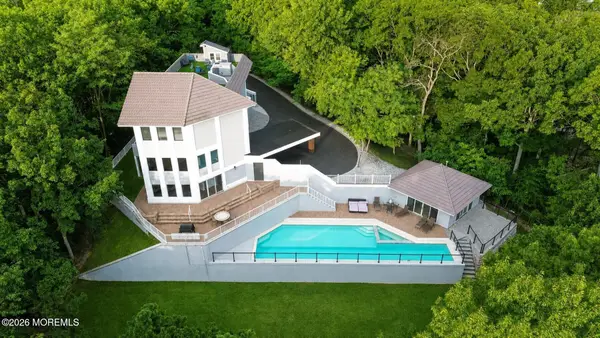 $1,649,000Active7 beds 6 baths4,356 sq. ft.
401 Overlook Drive, Neptune Township, NJ 07753
MLS# 22634830Listed by: AMERICAN HOMES GROUP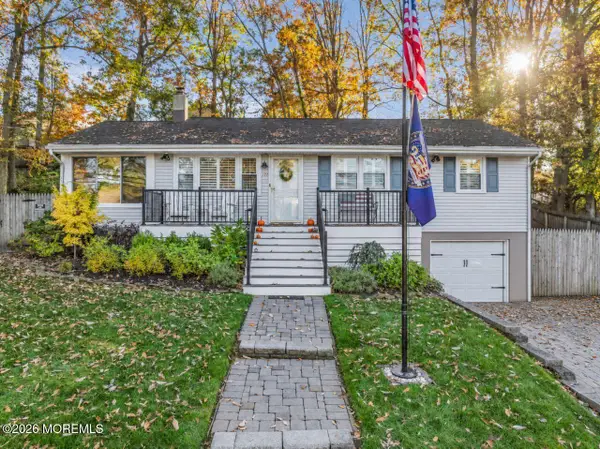 $725,000Active3 beds 2 baths1,460 sq. ft.
122 Clinton Place, Neptune Township, NJ 07753
MLS# 22634646Listed by: JERSEY PROPERTY GROUP REALTY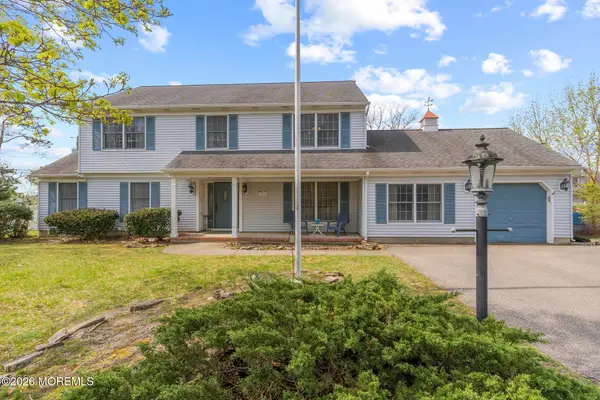 $875,000Active5 beds 4 baths2,559 sq. ft.
100 Sheldon Avenue, Neptune Township, NJ 07753
MLS# 22634522Listed by: WEICHERT REALTORS-FREEHOLD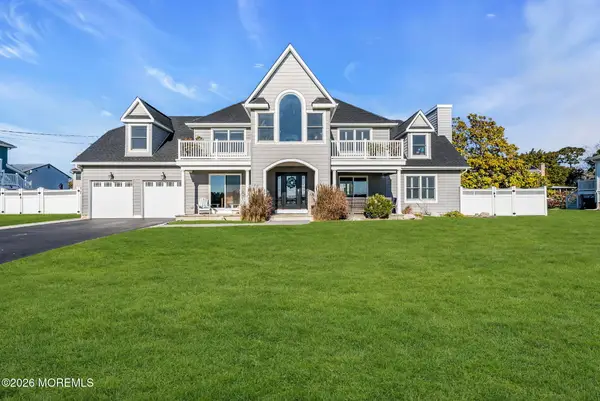 $1,699,900Active4 beds 3 baths3,244 sq. ft.
403 Riverside Drive, Neptune Township, NJ 07753
MLS# 22634169Listed by: ADELAIDE HANNA REALTORS $665,000Active3 beds 2 baths1,008 sq. ft.
501 Couse Road, Neptune Township, NJ 07753
MLS# 22632840Listed by: NELSON REALTORS- Open Sun, 12 to 2pm
 $799,999Active3 beds 2 baths1,778 sq. ft.
208 Riverside Drive, Neptune Township, NJ 07753
MLS# 22632254Listed by: COLDWELL BANKER REALTY  $650,000Active3 beds 2 baths1,980 sq. ft.
543 Riverside Drive, Neptune Township, NJ 07753
MLS# 22632121Listed by: PITTENGER REALTY LLC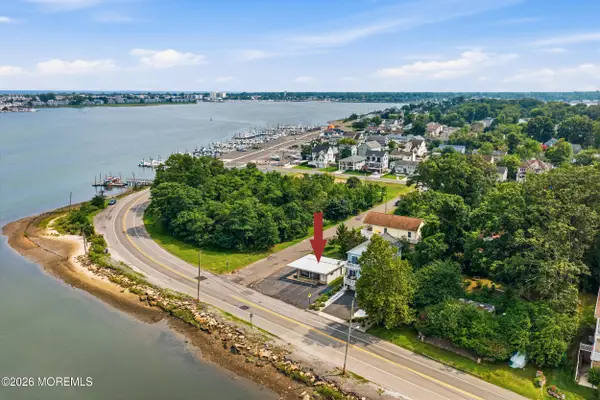 $699,999Active-- beds -- baths887 sq. ft.
27 Riverside Drive, Neptune Township, NJ 07753
MLS# 22631375Listed by: BURKE&MANNA REAL ESTATE AGENCY


Protect your home and budget from life's surprises with an Assurant Home Warranty, backed by a partner that supports you through every step of homeownership. Explore Plans.
© 2023 - 2026 ERA Franchise Systems LLC. All rights reserved. ERA Franchise Systems LLC fully supports the principles of the Fair Housing Act and the Equal Opportunity Act. ERA, ERA Real Estate powered, and their respective logos are registered service marks of ERA Franchise Systems LLC. Each office is independently owned and operated.