
324 Lakewood Road, Shark River Hills, NJ 07753
Local realty services provided by:ERA Byrne Realty
Listed by: christine keating
Office: christine keating realty
MLS#:22629010
Source:NJ_MOMLS
Price summary
- Price:$1,250,000
- Price per sq. ft.:$331.56
About this home
*Raised Ranch style house ~ corner lot* This is a 3-Level living area dwelling. Features outside: Front Porch: approx. 40 feet, Driveway fits 6 reg. sized cars; *A Boat? Yes!! allowed in driveway*, 2 Front doors to house, 2-car oversized Garage; A tree-lined rear yard that wraps around the property; a 1st rate, spacious, rear yard deck and an Irrigation System all around the property. House walk-through: Front foyer sitting room leading to Liv. Rm. w/wood-burning fireplace; Kitchen w/a charming servery window that opens into the Din. Rm. w/ mini slider privacy doors to open/close, lovely Dining Rm., Sun Room w/ slider doors; Great/Fam.Rm. w/12' ceilings/tile floor/stained glass windows & bonus eyebrow window. Finished Bsmt. w/ 1/2 Bath, Wet bar, Refrigerator & Stainless Steel sink. Cont'd.~Finished Bsmt: 2 entrees/exits in/out to rear yard & Garage. Interior walls are Sheetrock; plaster ceilings & most inside closets are cedar lined. Double-hung, double insulated windows. Utilities: 2-Zone Heat/AC/ ~ 2 condensers & 2 Furnaces....
Contact an agent
Home facts
- Year built:1952
- Subdivision & Development:None
- Listing ID #:22629010
- Added:1 day(s) ago
- Updated:September 15, 2026 at 10:37 AM
Rooms and interior
- Bedrooms:4
- Total bathrooms:3
- Full bathrooms:2
- Half bathrooms:1
- Flooring:Ceramic Tile, Vinyl
- Basement:Yes
- Basement Description:Finished, Walk-Out Access
- Living area:3,770 sq. ft.
Heating and cooling
- Cooling:2 Zoned AC, Central Air
- Heating:2 Zoned Heat, Natural Gas
- Central air:Yes
Structure and exterior
- Roof:Shingle, Sloping
- Year built:1952
- Building area:3,770 sq. ft.
- Lot area:0.38 Acres
- Lot Features:Corner Lot, Irregular Lot, Oversized, Treed Lots
- Architectural Style:Raised Ranch
Schools
- High school:Neptune Twp
- Middle school:Neptune
Utilities
- Water:Public
- Sewer:Public Sewer
Finances and disclosures
- Price:$1,250,000
- Price per sq. ft.:$331.56
- Tax amount:$15,597 (2026)
Features and amenities
- Amenities:Wall Mirror
Parking
- Parking description:Asphalt, Oversized
- Garage:Yes
- Garage spaces:2
New listings near 324 Lakewood Road
- New
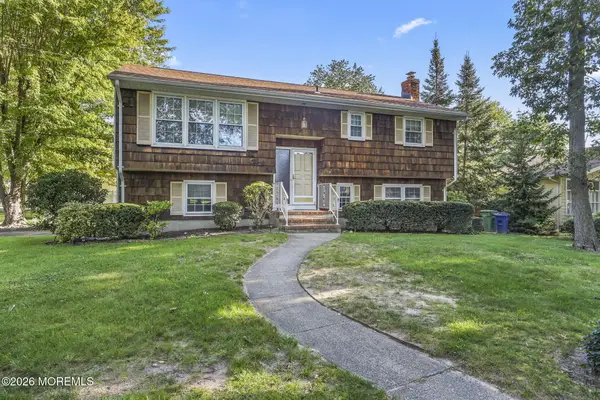 $715,000Active4 beds 2 baths1,932 sq. ft.
121 Durand Road, Neptune Township, NJ 07753
MLS# 22628572Listed by: RE/MAX SYNERGY - New
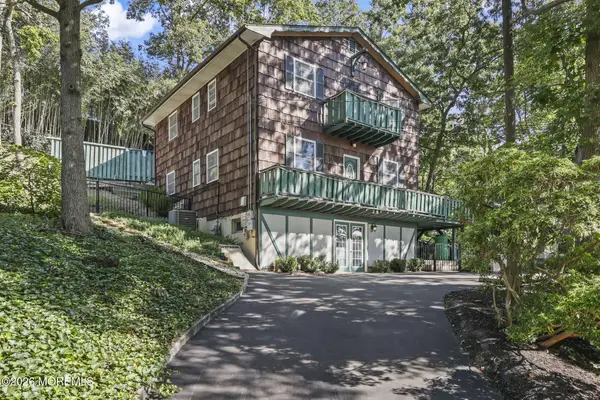 $885,000Active3 beds 3 baths1,914 sq. ft.
3 Elizabeth Terrace, Neptune Township, NJ 07753
MLS# 22628408Listed by: NELSON REALTORS  $709,000Active3 beds 3 baths1,706 sq. ft.
118 Lakewood Road, Neptune Township, NJ 07753
MLS# 22626960Listed by: COLDWELL BANKER REALTY $849,900Pending4 beds 2 baths
224 Pittenger Place, Neptune Township, NJ 07753
MLS# 22626826Listed by: RUGGERI REALTY, LLC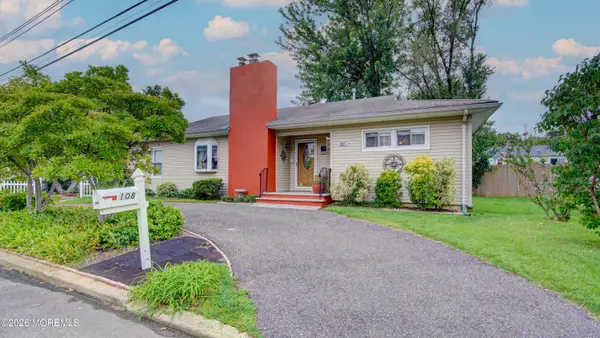 $575,900Pending2 beds 1 baths1,453 sq. ft.
108 Prospect Avenue, Neptune Township, NJ 07753
MLS# 22626193Listed by: COLDWELL BANKER REALTY $750,000Active4 beds 2 baths2,056 sq. ft.
159 Hillside Drive, Neptune Township, NJ 07753
MLS# 22626125Listed by: HAZELET REALTY GROUP, LLC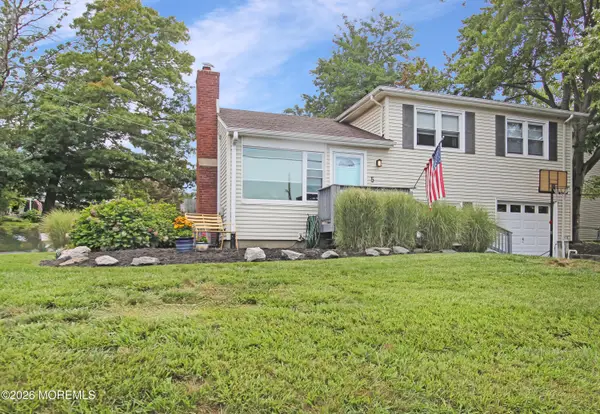 $689,999Active3 beds 2 baths1,428 sq. ft.
5 Park Place, Neptune Township, NJ 07753
MLS# 22625928Listed by: NELSON REALTORS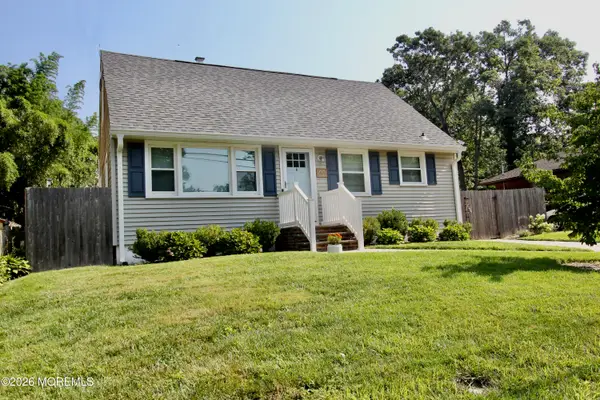 $665,000Pending3 beds 1 baths1,591 sq. ft.
509 Prospect Avenue, Neptune Township, NJ 07753
MLS# 22625155Listed by: NELSON REALTORS $699,999Active-- beds 2 baths887 sq. ft.
27 Riverside Drive, Neptune Township, NJ 07753
MLS# 22625039Listed by: BURKE&MANNA REAL ESTATE AGENCY


Protect your home and budget from life's surprises with an Assurant Home Warranty, backed by a partner that supports you through every step of homeownership. Explore Plans.
© 2023 - 2026 ERA Franchise Systems LLC. All rights reserved. ERA Franchise Systems LLC fully supports the principles of the Fair Housing Act and the Equal Opportunity Act. ERA, ERA Real Estate powered, and their respective logos are registered service marks of ERA Franchise Systems LLC. Each office is independently owned and operated.