
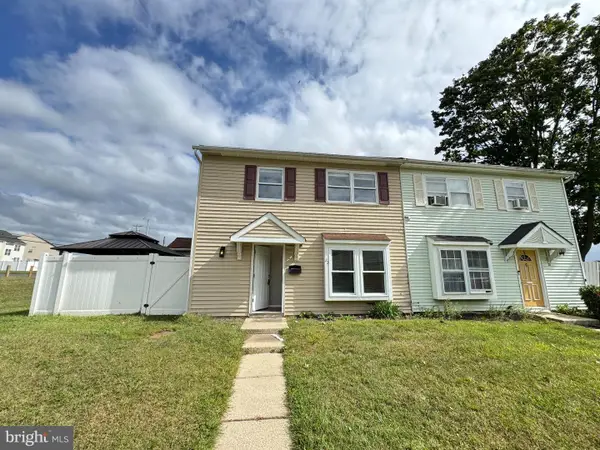
10 Hazeltop Drive, Sicklerville, NJ 08081
Local realty services provided by:ERA Martin Associates
10 Hazeltop Drive,Sicklerville, NJ 08081
$139,900
- 2 Beds
- 2 Baths
- 999 sq. ft.
- Mobile / Manufactured
- Active
Listed by: dana a kulik
Office: better homes and gardens real estate maturo
MLS#:NJCD2127712
Source:BRIGHTMLS
Price summary
- Price:$139,900
- Price per sq. ft.:$140.04
About this home
Welcome to 10 Hazeltop Drive, a charming 2-bedroom, 2-bathroom manufactured home nestled in the highly desirable Shenandoah
Village located in Gloucester Township. This home features a screened-in porch perfect for enjoying your morning coffee! It also
has a beautiful spacious eat-in kitchen, cozy living room and sitting room. Enjoy the community's amenities, including a refreshing pool, health club, and clubhouse where activities are held weekly. Conveniently located near shopping, dining, and major roadways.
Contact an agent
Home facts
- Year built:1990
- Subdivision & Development:SHENANDOAH VILLAGE
- Listing ID #:NJCD2127712
- Added:2 day(s) ago
- Updated:October 05, 2026 at 05:36 AM
Rooms and interior
- Bedrooms:2
- Total bathrooms:2
- Full bathrooms:2
- Living area:999 sq. ft.
Heating and cooling
- Cooling:Central A/C
- Heating:90% Forced Air, Natural Gas
Structure and exterior
- Year built:1990
- Building area:999 sq. ft.
- Architectural Style:Modular/Pre-Fabricated
- Construction Materials:Vinyl Siding
- Levels:1 Story
Utilities
- Water:Public
- Sewer:Public Septic
Finances and disclosures
- Price:$139,900
- Price per sq. ft.:$140.04
New listings near 10 Hazeltop Drive
- Coming Soon
 $375,000Coming Soon4 beds 2 baths1,886 sq. ft.
45 Pittman Ln, SICKLERVILLE, NJ 08081
MLS# NJCD2127682Listed by: RE/MAX PREFERRED - CHERRY HILL - New
 $260,500Active1 beds 1 baths808 sq. ft.
507 Church Rd, SICKLERVILLE, NJ 08081
MLS# NJCD2127320Listed by: COMMERCIAL TRANSFER GROUP, LLC - New
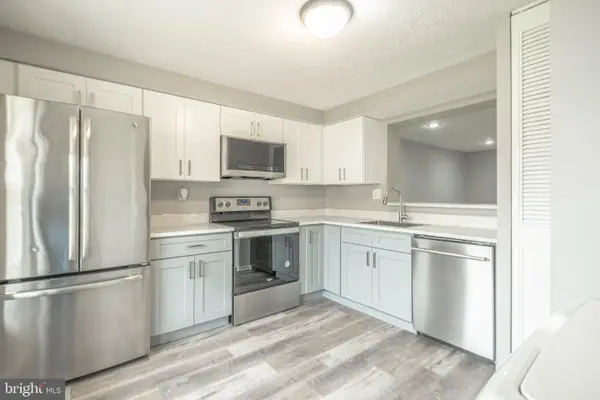 $259,000Active3 beds 2 baths1,120 sq. ft.
129 Villa Knoll Ct, SICKLERVILLE, NJ 08081
MLS# NJCD2127978Listed by: GOLDSTONE RESIDENTIAL LLC - New
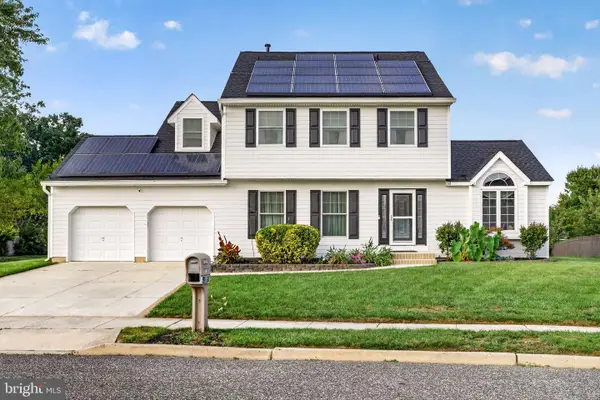 $599,000Active4 beds 3 baths2,891 sq. ft.
68 Longwood Dr, SICKLERVILLE, NJ 08081
MLS# NJGL2079052Listed by: EXP REALTY, LLC - New
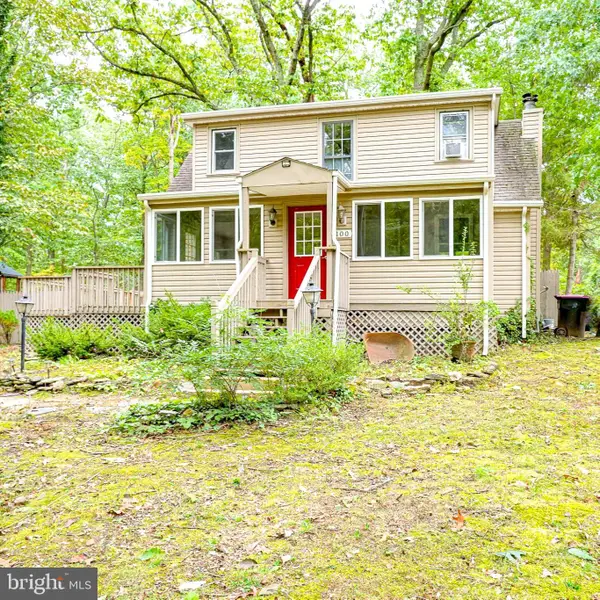 $274,890Active2 beds 1 baths1,309 sq. ft.
100 Kendrick Ave, SICKLERVILLE, NJ 08081
MLS# NJCD2127908Listed by: KELLER WILLIAMS REALTY - WASHINGTON TOWNSHIP - New
 $599,900Active4 beds 3 baths2,597 sq. ft.
105 Sweet Bay Ave, SICKLERVILLE, NJ 08081
MLS# NJCD2127046Listed by: COMPASS NEW JERSEY, LLC - HADDON TOWNSHIP - Open Sat, 12 to 3pmNew
 $469,000Active4 beds 3 baths1,894 sq. ft.
33 Berwick Ln, SICKLERVILLE, NJ 08081
MLS# NJCD2127810Listed by: CENTURY 21 REILLY REALTORS - New
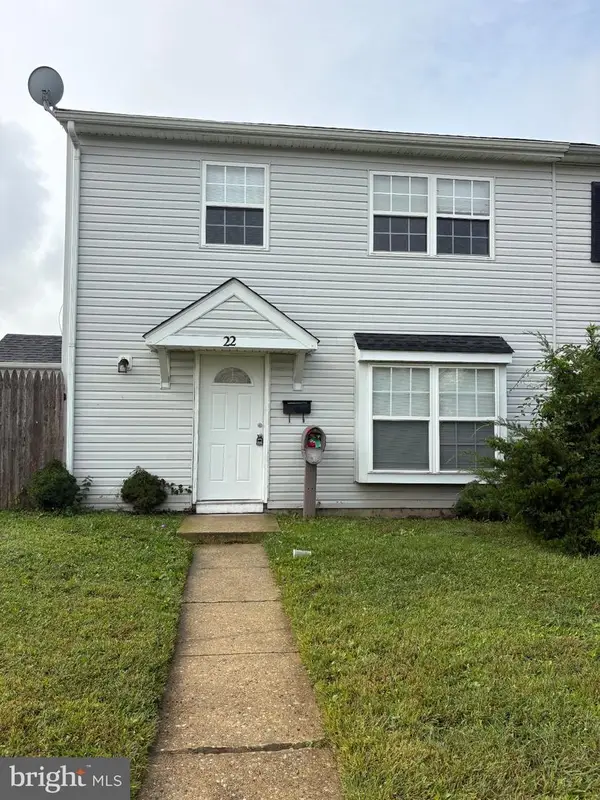 $188,900Active2 beds 1 baths968 sq. ft.
22 Lawrence Ct, SICKLERVILLE, NJ 08081
MLS# NJCD2127812Listed by: REAL BROKER, LLC - New
 $199,900Active2 beds 1 baths968 sq. ft.
22 Lerner Ct, SICKLERVILLE, NJ 08081
MLS# NJCD2127800Listed by: SRV REALTY LLC


Protect your home and budget from life's surprises with an Assurant Home Warranty, backed by a partner that supports you through every step of homeownership. Explore Plans.
© 2023 - 2026 ERA Franchise Systems LLC. All rights reserved. ERA Franchise Systems LLC fully supports the principles of the Fair Housing Act and the Equal Opportunity Act. ERA, ERA Real Estate powered, and their respective logos are registered service marks of ERA Franchise Systems LLC. Each office is independently owned and operated.