
11 Holland Way, Sicklerville, NJ 08081
Local realty services provided by:ERA Byrne Realty
11 Holland Way,Sicklerville, NJ 08081
$319,990
- 2 Beds
- 3 Baths
- 1,500 sq. ft.
- Townhouse
- Coming Soon
Listed by: randi jobes
Office: d.r. horton realty of new jersey
MLS#:NJCD2128318
Source:BRIGHTMLS
Price summary
- Price:$319,990
- Price per sq. ft.:$213.33
- Monthly HOA dues:$298
About this home
Welcome to Jefferson Mews, Camden County's best value in new construction townhome living! This exciting new community in Sicklerville offers beautifully designed two-story townhomes featuring open-concept floorplans, 2-3 bedrooms, 2.5 baths, modern kitchens with quartz countertops, smart home technology, and the convenience of low-maintenance living.
Residents will enjoy thoughtfully planned community amenities including walking trails and a tot lot, creating opportunities to relax, connect, and enjoy the outdoors. Unlike traditional three-story townhomes, Jefferson Mews offers the ease and comfort of two-story living with spacious entertaining areas on the main level and private bedroom retreats upstairs.
Ideally located just minutes from Route 42, the Atlantic City Expressway, and I-295, homeowners enjoy convenient access to Philadelphia, Atlantic City, major employers, shopping, dining, parks, and recreation. Nearby attractions include Blueberry Hill Trail, Frank Donio Memorial Park, William Heritage Winery, and the popular Berlin Cross Keys shopping and dining corridor.
Whether you're a first-time buyer, downsizer, or simply looking for an affordable new home in South Jersey, Jefferson Mews delivers exceptional value, modern design, and a location that puts everything within reach. Don't miss your opportunity to own a brand-new home in one of Sicklerville's most anticipated communities!...
Contact an agent
Home facts
- Year built:2027
- Subdivision & Development:NONE AVAILABLE
- Listing ID #:NJCD2128318
- Updated:October 08, 2026 at 03:39 AM
Rooms and interior
- Bedrooms:2
- Total bathrooms:3
- Full bathrooms:2
- Half bathrooms:1
- Flooring:Carpet, Luxury Vinyl Plank
- Dining Description:Combination Kitchen/Dining
- Bathrooms Description:Primary Bath(s)
- Kitchen Description:Carpet, Combination Kitchen/Living, Dishwasher, Disposal, Exhaust Fan, Kitchen - Island, Microwave, Oven/Range - Gas, Pantry, Recessed Lighting, Stainless Steel Appliances, Upgraded Countertops
- Bedroom Description:Carpet, Walk In Closet(s)
- Living area:1,500 sq. ft.
Heating and cooling
- Cooling:Central A/C
- Heating:Forced Air, Natural Gas
Structure and exterior
- Roof:Architectural Shingle
- Year built:2027
- Building area:1,500 sq. ft.
- Lot Features:Adjoins - Open Space, Backs to Trees, Front Yard, Landscaping, Rear Yard, SideYard(s)
- Architectural Style:Contemporary
- Construction Materials:Stone, Vinyl Siding
- Exterior Features:Exterior Lighting, Patio(s), Sidewalks, Street Lights, Underground Lawn Sprinkler
- Foundation Description:Slab
- Levels:2 Stories
Utilities
- Water:Public
- Sewer:Public Septic
Finances and disclosures
- Price:$319,990
- Price per sq. ft.:$213.33
Features and amenities
- Amenities:200+ Amp Service, Carpet, Main Entrance Lock, Monitored, Recessed Lighting, Sprinkler System, Underground Utilities
- Smart home:Yes
Parking
- Parking description:Additional Storage Area, Attached Garage, Garage - Front Entry, Inside Access
- Garage:Yes
- Garage spaces:1
New listings near 11 Holland Way
- Coming SoonOpen Sun, 11am to 2pm
 $479,000Coming Soon4 beds 3 baths2,135 sq. ft.
53 Winfield Rd, SICKLERVILLE, NJ 08081
MLS# NJCD2128278Listed by: COMPASS NEW JERSEY, LLC - HADDON TOWNSHIP - Coming Soon
 $375,000Coming Soon4 beds 2 baths1,886 sq. ft.
45 Pittman Ln, SICKLERVILLE, NJ 08081
MLS# NJCD2127682Listed by: RE/MAX PREFERRED - CHERRY HILL 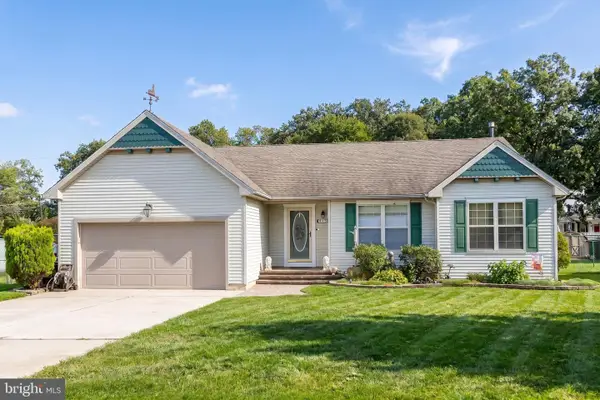 $449,900Active3 beds 2 baths1,758 sq. ft.
14 E Gate Dr, ERIAL, NJ 08081
MLS# NJCD2127300Listed by: LAMB REALTY- New
 $265,000Active2 beds 2 baths1,292 sq. ft.
627 Jaeger Ct, SICKLERVILLE, NJ 08081
MLS# NJCD2128290Listed by: CENTURY 21 RAUH & JOHNS - New
 $260,500Active1 beds 1 baths808 sq. ft.
507 Church Rd, SICKLERVILLE, NJ 08081
MLS# NJCD2127320Listed by: COMMERCIAL TRANSFER GROUP, LLC - New
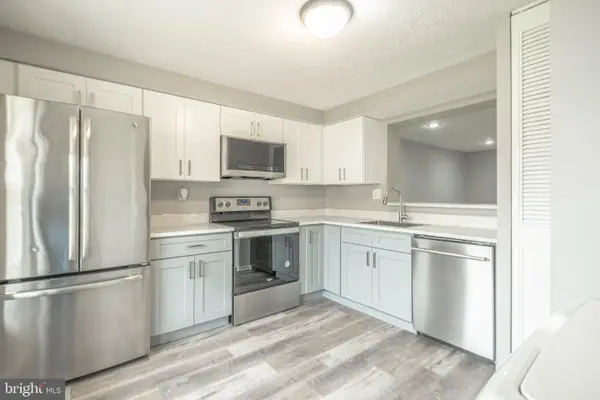 $259,000Active3 beds 2 baths1,120 sq. ft.
129 Villa Knoll Ct, SICKLERVILLE, NJ 08081
MLS# NJCD2127978Listed by: GOLDSTONE RESIDENTIAL LLC - New
 $139,900Active2 beds 2 baths999 sq. ft.
10 Hazeltop Drive, SICKLERVILLE, NJ 08081
MLS# NJCD2127712Listed by: BETTER HOMES AND GARDENS REAL ESTATE MATURO - New
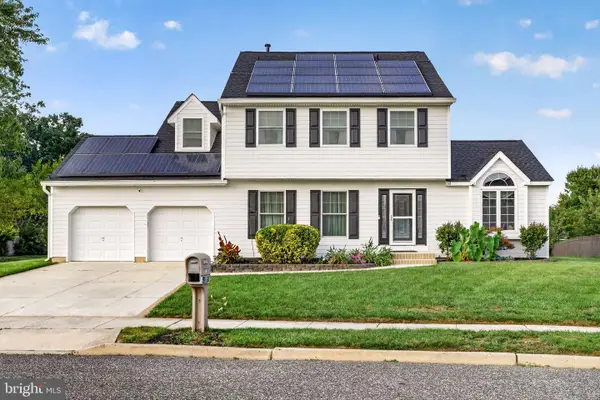 $599,000Active4 beds 3 baths2,891 sq. ft.
68 Longwood Dr, SICKLERVILLE, NJ 08081
MLS# NJGL2079052Listed by: EXP REALTY, LLC - New
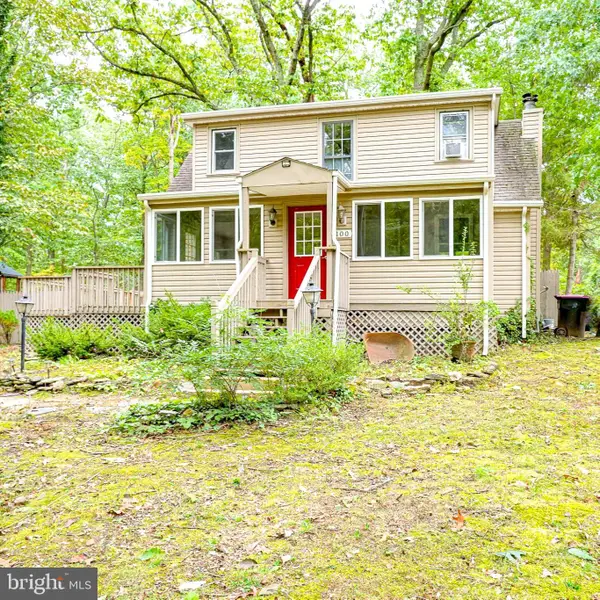 $274,890Active2 beds 1 baths1,309 sq. ft.
100 Kendrick Ave, SICKLERVILLE, NJ 08081
MLS# NJCD2127908Listed by: KELLER WILLIAMS REALTY - WASHINGTON TOWNSHIP


Protect your home and budget from life's surprises with an Assurant Home Warranty, backed by a partner that supports you through every step of homeownership. Explore Plans.
© 2023 - 2026 ERA Franchise Systems LLC. All rights reserved. ERA Franchise Systems LLC fully supports the principles of the Fair Housing Act and the Equal Opportunity Act. ERA, ERA Real Estate powered, and their respective logos are registered service marks of ERA Franchise Systems LLC. Each office is independently owned and operated.