
113 Essex Dr, Sicklerville, NJ 08081
Local realty services provided by:O'BRIEN REALTY ERA POWERED
Upcoming open houses
- Sun, Nov 1511:00 am - 04:00 pm
Listed by: randi jobes
Office: d.r. horton realty of new jersey
MLS#:NJCD2126148
Source:BRIGHTMLS
Price summary
- Price:$349,990
- Price per sq. ft.:$178.38
- Monthly HOA dues:$90
About this home
Last December delivery at Sandy Ridge! Welcome to this beautiful Lafayette townhome in the desirable Wilton’s Corner community of Sicklerville, NJ. Offering 1,962 square feet across three stories, this home features 3 bedrooms, 2.5 bathrooms, a 1-car garage, and a finished recreation room.
The heart of the home is the bright, open-concept kitchen, featuring soft-close Pure White cabinetry and upgraded quartz countertops. The kitchen flows seamlessly into the dining area, creating one open, inviting space that makes entertaining and hosting guests easy. This homesite also offers added privacy, backing to the single-family homes of Wilton’s Corner.
All-In pricing includes stainless steel appliances, recessed lighting, stylish modern finishes, and America’s Smart Home Package with remote keyless entry, a video doorbell, hands-free communication, and more. Conveniently located near Route 42, the Atlantic City Expressway, I-295, and Route 73, Sandy Ridge offers easy access to shopping, dining, and major commuting routes.
Come see our community price leader today!...
Contact an agent
Home facts
- Year built:2026
- Subdivision & Development:WILTONS CORNER
- Listing ID #:NJCD2126148
- Updated:November 15, 2026 at 02:53 PM
Rooms and interior
- Bedrooms:3
- Total bathrooms:3
- Full bathrooms:2
- Half bathrooms:1
- Flooring:Carpet, Luxury Vinyl Plank
- Dining Description:Combination Dining/Living, Combination Kitchen/Dining, Dining Area
- Bathrooms Description:Primary Bath(s)
- Kitchen Description:Breakfast Area, Carpet, Combination Kitchen/Living, Dishwasher, Disposal, Kitchen - Eat-In, Kitchen - Island, Microwave, Oven/Range - Gas, Pantry, Recessed Lighting, Stainless Steel Appliances, Upgraded Countertops
- Bedroom Description:Carpet, Walk In Closet(s)
- Living area:1,962 sq. ft.
Heating and cooling
- Cooling:Central A/C
- Heating:Forced Air, Natural Gas
Structure and exterior
- Roof:Architectural Shingle
- Year built:2026
- Building area:1,962 sq. ft.
- Lot area:0.04 Acres
- Architectural Style:Contemporary
- Construction Materials:Stone, Vinyl Siding
- Exterior Features:Deck(s), Exterior Lighting, Lawn Sprinkler, Sidewalks, Street Lights, Underground Lawn Sprinkler
- Foundation Description:Slab
- Levels:3 Story
Utilities
- Water:Public
- Sewer:Public Sewer
Finances and disclosures
- Price:$349,990
- Price per sq. ft.:$178.38
Features and amenities
- Amenities:200+ Amp Service, Carpet, Recessed Lighting, Sprinkler System, Underground Utilities
- Smart home:Yes
Parking
- Parking description:Additional Storage Area, Attached Garage, Garage - Front Entry, Inside Access
- Garage:Yes
- Garage spaces:1
New listings near 113 Essex Dr
- Coming Soon
 $299,900Coming Soon3 beds 2 baths1,608 sq. ft.
9 Harvest Ln, SICKLERVILLE, NJ 08081
MLS# NJCD2130764Listed by: KELLER WILLIAMS REALTY - Coming Soon
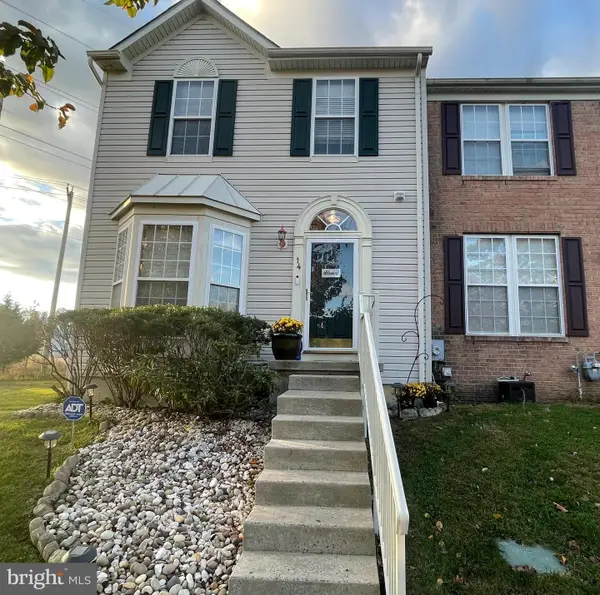 $320,000Coming Soon3 beds 4 baths2,172 sq. ft.
14 Bridle Path Ct, SICKLERVILLE, NJ 08081
MLS# NJCD2130388Listed by: REALTYMARK PROPERTIES - Coming Soon
 $324,900Coming Soon3 beds 3 baths1,505 sq. ft.
319 Byron Ct, SICKLERVILLE, NJ 08081
MLS# NJCD2129476Listed by: EXP REALTY, LLC - Open Sat, 11am to 1pmNew
 $225,000Active3 beds 2 baths1,370 sq. ft.
41 Melwood Ct, SICKLERVILLE, NJ 08081
MLS# NJCD2130754Listed by: KELLER WILLIAMS REALTY - MOORESTOWN - New
 $485,900Active4 beds 3 baths1,892 sq. ft.
5 Sagebrush Ln, SICKLERVILLE, NJ 08081
MLS# NJCD2130790Listed by: RE/MAX PREFERRED - MEDFORD - Open Sun, 1 to 3pmNew
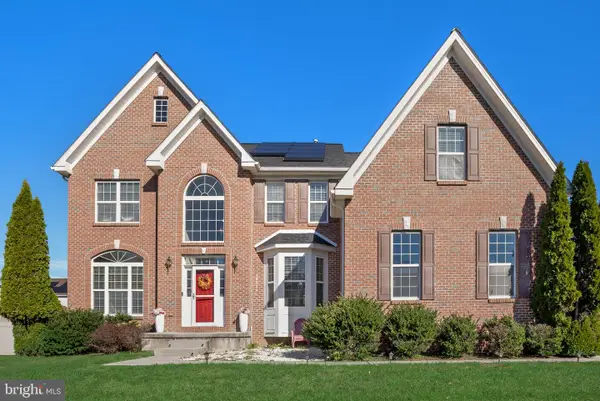 $600,000Active4 beds 3 baths3,805 sq. ft.
10 Beaver Dam Dr, SICKLERVILLE, NJ 08081
MLS# NJCD2129726Listed by: KELLER WILLIAMS REALTY - MOORESTOWN - Open Sun, 1 to 3pmNew
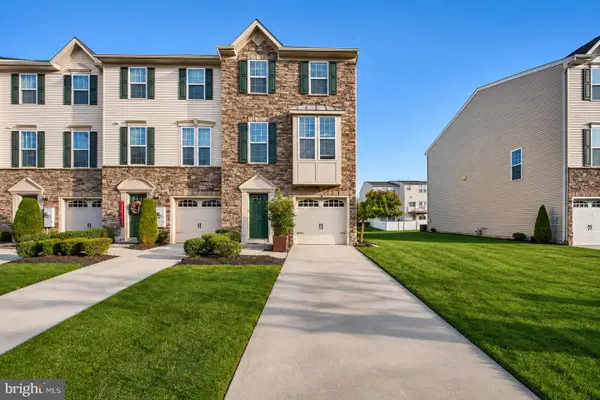 $369,500Active3 beds 3 baths1,825 sq. ft.
11 Village Green Ln, GLOUCESTER TWP, NJ 08081
MLS# NJCD2130674Listed by: KELLER WILLIAMS REALTY - MARLTON - New
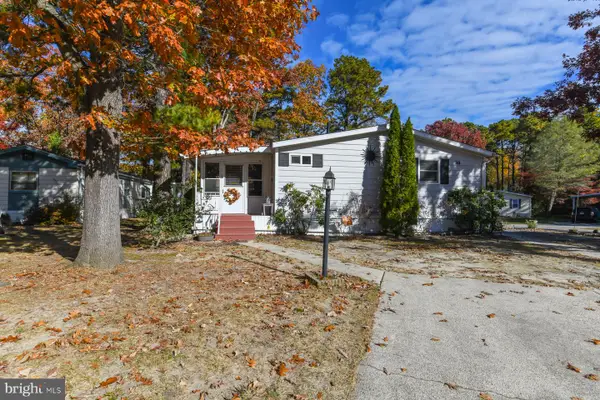 $164,900Active3 beds 2 baths
38 Hazeltop Dr, SICKLERVILLE, NJ 08081
MLS# NJCD2129852Listed by: HOME AND HEART REALTY - New
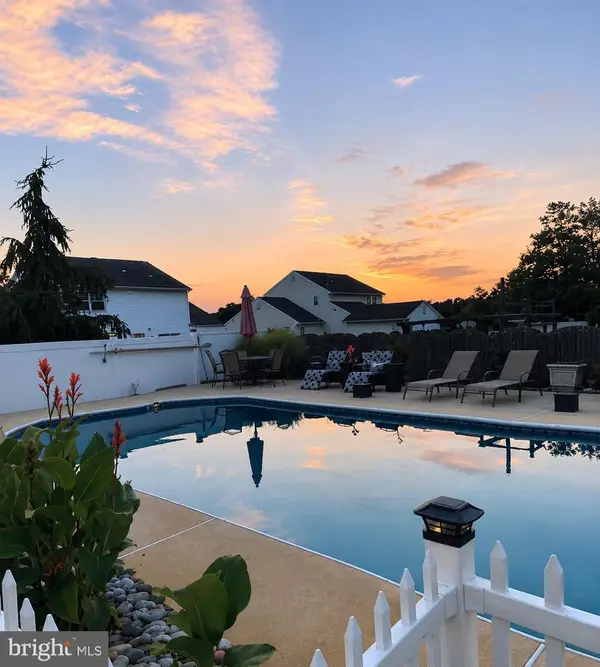 $560,000Active4 beds 3 baths2,281 sq. ft.
19 Persimmon St, SICKLERVILLE, NJ 08081
MLS# NJCD2130660Listed by: FAMILY FIVE HOMES - New
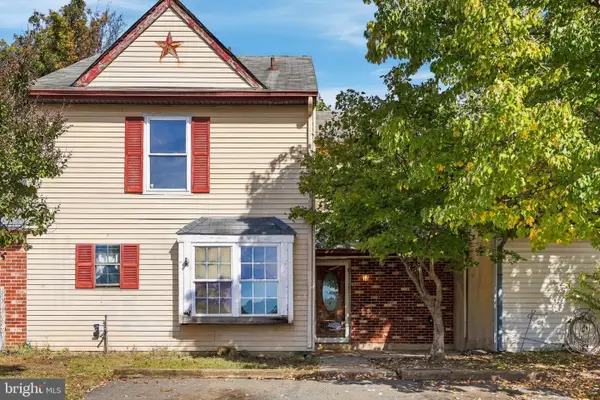 $185,000Active3 beds 1 baths1,332 sq. ft.
49 Presidential Dr, SICKLERVILLE, NJ 08081
MLS# NJCD2130642Listed by: HOMESMART FIRST ADVANTAGE REALTY


Protect your home and budget from life's surprises with an Assurant Home Warranty, backed by a partner that supports you through every step of homeownership. Explore Plans.
© 2023 - 2026 ERA Franchise Systems LLC. All rights reserved. ERA Franchise Systems LLC fully supports the principles of the Fair Housing Act and the Equal Opportunity Act. ERA, ERA Real Estate powered, and their respective logos are registered service marks of ERA Franchise Systems LLC. Each office is independently owned and operated.