
114 Summer Lea Dr, Sicklerville, NJ 08081
Local realty services provided by:Mountain Realty ERA Powered
114 Summer Lea Dr,Sicklerville, NJ 08081
$499,900
- 4 Beds
- 3 Baths
- 2,412 sq. ft.
- Single family
- Pending
Listed by: annika grace engelbrecht
Office: exp realty, llc.
MLS#:NJCD2119290
Source:BRIGHTMLS
Price summary
- Price:$499,900
- Price per sq. ft.:$207.26
- Monthly HOA dues:$60
About this home
Welcome home to this beautifully maintained Phoenix model by Schaeffer Family Homes, built in 2015 and offering approximately 2,412 square feet of thoughtfully designed living space on a picturesque half-acre lot. The open-concept main level features plank-style wood flooring, soaring vaulted ceilings, and an inviting flow between the kitchen, dining area, and family room—perfect for everyday living and entertaining alike. A finished recreation room provides flexible space for movie nights, a home office, fitness area, or hobbies, while the insulated basement offers additional storage. The private primary suite serves as a peaceful retreat with a spacious walk-in closet and en-suite bath. Outside, enjoy the expansive fenced yard, side-entry two-car garage, and generous 120' x 182' lot, offering plenty of room to relax, entertain, and enjoy the outdoors. Some images have been virtually enhanced for illustrative purposes, including landscaping improvements and minor edits. Professional Photos Coming Soon! Don't miss it!...
Contact an agent
Home facts
- Year built:2015
- Subdivision & Development:SUMMER LEA
- Listing ID #:NJCD2119290
- Added:71 day(s) ago
- Updated:August 14, 2026 at 08:45 AM
Rooms and interior
- Bedrooms:4
- Total bathrooms:3
- Full bathrooms:2
- Half bathrooms:1
- Dining Description:Dining Room
- Bathrooms Description:Half Bath
- Basement:Yes
- Basement Description:Fully Finished
- Living area:2,412 sq. ft.
Heating and cooling
- Cooling:Central A/C, Energy Star Cooling System, Programmable Thermostat
- Heating:90% Forced Air, Energy Star Heating System, Forced Air, Natural Gas, Programmable Thermostat
Structure and exterior
- Year built:2015
- Building area:2,412 sq. ft.
- Lot area:0.5 Acres
- Architectural Style:Split Level
- Construction Materials:Frame
- Foundation Description:Concrete Perimeter
- Levels:2 Stories
Schools
- High school:WINSLOW TWP. H.S.
Utilities
- Water:Public
- Sewer:Public Sewer
Finances and disclosures
- Price:$499,900
- Price per sq. ft.:$207.26
- Tax amount:$9,492 (2020)
Features and amenities
- Laundry features:Laundry
Parking
- Parking description:Attached Garage, Garage - Side Entry
- Garage:Yes
- Garage spaces:2
New listings near 114 Summer Lea Dr
- Open Sun, 1 to 3pmNew
 $390,000Active3 beds 3 baths1,825 sq. ft.
14 Farm Field Ln, SICKLERVILLE, NJ 08081
MLS# NJCD2124610Listed by: WEICHERT REALTORS - MOORESTOWN - New
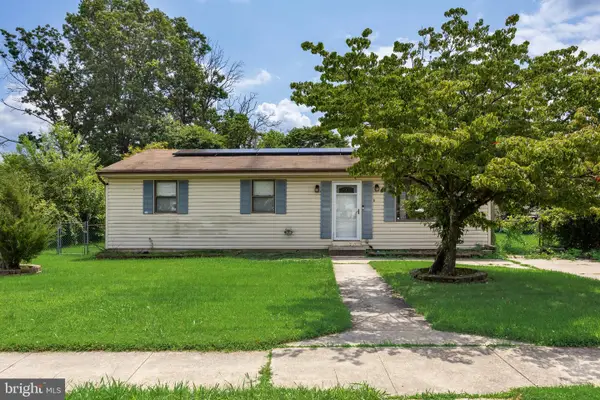 $275,000Active3 beds 1 baths1,056 sq. ft.
8 Del Sordo Dr, SICKLERVILLE, NJ 08081
MLS# NJCD2124658Listed by: WEICHERT REALTORS - MOORESTOWN - Coming Soon
 $215,000Coming Soon2 beds 1 baths
54 Kenwood Dr, SICKLERVILLE, NJ 08081
MLS# NJCD2124640Listed by: COMPASS NEW JERSEY, LLC - MOORESTOWN - Coming Soon
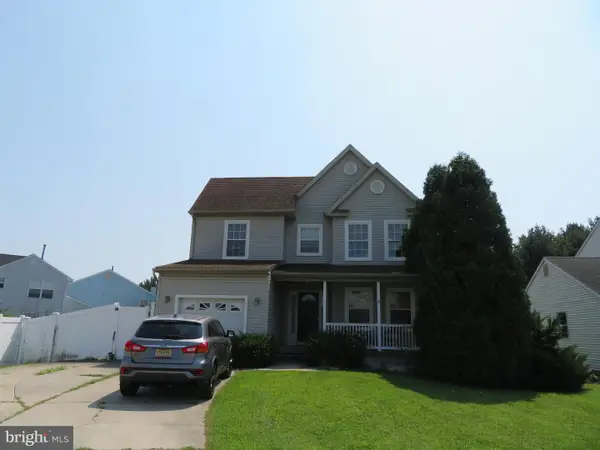 $455,000Coming Soon3 beds 3 baths
7 Cat Briar Ct, SICKLERVILLE, NJ 08081
MLS# NJCD2124594Listed by: RE/MAX PREFERRED - MEDFORD - Coming Soon
 $350,000Coming Soon4 beds 2 baths
24 Peachton Ln, SICKLERVILLE, NJ 08081
MLS# NJCD2124564Listed by: CENTURY 21 ALLIANCE - MANTUA - New
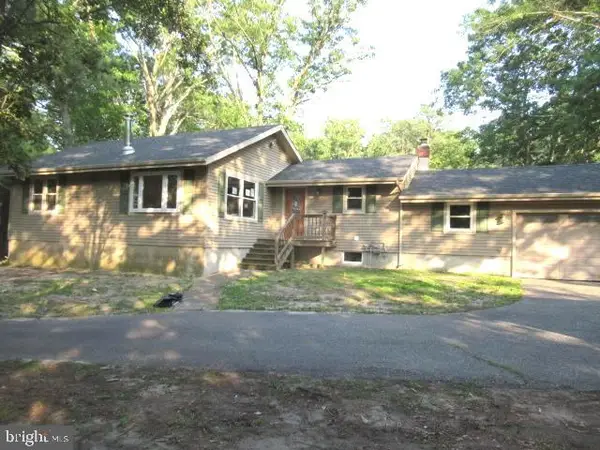 $254,900Active2 beds 2 baths868 sq. ft.
830 Jarvis Rd, SICKLERVILLE, NJ 08081
MLS# NJCD2124118Listed by: WORLD NET REALTY/SJ - New
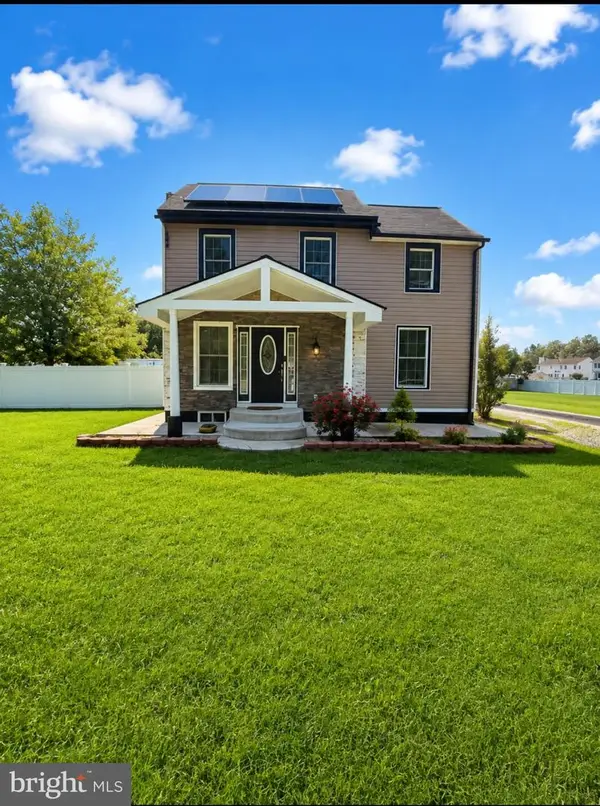 $590,000Active3 beds 3 baths1,226 sq. ft.
206 Jarvis Rd, SICKLERVILLE, NJ 08081
MLS# NJCD2124388Listed by: KELLER WILLIAMS REAL ESTATE TRI-COUNTY - New
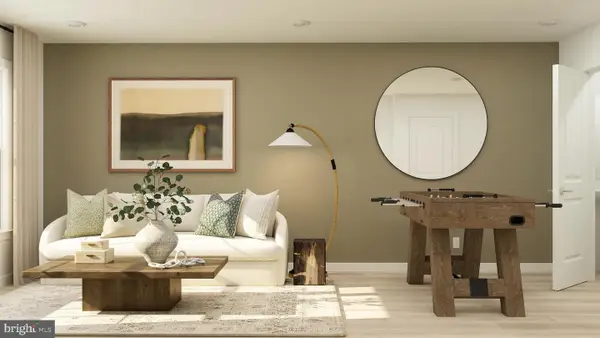 $429,990Active3 beds 4 baths2,055 sq. ft.
31 Morgan's Mill Rd, SICKLERVILLE, NJ 08081
MLS# NJCD2124446Listed by: LENNAR SALES CORP NEW JERSEY - Open Sat, 12 to 2pmNew
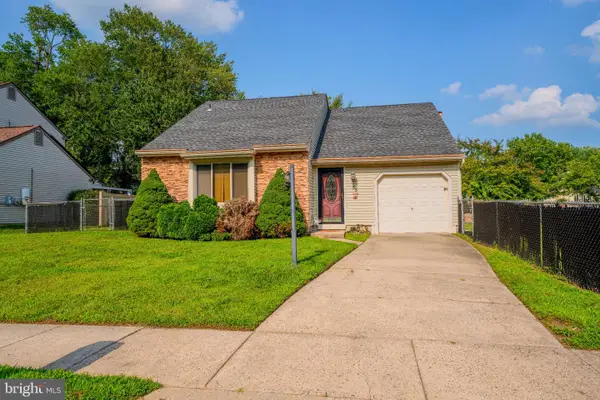 $410,000Active4 beds 3 baths2,507 sq. ft.
55 Oak Forest Dr, SICKLERVILLE, NJ 08081
MLS# NJCD2124414Listed by: KELLER WILLIAMS PRIME REALTY - Coming SoonOpen Sat, 10am to 1pm
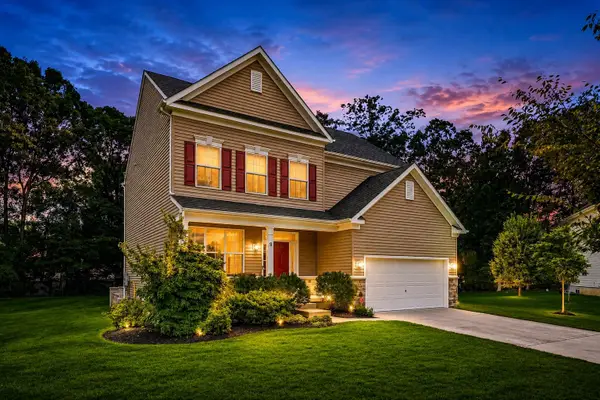 $579,995Coming Soon4 beds 3 baths
9 Mimosa Ct, SICKLERVILLE, NJ 08081
MLS# NJCD2124400Listed by: TESLA REALTY GROUP LLC


Protect your home and budget from life's surprises with an Assurant Home Warranty, backed by a partner that supports you through every step of homeownership. Explore Plans.
© 2023 - 2026 ERA Franchise Systems LLC. All rights reserved. ERA Franchise Systems LLC fully supports the principles of the Fair Housing Act and the Equal Opportunity Act. ERA, ERA Real Estate powered, and their respective logos are registered service marks of ERA Franchise Systems LLC. Each office is independently owned and operated.