
24 Peachton Ln, Sicklerville, NJ 08081
Local realty services provided by:ERA Martin Associates
24 Peachton Ln,Sicklerville, NJ 08081
$350,000
- 4 Beds
- 2 Baths
- 1,756 sq. ft.
- Single family
- Active
Listed by: jitka mccabe
Office: century 21 alliance - mantua
MLS#:NJCD2124564
Source:BRIGHTMLS
Price summary
- Price:$350,000
- Price per sq. ft.:$199.32
About this home
4 BR 1.5 BA Home in Primrose Gate Community in Sicklerville. Open Floor Plan! Walk in through the Double Entry Door into the Spacious Living Room with Vaulted Ceilings and Bay Window providing lots of natural light. Huge Eat In Kitchen with 46" White Shaker Cabinetry, Marble Countertop, Tile Backsplash, Stainless Steel Appliances and Recessed Lighting. Adjacent is a Formal Dining Room as well. Wood look Ceramic Tile Floors throughout. Family Room is carpeted and also has Recessed Lighting. French Door from the Kitchen Leads onto a Covered Patio. Modern Half Bath and Laundry Room complete this Floor. Upstairs are 4 spacious Bedrooms and a Full Bath. One Car Attached Garage equipped with EV charger. Fully Fenced in Backyard. Roof is 2 years old. Home has electric heating system but is equipped with solar panels to offset the cost. Natural Gas is available if you wish to convert. Home is sold in its As Is condition but is move-in ready. Close to area shopping and restaurants. Easy access to local Highways for quick ride to the shore or to Philadelphia....
Contact an agent
Home facts
- Year built:1971
- Subdivision & Development:PRIMROSE GATE
- Listing ID #:NJCD2124564
- Added:48 day(s) ago
- Updated:September 29, 2026 at 02:00 PM
Rooms and interior
- Bedrooms:4
- Total bathrooms:2
- Full bathrooms:1
- Half bathrooms:1
- Flooring:Carpet, Ceramic Tile
- Dining Description:Combination Dining/Living, Combination Kitchen/Dining, Dining Area, Dining Room
- Kitchen Description:Built-In Range, Dishwasher, Oven/Range - Electric, Pantry, Recessed Lighting, Refrigerator, Stainless Steel Appliances, Upgraded Countertops, Water Heater - High-Efficiency
- Living area:1,756 sq. ft.
Heating and cooling
- Cooling:Central A/C
- Heating:Electric, Forced Air, Heat Pump(s)
Structure and exterior
- Roof:Architectural Shingle, Asphalt
- Year built:1971
- Building area:1,756 sq. ft.
- Lot area:0.26 Acres
- Architectural Style:Cape Cod
- Construction Materials:Frame
- Exterior Features:Patio(s), Screened, Sidewalks, Street Lights
- Foundation Description:Slab
- Levels:2 Stories
Schools
- High school:WINSLOW TWP. H.S.
Utilities
- Water:Public
- Sewer:Public Sewer
Finances and disclosures
- Price:$350,000
- Price per sq. ft.:$199.32
- Tax amount:$6,443 (2025)
Features and amenities
- Laundry features:Dryer - Electric, Laundry, Washer
- Amenities:Attic, Attic/House Fan, Natural Gas Available, Recessed Lighting
Parking
- Parking description:Attached Garage, Garage - Front Entry
- Garage:Yes
- Garage spaces:1
New listings near 24 Peachton Ln
- Coming Soon
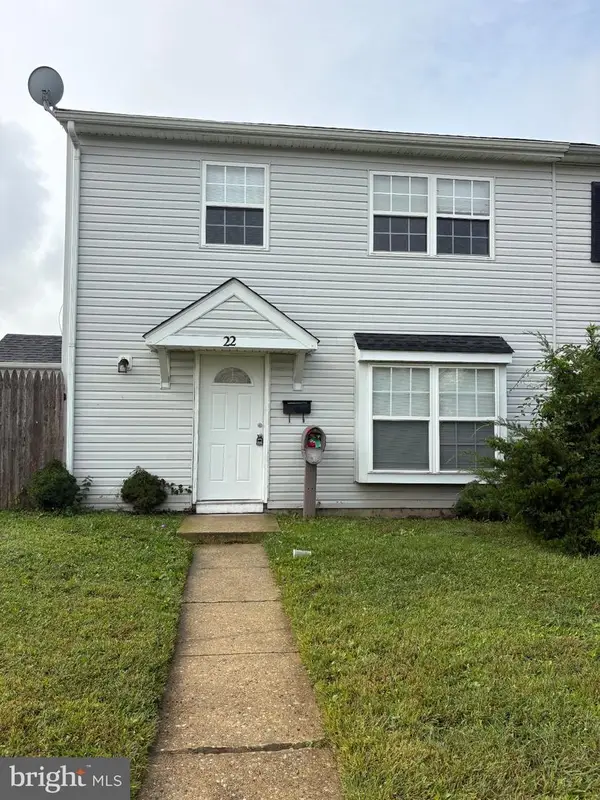 $188,900Coming Soon2 beds 1 baths968 sq. ft.
22 Lawrence Ct, SICKLERVILLE, NJ 08081
MLS# NJCD2127812Listed by: REAL BROKER, LLC - Coming Soon
 $375,000Coming Soon4 beds 2 baths1,886 sq. ft.
45 Pittman Ln, SICKLERVILLE, NJ 08081
MLS# NJCD2127682Listed by: RE/MAX PREFERRED - CHERRY HILL - Coming SoonOpen Thu, 5 to 7pm
 $384,900Coming Soon4 beds 2 baths1,886 sq. ft.
36 Avella Ln, SICKLERVILLE, NJ 08081
MLS# NJCD2127586Listed by: REAL BROKER, LLC - Coming Soon
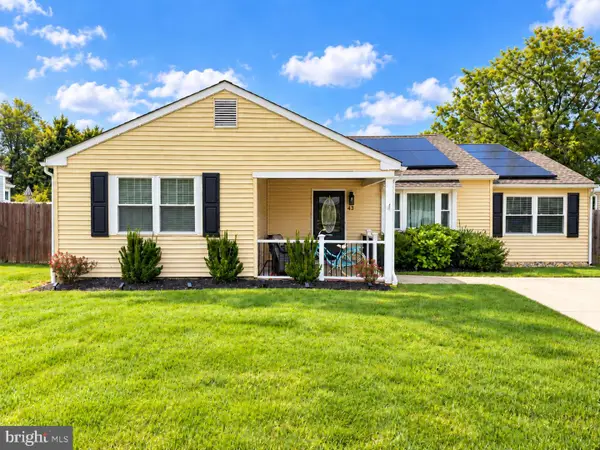 $399,900Coming Soon3 beds 2 baths2,000 sq. ft.
43 Mary Ellen Ln, SICKLERVILLE, NJ 08081
MLS# NJCD2127504Listed by: HOMESMART FIRST ADVANTAGE REALTY - Coming Soon
 $339,900Coming Soon4 beds 2 baths2,028 sq. ft.
16 Piedmond Ln, SICKLERVILLE, NJ 08081
MLS# NJCD2126490Listed by: BHHS FOX & ROACH - HADDONFIELD - Coming SoonOpen Sun, 2 to 4pm
 $530,000Coming Soon3 beds 3 baths2,226 sq. ft.
63 Olympia Ln, SICKLERVILLE, NJ 08081
MLS# NJGL2077852Listed by: RE/MAX OF CHERRY HILL - New
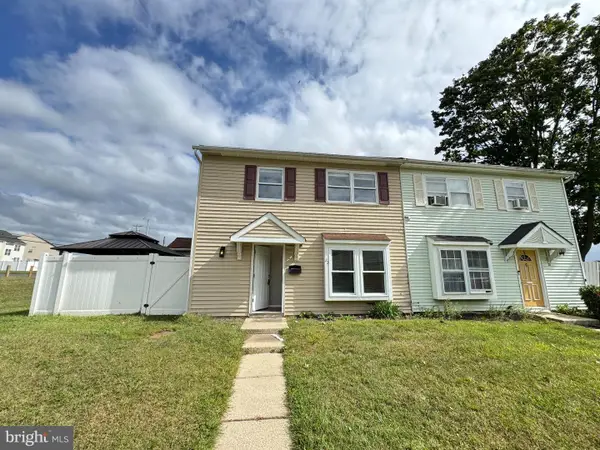 $199,900Active2 beds 1 baths968 sq. ft.
22 Lerner Ct, SICKLERVILLE, NJ 08081
MLS# NJCD2127800Listed by: SRV REALTY LLC - Open Sat, 11am to 4pmNew
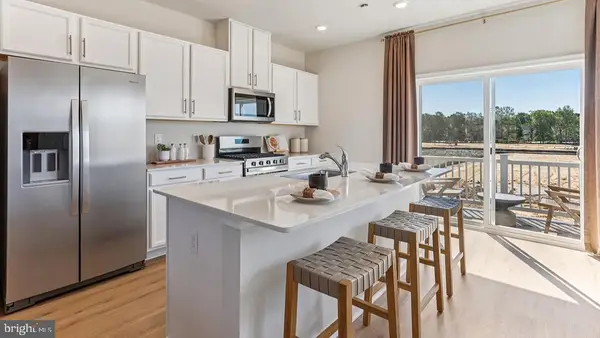 $377,490Active3 beds 3 baths1,962 sq. ft.
109 Essex Drive, SICKLERVILLE, NJ 08081
MLS# NJCD2127734Listed by: D.R. HORTON REALTY OF NEW JERSEY - Open Fri, 11am to 4pmNew
 $361,490Active3 beds 3 baths1,962 sq. ft.
107 Essex Drive, SICKLERVILLE, NJ 08081
MLS# NJCD2127740Listed by: D.R. HORTON REALTY OF NEW JERSEY - New
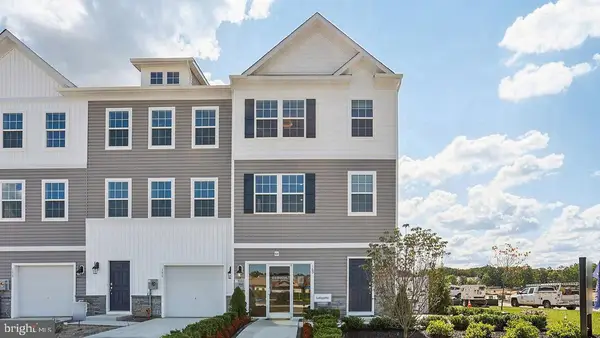 $359,990Active3 beds 3 baths1,962 sq. ft.
105 Essex Drive, SICKLERVILLE, NJ 08081
MLS# NJCD2127742Listed by: D.R. HORTON REALTY OF NEW JERSEY


Protect your home and budget from life's surprises with an Assurant Home Warranty, backed by a partner that supports you through every step of homeownership. Explore Plans.
© 2023 - 2026 ERA Franchise Systems LLC. All rights reserved. ERA Franchise Systems LLC fully supports the principles of the Fair Housing Act and the Equal Opportunity Act. ERA, ERA Real Estate powered, and their respective logos are registered service marks of ERA Franchise Systems LLC. Each office is independently owned and operated.