
13 Kristian Dr, Sicklerville, NJ 08081
Local realty services provided by:ERA Valley Realty
13 Kristian Dr,Sicklerville, NJ 08081
$450,000
- 2 Beds
- 3 Baths
- - sq. ft.
- Single family
- Sold
Listed by: ian j rossman
Office: exp realty, llc.
MLS#:NJCD2125170
Source:BRIGHTMLS
Sorry, we are unable to map this address
Price summary
- Price:$450,000
- Monthly HOA dues:$171
About this home
Welcome home to the 55+ lifestyle you’ve been looking forward to. This beautiful open-floor plan home in the highly desired Four Seasons neighborhood delivers on all the home details you are looking for with a sense of community and camaraderie. The home welcomes with a foyer and easy to maintain ceramic tile that then flows into the large and open family room, framed by columns and anchored by windows that flood the room with natural light. The warm finish of the hardwood flooring creates a cozy feel to a large space. The family room opens to the dining area off the kitchen, creating a very social connection between each room. Windows abound across the back of the home, and a door leads to the backyard for added enjoyment. The kitchen offers plenty of storage and counter space and is designed with plenty of room for chef and sous chef to comfortably work together. The large primary suite is carpeted and delivers a comfy soft touch when walking around. The primary suite also features a private bath with shower and updates, a stand-alone soaking tub and double vanity. The second bedroom also features a private updated guest bath with double vanity and a shower with tub. A conveniently placed laundry room just beyond the entry leads to the 2-car garage. and a bonus half bath is off the kitchen. So many upgrades make this an easy move-in home including majors like newer hvac, roof, siding and windows along with interior decor features like new appliances,( with gas stove!) new flooring throughout, fresh paint and lighting to name a few! This is a walk-able community that features a clubhouse with activities and a pool to enjoy throughout the summer. Get ready to enjoy the life you’ve worked hard for and deserve!
showing start at the open house on Sunday 1-3...
Contact an agent
Home facts
- Year built:2004
- Subdivision & Development:RESERVE AT FOREST
- Listing ID #:NJCD2125170
- Added:42 day(s) ago
- Updated:October 03, 2026 at 10:43 AM
Rooms and interior
- Bedrooms:2
- Total bathrooms:3
- Full bathrooms:2
- Half bathrooms:1
- Flooring:Carpet, Engineered Wood
- Dining Description:Dining Area, Dining Room, Formal/Separate Dining Room
- Bathrooms Description:Half Bath, Primary Bathroom
- Kitchen Description:Breakfast Area, Built-In Microwave, Built-In Range, Dishwasher, Oven/Range - Gas, Recessed Lighting, Stainless Steel Appliances
- Bedroom Description:Primary Bedroom, Walk In Closet(s)
Heating and cooling
- Cooling:Central A/C
- Heating:Forced Air, Natural Gas
Structure and exterior
- Roof:Shingle
- Year built:2004
- Architectural Style:A-Frame
- Construction Materials:Vinyl Siding
- Foundation Description:Block
- Levels:1 1/2 Story
Utilities
- Water:Public
- Sewer:Public Sewer
Finances and disclosures
- Price:$450,000
- Tax amount:$8,262 (2023)
Features and amenities
- Laundry features:Laundry
- Amenities:Ceiling Fan(s), Double Pane Windows, Recessed Lighting
Parking
- Parking description:Attached Garage, Concrete Driveway, Garage - Front Entry
- Garage:Yes
- Garage spaces:2
New listings near 13 Kristian Dr
- Coming Soon
 $139,900Coming Soon2 beds 2 baths999 sq. ft.
10 Hazeltop Drive, SICKLERVILLE, NJ 08081
MLS# NJCD2127712Listed by: BETTER HOMES AND GARDENS REAL ESTATE MATURO - Coming Soon
 $375,000Coming Soon4 beds 2 baths1,886 sq. ft.
45 Pittman Ln, SICKLERVILLE, NJ 08081
MLS# NJCD2127682Listed by: RE/MAX PREFERRED - CHERRY HILL - Coming Soon
 $339,900Coming Soon4 beds 2 baths2,028 sq. ft.
16 Piedmond Ln, SICKLERVILLE, NJ 08081
MLS# NJCD2126490Listed by: BHHS FOX & ROACH - HADDONFIELD - New
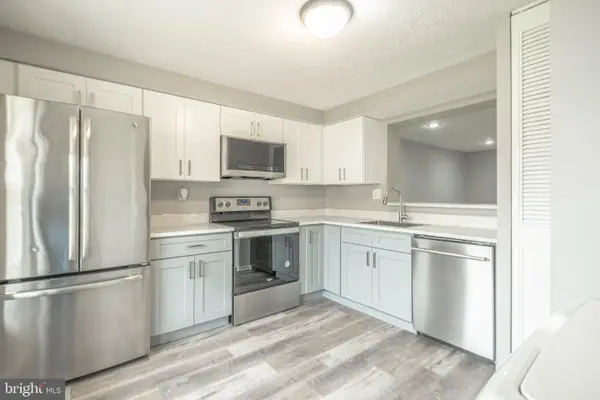 $259,000Active3 beds 2 baths1,120 sq. ft.
129 Villa Knoll Ct, SICKLERVILLE, NJ 08081
MLS# NJCD2127978Listed by: GOLDSTONE RESIDENTIAL LLC - Open Sat, 11am to 1pmNew
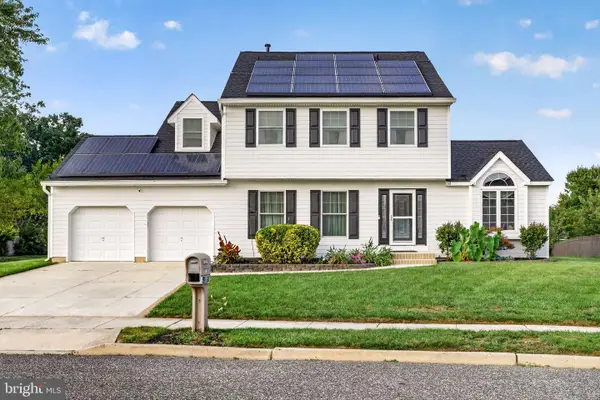 $599,000Active4 beds 3 baths2,891 sq. ft.
68 Longwood Dr, SICKLERVILLE, NJ 08081
MLS# NJGL2079052Listed by: EXP REALTY, LLC - New
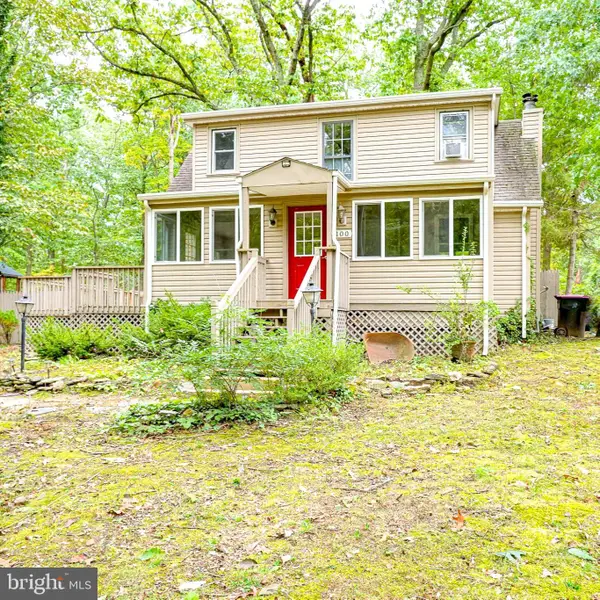 $274,890Active2 beds 1 baths1,309 sq. ft.
100 Kendrick Ave, SICKLERVILLE, NJ 08081
MLS# NJCD2127908Listed by: KELLER WILLIAMS REALTY - WASHINGTON TOWNSHIP - Open Sat, 11am to 1pmNew
 $599,900Active4 beds 3 baths2,597 sq. ft.
105 Sweet Bay Ave, SICKLERVILLE, NJ 08081
MLS# NJCD2127046Listed by: COMPASS NEW JERSEY, LLC - HADDON TOWNSHIP - Open Sat, 12 to 3pmNew
 $469,000Active4 beds 3 baths1,894 sq. ft.
33 Berwick Ln, SICKLERVILLE, NJ 08081
MLS# NJCD2127810Listed by: CENTURY 21 REILLY REALTORS - New
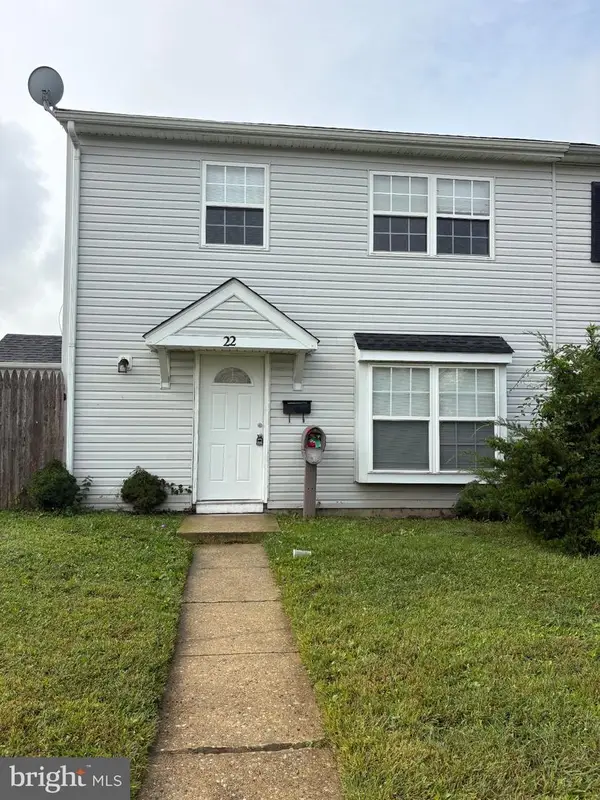 $188,900Active2 beds 1 baths968 sq. ft.
22 Lawrence Ct, SICKLERVILLE, NJ 08081
MLS# NJCD2127812Listed by: REAL BROKER, LLC - New
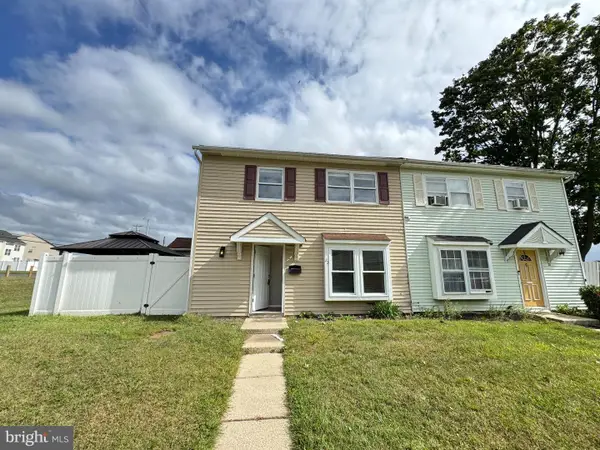 $199,900Active2 beds 1 baths968 sq. ft.
22 Lerner Ct, SICKLERVILLE, NJ 08081
MLS# NJCD2127800Listed by: SRV REALTY LLC


Protect your home and budget from life's surprises with an Assurant Home Warranty, backed by a partner that supports you through every step of homeownership. Explore Plans.
© 2023 - 2026 ERA Franchise Systems LLC. All rights reserved. ERA Franchise Systems LLC fully supports the principles of the Fair Housing Act and the Equal Opportunity Act. ERA, ERA Real Estate powered, and their respective logos are registered service marks of ERA Franchise Systems LLC. Each office is independently owned and operated.