
135 Sturbridge Dr, Sicklerville, NJ 08081
Local realty services provided by:Mountain Realty ERA Powered
135 Sturbridge Dr,Sicklerville, NJ 08081
$360,000
- 3 Beds
- 3 Baths
- 2,021 sq. ft.
- Single family
- Coming Soon
Listed by: nicholas j christopher
Office: real broker, llc.
MLS#:NJCD2128956
Source:BRIGHTMLS
Price summary
- Price:$360,000
- Price per sq. ft.:$178.13
About this home
Welcome to Sturbridge Drive. This beautifiul home is looking for it's new owners. Out front your greeted with a stone front, well manicured landscaping, and a newer roof. Lets head inside now. The upper level we have a spacious family room with plenty of natural lighting through the bay window. The kitchen provides plenty of cabinet and prep space and is open to the large dining room. Completing your main level are three generous sized bedrooms. The master also features a private bath too. The lower level we have your 4th bedroom, home office or play room. The large family room and second kitchen make a great set up for a mother in law suite, older children etc. The glass slider leads you to the covered patio perfect for entertaining. Completing the lower level is another half bath along with the laundry room. Come take a look for yourself.
Solar is leased to keep your energy bills down ($73.31)
Property being sold in as is condition, buyer responsible for all inspections and GT fire cert....
Contact an agent
Home facts
- Year built:1986
- Subdivision & Development:STURBRIDGE OAKS
- Listing ID #:NJCD2128956
- Updated:October 27, 2026 at 10:33 PM
Rooms and interior
- Bedrooms:3
- Total bathrooms:3
- Full bathrooms:2
- Half bathrooms:1
- Kitchen Description:2nd Kitchen
- Living area:2,021 sq. ft.
Heating and cooling
- Cooling:Central A/C
- Heating:Forced Air, Natural Gas
Structure and exterior
- Roof:Architectural Shingle
- Year built:1986
- Building area:2,021 sq. ft.
- Lot area:0.22 Acres
- Lot Features:Level
- Architectural Style:Raised Ranch/Rambler
- Construction Materials:Frame
- Exterior Features:Patio(s), Sidewalks, Street Lights
- Foundation Description:Slab
- Levels:1 1/2 Story
Schools
- High school:TIMBER CREEK
Utilities
- Water:Public
- Sewer:Public Sewer
Finances and disclosures
- Price:$360,000
- Price per sq. ft.:$178.13
- Tax amount:$9,952 (2025)
Parking
- Parking description:Attached Garage, Concrete Driveway, Garage - Front Entry, Garage Door Opener, Inside Access, On Street
- Garage:Yes
- Garage spaces:1
New listings near 135 Sturbridge Dr
- Coming Soon
 $324,900Coming Soon3 beds 3 baths1,505 sq. ft.
319 Byron Ct, SICKLERVILLE, NJ 08081
MLS# NJCD2129476Listed by: EXP REALTY, LLC - Coming Soon
 $250,000Coming Soon2 beds 3 baths1,404 sq. ft.
603 Tanglewood Dr, SICKLERVILLE, NJ 08081
MLS# NJCD2129200Listed by: REAL BROKER, LLC - Coming Soon
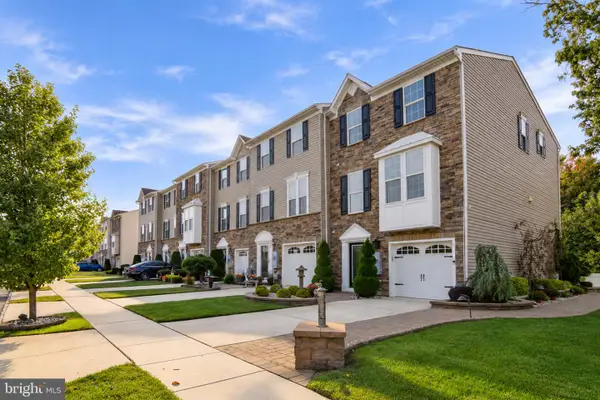 $399,900Coming Soon3 beds 4 baths2,165 sq. ft.
10 Village Green Ln, SICKLERVILLE, NJ 08081
MLS# NJCD2128776Listed by: BHHS FOX & ROACH-WASHINGTON-GLOUCESTER - Coming Soon
 $309,990Coming Soon2 beds 3 baths1,500 sq. ft.
13 Holland Way, SICKLERVILLE, NJ 08081
MLS# NJCD2128388Listed by: D.R. HORTON REALTY OF NEW JERSEY - Coming Soon
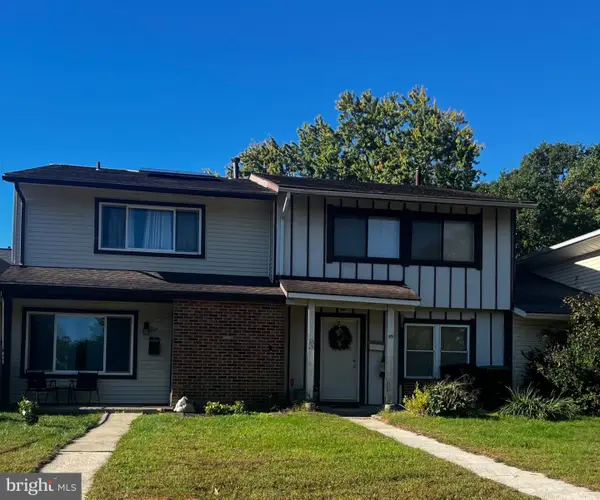 $215,000Coming Soon3 beds 2 baths1,462 sq. ft.
58 Marseille Pl, SICKLERVILLE, NJ 08081
MLS# NJCD2128420Listed by: RE/MAX PREFERRED - SEWELL - Coming Soon
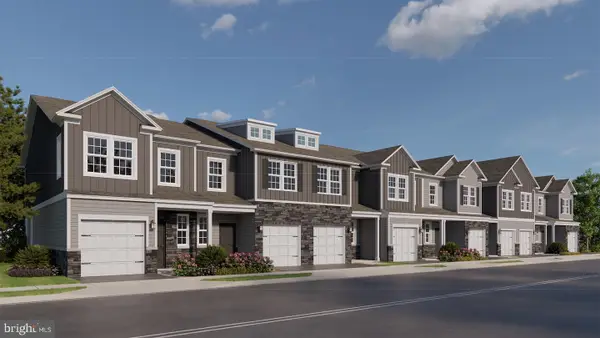 $319,990Coming Soon2 beds 3 baths1,500 sq. ft.
11 Holland Way, SICKLERVILLE, NJ 08081
MLS# NJCD2128318Listed by: D.R. HORTON REALTY OF NEW JERSEY - Coming Soon
 $375,000Coming Soon4 beds 2 baths1,886 sq. ft.
45 Pittman Ln, SICKLERVILLE, NJ 08081
MLS# NJCD2127682Listed by: RE/MAX PREFERRED - CHERRY HILL - New
 $239,000Active3 beds 1 baths960 sq. ft.
11 Andrea Ct, SICKLERVILLE, NJ 08081
MLS# NJCD2129614Listed by: YOUR TOWN REALTY - New
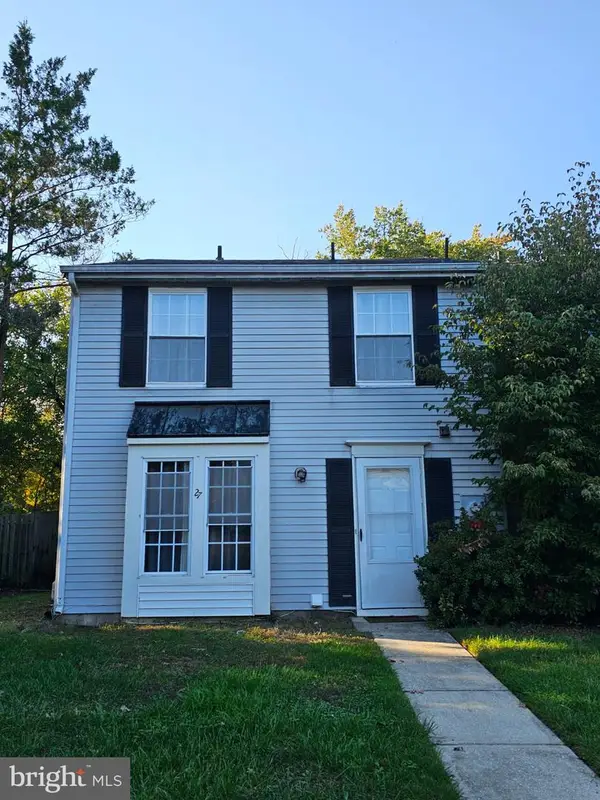 $248,000Active3 beds 2 baths1,360 sq. ft.
27 Vanderbilt Ct, SICKLERVILLE, NJ 08081
MLS# NJCD2129624Listed by: CENTURY 21 REILLY REALTORS


Protect your home and budget from life's surprises with an Assurant Home Warranty, backed by a partner that supports you through every step of homeownership. Explore Plans.
© 2023 - 2026 ERA Franchise Systems LLC. All rights reserved. ERA Franchise Systems LLC fully supports the principles of the Fair Housing Act and the Equal Opportunity Act. ERA, ERA Real Estate powered, and their respective logos are registered service marks of ERA Franchise Systems LLC. Each office is independently owned and operated.