
20 Fox Hollow Ln, Sicklerville, NJ 08081
Local realty services provided by:Mountain Realty ERA Powered
20 Fox Hollow Ln,Sicklerville, NJ 08081
$405,000
- 4 Beds
- 3 Baths
- 2,328 sq. ft.
- Single family
- Active
Listed by: yosef beane
Office: keypoint realty llc.
MLS#:NJCD2121944
Source:BRIGHTMLS
Price summary
- Price:$405,000
- Price per sq. ft.:$173.97
About this home
Spacious two-story home featuring an attached two-car garage and mature landscaping. Interior features include a kitchen with white cabinetry, granite countertops, tile backsplash, stainless steel appliances, and recessed lighting. Main living areas offer laminate flooring, brick fireplace with brick mantel, built-in shelving, and separate dining space. Bathrooms include updated tile work, vanities, and fixtures. Additional features include carpeted bedrooms, ceiling fans, and a large garage/storage area. Property sold as-is, Purchaser responsible
for CO.
Contact an agent
Home facts
- Year built:1989
- Subdivision & Development:STONE HOLLOW
- Listing ID #:NJCD2121944
- Added:91 day(s) ago
- Updated:October 07, 2026 at 01:59 PM
Rooms and interior
- Bedrooms:4
- Total bathrooms:3
- Full bathrooms:2
- Half bathrooms:1
- Flooring:Carpet, Ceramic Tile, Luxury Vinyl Plank
- Dining Description:Dining Room
- Bathrooms Description:Primary Bath(s)
- Kitchen Description:Kitchen - Eat-In
- Bedroom Description:Primary Bedroom
- Living area:2,328 sq. ft.
Heating and cooling
- Cooling:Central A/C
- Heating:Forced Air, Natural Gas
Structure and exterior
- Year built:1989
- Building area:2,328 sq. ft.
- Lot area:0.16 Acres
- Architectural Style:Colonial
- Construction Materials:Vinyl Siding
- Exterior Features:Exterior Lighting, Sidewalks, Street Lights
- Foundation Description:Slab
- Levels:2 Stories
Utilities
- Water:Public
- Sewer:Public Sewer
Finances and disclosures
- Price:$405,000
- Price per sq. ft.:$173.97
- Tax amount:$8,508 (2025)
Features and amenities
- Amenities:Cable TV
New listings near 20 Fox Hollow Ln
- Coming SoonOpen Sun, 11am to 2pm
 $479,000Coming Soon4 beds 3 baths2,135 sq. ft.
53 Winfield Rd, SICKLERVILLE, NJ 08081
MLS# NJCD2128278Listed by: COMPASS NEW JERSEY, LLC - HADDON TOWNSHIP - Coming Soon
 $375,000Coming Soon4 beds 2 baths1,886 sq. ft.
45 Pittman Ln, SICKLERVILLE, NJ 08081
MLS# NJCD2127682Listed by: RE/MAX PREFERRED - CHERRY HILL 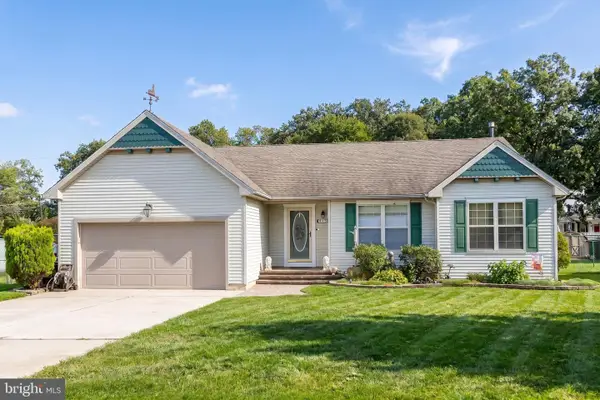 $449,900Active3 beds 2 baths1,758 sq. ft.
14 E Gate Dr, ERIAL, NJ 08081
MLS# NJCD2127300Listed by: LAMB REALTY- New
 $265,000Active2 beds 2 baths1,292 sq. ft.
627 Jaeger Ct, SICKLERVILLE, NJ 08081
MLS# NJCD2128290Listed by: CENTURY 21 RAUH & JOHNS - New
 $260,500Active1 beds 1 baths808 sq. ft.
507 Church Rd, SICKLERVILLE, NJ 08081
MLS# NJCD2127320Listed by: COMMERCIAL TRANSFER GROUP, LLC - New
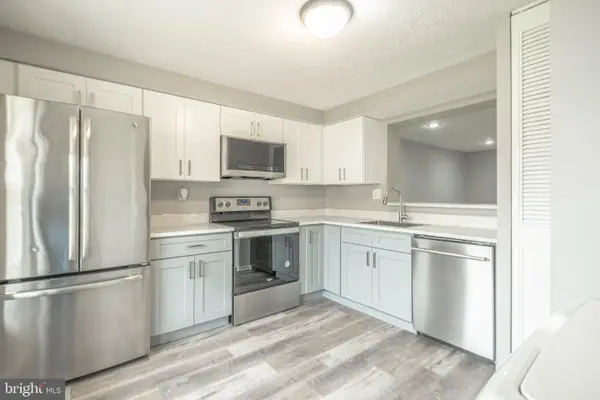 $259,000Active3 beds 2 baths1,120 sq. ft.
129 Villa Knoll Ct, SICKLERVILLE, NJ 08081
MLS# NJCD2127978Listed by: GOLDSTONE RESIDENTIAL LLC - New
 $139,900Active2 beds 2 baths999 sq. ft.
10 Hazeltop Drive, SICKLERVILLE, NJ 08081
MLS# NJCD2127712Listed by: BETTER HOMES AND GARDENS REAL ESTATE MATURO - New
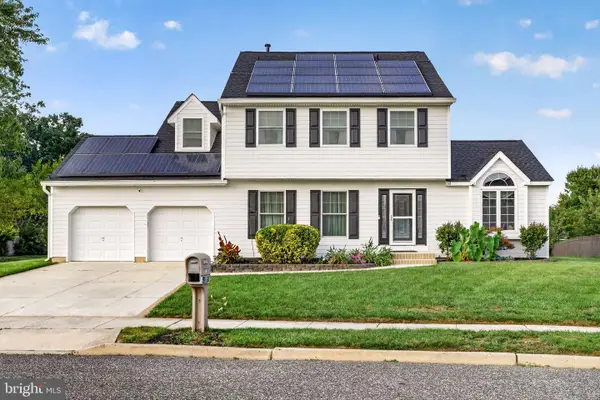 $599,000Active4 beds 3 baths2,891 sq. ft.
68 Longwood Dr, SICKLERVILLE, NJ 08081
MLS# NJGL2079052Listed by: EXP REALTY, LLC - New
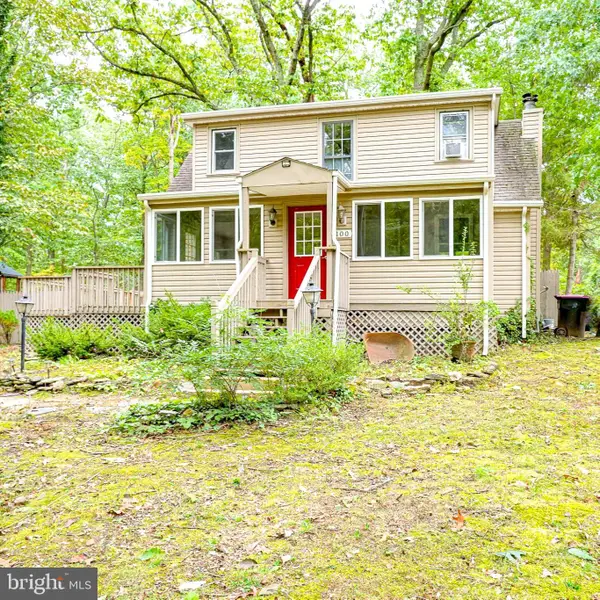 $274,890Active2 beds 1 baths1,309 sq. ft.
100 Kendrick Ave, SICKLERVILLE, NJ 08081
MLS# NJCD2127908Listed by: KELLER WILLIAMS REALTY - WASHINGTON TOWNSHIP - New
 $599,900Active4 beds 3 baths2,597 sq. ft.
105 Sweet Bay Ave, SICKLERVILLE, NJ 08081
MLS# NJCD2127046Listed by: COMPASS NEW JERSEY, LLC - HADDON TOWNSHIP


Protect your home and budget from life's surprises with an Assurant Home Warranty, backed by a partner that supports you through every step of homeownership. Explore Plans.
© 2023 - 2026 ERA Franchise Systems LLC. All rights reserved. ERA Franchise Systems LLC fully supports the principles of the Fair Housing Act and the Equal Opportunity Act. ERA, ERA Real Estate powered, and their respective logos are registered service marks of ERA Franchise Systems LLC. Each office is independently owned and operated.