
38 Circle Dr, Sicklerville, NJ 08081
Local realty services provided by:ERA Martin Associates
38 Circle Dr,Sicklerville, NJ 08081
$499,900
- 4 Beds
- 3 Baths
- 2,256 sq. ft.
- Single family
- Active
Listed by: michelle d windhurst
Office: thomas e lillie realty
MLS#:NJCD2119292
Source:BRIGHTMLS
Price summary
- Price:$499,900
- Price per sq. ft.:$221.59
- Monthly HOA dues:$154
About this home
** Motivated seller** Discover the charm of this beautifully designed colonial home in the desirable Union Square community. Built in 2019, this residence offers a perfect blend of modern convenience and classic style, making it an ideal sanctuary for those seeking comfort and functionality. The heart of the home features a well-appointed kitchen equipped with stainless steel appliances, including a built-in microwave, gas range, and wall oven, ensuring culinary adventures are a delight. The adjacent dining area is bathed in natural light, creating a warm atmosphere for shared meals. Upstairs, four spacious bedrooms, including a master suite with an en-suite bathroom, there's ample room for relaxation and privacy. The upper-floor laundry adds convenience to your daily routine, while the partially finished basement offers endless possibilities for a playroom, home gym, or additional storage. Enjoy peace of mind with modern security features, including smoke and carbon monoxide detectors. The attached garage and driveway provide plenty of parking for you and your guests. Outside, the front lawn is mowed by HOA provided lawn care service, you can truly relax and savor your surroundings. This home is not just a place to live; it's a place to thrive. Experience the perfect blend of comfort, style, and convenience in this delightful property....
Contact an agent
Home facts
- Year built:2019
- Subdivision & Development:UNION SQUARE
- Listing ID #:NJCD2119292
- Added:60 day(s) ago
- Updated:September 06, 2026 at 01:49 PM
Rooms and interior
- Bedrooms:4
- Total bathrooms:3
- Full bathrooms:2
- Half bathrooms:1
- Dining Description:Dining Room
- Kitchen Description:Built-In Microwave, Dishwasher, Disposal, Microwave, Oven - Wall, Oven/Range - Gas, Range Hood, Refrigerator, Stainless Steel Appliances, Water Heater - Tankless
- Basement:Yes
- Basement Description:Full, Heated, Partially Finished, Sump Pump
- Living area:2,256 sq. ft.
Heating and cooling
- Cooling:Central A/C
- Heating:Central, Natural Gas
Structure and exterior
- Roof:Shingle
- Year built:2019
- Building area:2,256 sq. ft.
- Lot area:132.3 Acres
- Architectural Style:Colonial
- Foundation Description:Permanent
- Levels:2 Stories
Schools
- High school:TIMBER CREEK
- Middle school:ANN A. MULLEN
- Elementary school:UNION VALLEY
Utilities
- Water:Public
- Sewer:Public Sewer
Finances and disclosures
- Price:$499,900
- Price per sq. ft.:$221.59
- Tax amount:$13,458 (2025)
Features and amenities
- Laundry features:Dryer - Electric, Laundry, Washer
- Amenities:Carbon Monoxide Detector(s), Smoke Detector
Parking
- Parking description:Attached Garage, Garage Door Opener, Inside Access
- Garage:Yes
- Garage spaces:2
New listings near 38 Circle Dr
- Coming Soon
 $530,000Coming Soon3 beds 3 baths2,226 sq. ft.
63 Olympia Ln, SICKLERVILLE, NJ 08081
MLS# NJGL2077852Listed by: RE/MAX OF CHERRY HILL - Coming Soon
 $575,000Coming Soon4 beds 4 baths2,611 sq. ft.
8 Gander Ct, SICKLERVILLE, NJ 08081
MLS# NJCD2125796Listed by: BHHS FOX & ROACH-MT LAUREL - Coming Soon
 $529,900Coming Soon3 beds 3 baths2,058 sq. ft.
32 Longwood Dr, SICKLERVILLE, NJ 08081
MLS# NJGL2077792Listed by: HOME AND HEART REALTY - Coming Soon
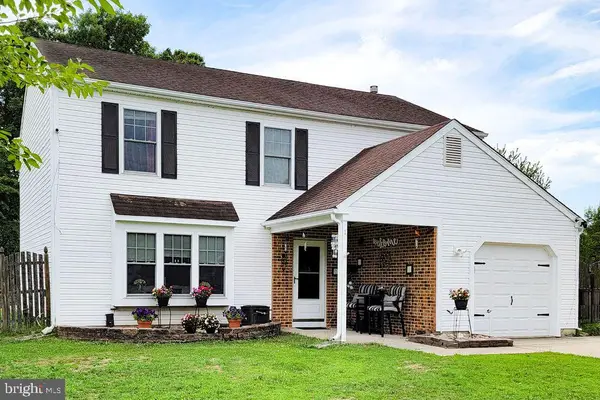 $379,000Coming Soon4 beds 3 baths1,816 sq. ft.
1 Bedford Ct, SICKLERVILLE, NJ 08081
MLS# NJCD2125762Listed by: KELLER WILLIAMS REALTY - WASHINGTON TOWNSHIP - Coming Soon
 $385,000Coming Soon4 beds 2 baths1,500 sq. ft.
48 Pershing Ln, SICKLERVILLE, NJ 08081
MLS# NJCD2125734Listed by: KELLER WILLIAMS REALTY - WASHINGTON TOWNSHIP - Coming Soon
 $280,000Coming Soon3 beds 1 baths938 sq. ft.
53 Delaware Ave, SICKLERVILLE, NJ 08081
MLS# NJCD2125406Listed by: BHHS FOX & ROACH-MT LAUREL - Coming Soon
 $585,000Coming Soon4 beds 3 baths2,152 sq. ft.
104 1st Ave, SICKLERVILLE, NJ 08081
MLS# NJCD2125276Listed by: WEICHERT REALTORS-CHERRY HILL - Coming Soon
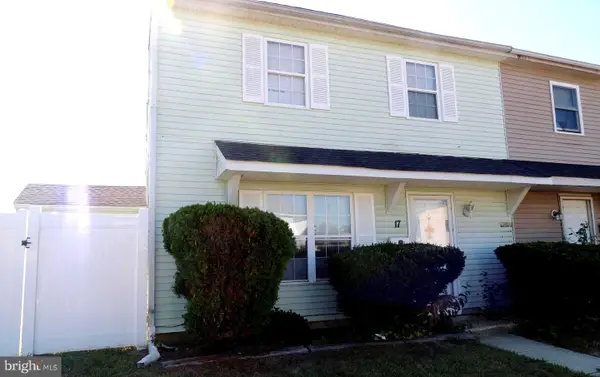 $205,000Coming Soon2 beds 1 baths968 sq. ft.
17 Lehigh Ct, SICKLERVILLE, NJ 08081
MLS# NJCD2123512Listed by: BETTER HOMES AND GARDENS REAL ESTATE MATURO - Coming Soon
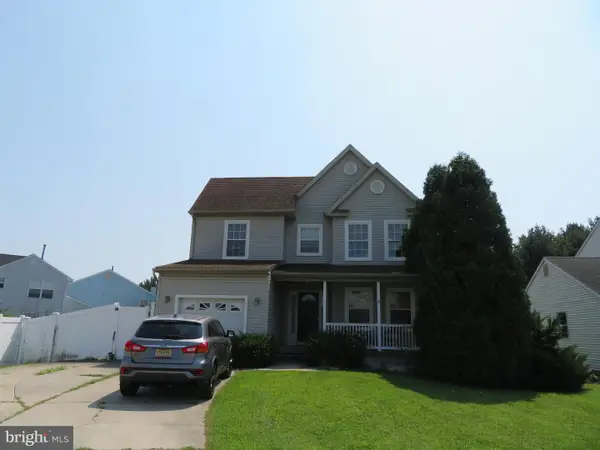 $455,000Coming Soon3 beds 3 baths2,089 sq. ft.
7 Cat Briar Ct, SICKLERVILLE, NJ 08081
MLS# NJCD2124594Listed by: RE/MAX PREFERRED - MEDFORD - New
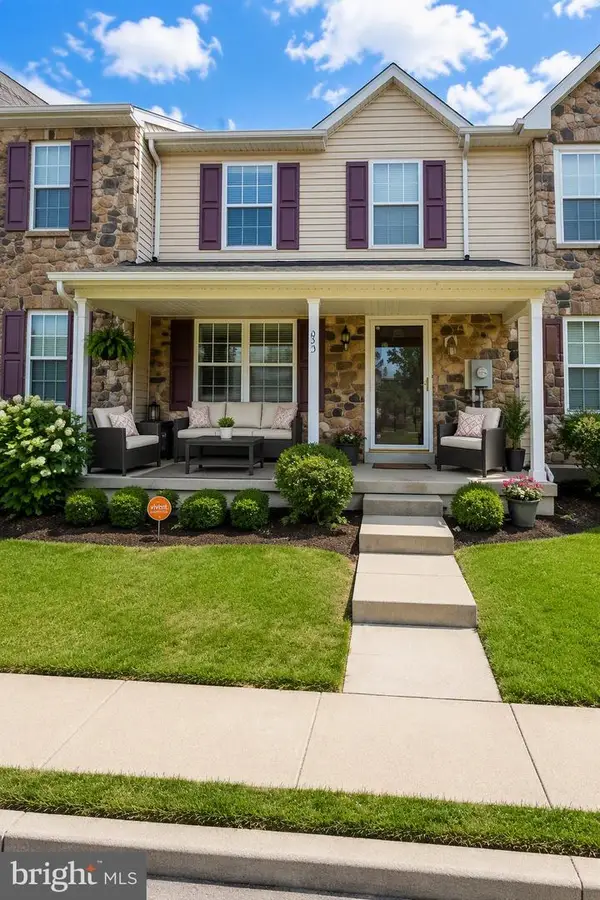 $335,000Active3 beds 3 baths1,520 sq. ft.
53 Normans Ford Drive, SICKLERVILLE, NJ 08081
MLS# NJCD2124208Listed by: COLDWELL BANKER REALTY


Protect your home and budget from life's surprises with an Assurant Home Warranty, backed by a partner that supports you through every step of homeownership. Explore Plans.
© 2023 - 2026 ERA Franchise Systems LLC. All rights reserved. ERA Franchise Systems LLC fully supports the principles of the Fair Housing Act and the Equal Opportunity Act. ERA, ERA Real Estate powered, and their respective logos are registered service marks of ERA Franchise Systems LLC. Each office is independently owned and operated.