
38 Vance Ave, Sicklerville, NJ 08081
Local realty services provided by:Pagoda Realty ERA Powered
38 Vance Ave,Sicklerville, NJ 08081
$450,000
- 4 Beds
- 3 Baths
- - sq. ft.
- Single family
- Sold
Listed by: scott r zielinski
Office: exp realty, llc.
MLS#:NJCD2124780
Source:BRIGHTMLS
Sorry, we are unable to map this address
Price summary
- Price:$450,000
About this home
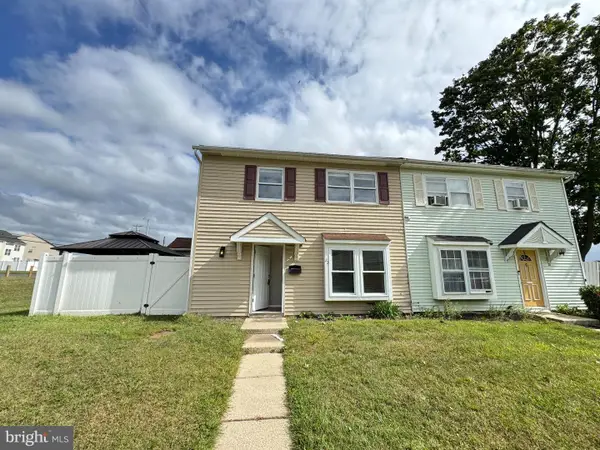
HIGHEST AND BEST DUE BY MONDAY, AUGUST 24, 2026, 12:00PM. Discover the charm, space, and convenience of this 4-bedroom, 2.5-bath Colonial-style home nestled in the desirable Spring Valley neighborhood. Built in 1996, this inviting residence offers the perfect blend of comfort, functionality, and modern living.
Inside, you'll find generous living spaces highlighted by a cozy wood-burning fireplace, creating the perfect setting for relaxing evenings or entertaining guests. With four spacious bedrooms and two-and-a-half bathrooms, there is plenty of room to spread out. The finished basement provides even more valuable living space—ideal for a family room, home office, gym, game room, or entertainment area.
Step outside and enjoy your own backyard retreat featuring an above-ground pool, perfect for cooling off and entertaining during the warmer months. An attached garage, ample driveway parking, and a storage shed add everyday convenience while helping keep everything organized.
One of this home's standout features is its ideal location. Enjoy convenient access to major roadways, making commuting into Philadelphia for work a breeze, while nearby shopping centers, dining, and everyday necessities are all within easy reach. When it's time to get away, you're also conveniently positioned for a day trip or vacation down the Jersey Shore.
Spring Valley offers a welcoming neighborhood atmosphere with nearby parks, outdoor recreation, and well-maintained surroundings. Whether you're searching for additional living space, a backyard built for summer enjoyment, or a location that keeps you connected to the city, shopping, and the shore, this home delivers the best of all three.
Don't miss the opportunity to make this Spring Valley Colonial your next home!...
Contact an agent
Home facts
- Year built:1996
- Subdivision & Development:SPRING VALLEY
- Listing ID #:NJCD2124780
- Added:46 day(s) ago
- Updated:October 03, 2026 at 06:03 AM
Rooms and interior
- Bedrooms:4
- Total bathrooms:3
- Full bathrooms:2
- Half bathrooms:1
- Flooring:Carpet, Ceramic Tile, Laminate Plank
- Dining Description:Dining Area, Dining Room
- Bathrooms Description:Bathroom 2, Primary Bathroom
- Kitchen Description:Carpet, Combination Kitchen/Living, Dishwasher, Kitchen - Eat-In, Kitchen - Island, Microwave, Oven/Range - Gas, Refrigerator
- Bedroom Description:Carpet, Primary Bedroom, Walk In Closet(s)
- Basement:Yes
- Basement Description:Fully Finished, Interior Access
Heating and cooling
- Cooling:Ceiling Fan(s), Central A/C
- Heating:90% Forced Air, Natural Gas
Structure and exterior
- Year built:1996
- Lot Features:Corner, Corner Lot/Unit
- Architectural Style:Colonial
- Construction Materials:Vinyl Siding
- Exterior Features:Deck(s), Porch(es)
- Foundation Description:Block
- Levels:2 Stories
Schools
- High school:TIMBER CREEK
Utilities
- Water:Public
- Sewer:Public Sewer
Finances and disclosures
- Price:$450,000
- Tax amount:$9,569 (2025)
Features and amenities
- Amenities:Carpet, Ceiling Fan(s)
- Pool features:Above Ground
Parking
- Parking description:Additional Storage Area, Attached Garage, Garage - Side Entry, Garage Door Opener, Inside Access
- Garage:Yes
- Garage spaces:2
New listings near 38 Vance Ave
- Coming Soon
 $139,900Coming Soon2 beds 2 baths999 sq. ft.
10 Hazeltop Drive, SICKLERVILLE, NJ 08081
MLS# NJCD2127712Listed by: BETTER HOMES AND GARDENS REAL ESTATE MATURO - Coming Soon
 $375,000Coming Soon4 beds 2 baths1,886 sq. ft.
45 Pittman Ln, SICKLERVILLE, NJ 08081
MLS# NJCD2127682Listed by: RE/MAX PREFERRED - CHERRY HILL - Coming Soon
 $339,900Coming Soon4 beds 2 baths2,028 sq. ft.
16 Piedmond Ln, SICKLERVILLE, NJ 08081
MLS# NJCD2126490Listed by: BHHS FOX & ROACH - HADDONFIELD - New
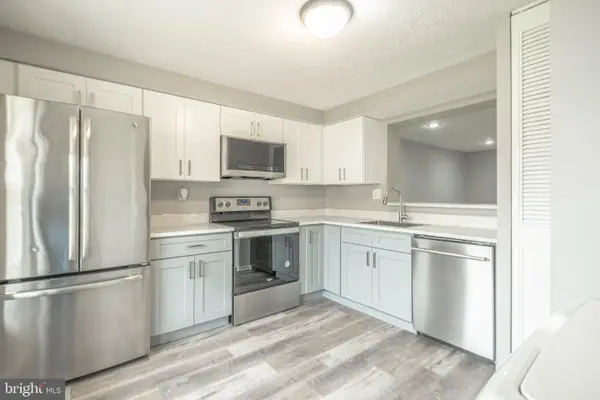 $259,000Active3 beds 2 baths1,120 sq. ft.
129 Villa Knoll Ct, SICKLERVILLE, NJ 08081
MLS# NJCD2127978Listed by: GOLDSTONE RESIDENTIAL LLC - Open Sat, 11am to 1pmNew
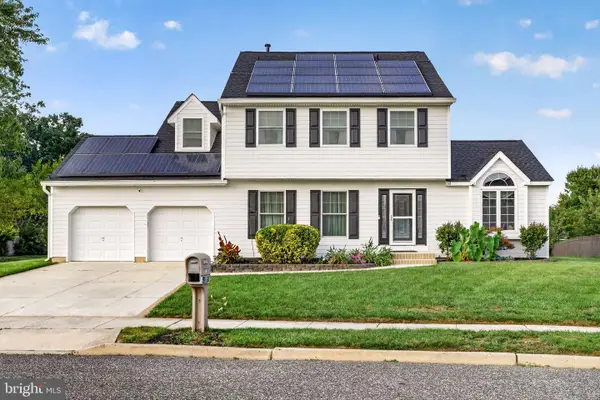 $599,000Active4 beds 3 baths2,891 sq. ft.
68 Longwood Dr, SICKLERVILLE, NJ 08081
MLS# NJGL2079052Listed by: EXP REALTY, LLC - New
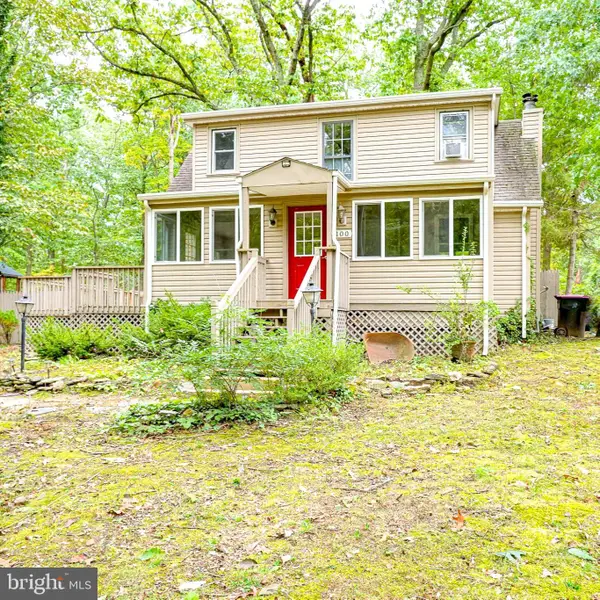 $274,890Active2 beds 1 baths1,309 sq. ft.
100 Kendrick Ave, SICKLERVILLE, NJ 08081
MLS# NJCD2127908Listed by: KELLER WILLIAMS REALTY - WASHINGTON TOWNSHIP - Open Sat, 11am to 1pmNew
 $599,900Active4 beds 3 baths2,597 sq. ft.
105 Sweet Bay Ave, SICKLERVILLE, NJ 08081
MLS# NJCD2127046Listed by: COMPASS NEW JERSEY, LLC - HADDON TOWNSHIP - Open Sat, 12 to 3pmNew
 $469,000Active4 beds 3 baths1,894 sq. ft.
33 Berwick Ln, SICKLERVILLE, NJ 08081
MLS# NJCD2127810Listed by: CENTURY 21 REILLY REALTORS - New
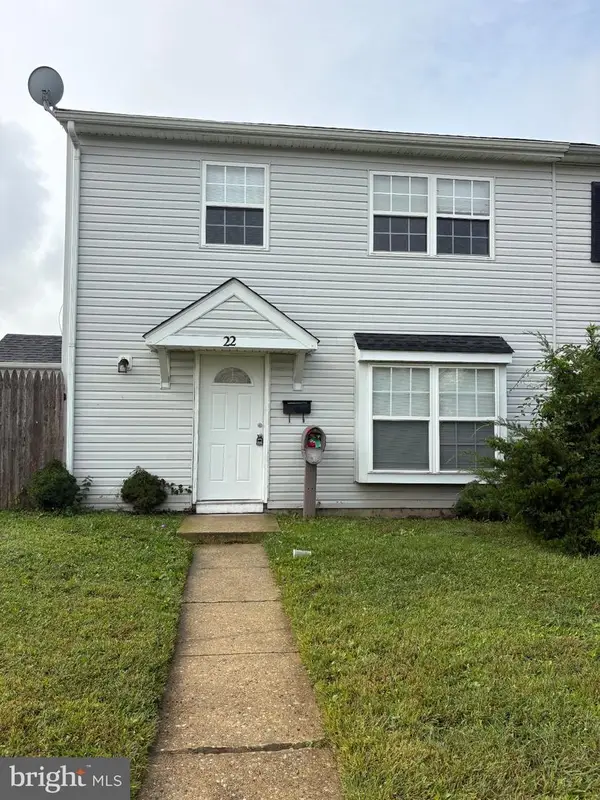 $188,900Active2 beds 1 baths968 sq. ft.
22 Lawrence Ct, SICKLERVILLE, NJ 08081
MLS# NJCD2127812Listed by: REAL BROKER, LLC - New
 $199,900Active2 beds 1 baths968 sq. ft.
22 Lerner Ct, SICKLERVILLE, NJ 08081
MLS# NJCD2127800Listed by: SRV REALTY LLC


Protect your home and budget from life's surprises with an Assurant Home Warranty, backed by a partner that supports you through every step of homeownership. Explore Plans.
© 2023 - 2026 ERA Franchise Systems LLC. All rights reserved. ERA Franchise Systems LLC fully supports the principles of the Fair Housing Act and the Equal Opportunity Act. ERA, ERA Real Estate powered, and their respective logos are registered service marks of ERA Franchise Systems LLC. Each office is independently owned and operated.