
53 Winfield Rd, Sicklerville, NJ 08081
Local realty services provided by:ERA Valley Realty
53 Winfield Rd,Sicklerville, NJ 08081
$479,000
- 4 Beds
- 3 Baths
- 2,135 sq. ft.
- Single family
- Coming Soon
Upcoming open houses
- Sun, Oct 1111:00 am - 02:00 pm
Listed by: nancy sullivan
Office: compass new jersey, llc. - haddon township
MLS#:NJCD2128278
Source:BRIGHTMLS
Price summary
- Price:$479,000
- Price per sq. ft.:$224.36
About this home
Welcome to 53 Winfield Rd, an exceptional single-family home located in Sicklerville, NJ.
Situated on a tranquil street in Sicklerville’s highly sought-after Erial neighborhood, this 4-bedroom, 2.5-bath turn-key home blends thoughtful updates with a spacious, practical design. Extensively remodeled in 2022 and further upgraded with major big-ticket items like roof and HVAC, this property is move-in ready.
The main level welcomes you with a warm, light-filled atmosphere centered around a cozy fireplace. At the center of the main floor is the stunning custom kitchen (2022), thoughtfully redesigned with crisp contemporary cabinetry, updated countertops, sleek modern appliances, and generous
The upper level offers a tranquil primary suite complete with an ensuite full bath. Three additional well-sized bedrooms and a stylish second full bath provide plenty of space for family, guests, or a comfortable home office.
Key capital improvements offer long-term peace of mind, including a brand-new roof (2025) and a new HVAC system. Step outside to relax or host summer gatherings on your private deck overlooking a spacious backyard.
Perfectly positioned in Gloucester Township near top local schools, neighborhood parks, and Cross Keys Road amenities, with effortless access to Route 42 and the AC Expressway for seamless commuting to Philadelphia or the Jersey Shore....
Contact an agent
Home facts
- Year built:1988
- Subdivision & Development:WOODSHIRE MEWS
- Listing ID #:NJCD2128278
- Updated:October 07, 2026 at 01:59 PM
Rooms and interior
- Bedrooms:4
- Total bathrooms:3
- Full bathrooms:2
- Half bathrooms:1
- Rooms Total:10
- Flooring:Carpet, Luxury Vinyl Plank
- Dining Description:Dining Area
- Kitchen Description:Breakfast Area, Carpet, Dishwasher, Kitchen - Eat-In, Oven/Range - Gas, Recessed Lighting, Water Heater, Wet/Dry Bar
- Bedroom Description:Carpet, Walk In Closet(s)
- Basement:Yes
- Basement Description:Daylight, Full, Fully Finished, Outside Entrance, Walkout Level, Windows
- Living area:2,135 sq. ft.
Heating and cooling
- Cooling:Central A/C
- Heating:90% Forced Air, Natural Gas
Structure and exterior
- Year built:1988
- Building area:2,135 sq. ft.
- Lot area:0.22 Acres
- Lot Features:Backs to Trees, Cleared, Front Yard, Rear Yard
- Architectural Style:Colonial
- Construction Materials:Brick
- Exterior Features:Flood Lights, Sidewalks, Street Lights
- Foundation Description:Block
- Levels:3 Story
Schools
- High school:TIMBER CREEK
- Middle school:ANN A. MULLEN M.S.
- Elementary school:ERIAL E.S.
Utilities
- Water:Public
- Sewer:Public Sewer
Finances and disclosures
- Price:$479,000
- Price per sq. ft.:$224.36
- Tax amount:$10,417 (2025)
Features and amenities
- Laundry features:Dryer, Washer
- Amenities:Attic, Bar, Carpet, Ceiling Fan(s), Recessed Lighting, Wet/Dry Bar
Parking
- Parking description:Attached Garage, Garage - Front Entry, Garage Door Opener
- Garage:Yes
- Garage spaces:1
New listings near 53 Winfield Rd
- Coming Soon
 $375,000Coming Soon4 beds 2 baths1,886 sq. ft.
45 Pittman Ln, SICKLERVILLE, NJ 08081
MLS# NJCD2127682Listed by: RE/MAX PREFERRED - CHERRY HILL 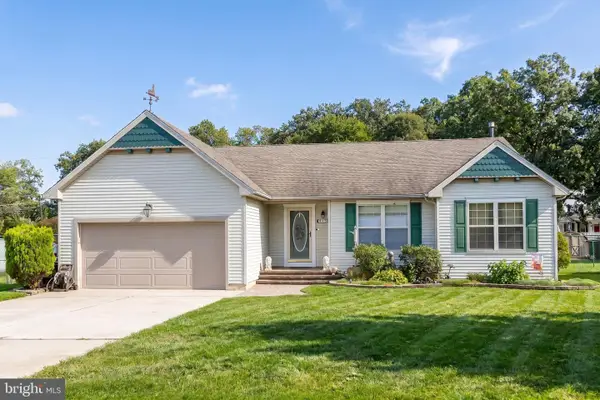 $449,900Active3 beds 2 baths1,758 sq. ft.
14 E Gate Dr, ERIAL, NJ 08081
MLS# NJCD2127300Listed by: LAMB REALTY- New
 $265,000Active2 beds 2 baths1,292 sq. ft.
627 Jaeger Ct, SICKLERVILLE, NJ 08081
MLS# NJCD2128290Listed by: CENTURY 21 RAUH & JOHNS - New
 $260,500Active1 beds 1 baths808 sq. ft.
507 Church Rd, SICKLERVILLE, NJ 08081
MLS# NJCD2127320Listed by: COMMERCIAL TRANSFER GROUP, LLC - New
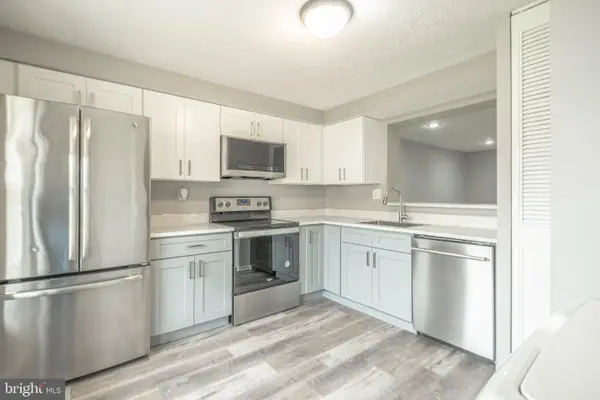 $259,000Active3 beds 2 baths1,120 sq. ft.
129 Villa Knoll Ct, SICKLERVILLE, NJ 08081
MLS# NJCD2127978Listed by: GOLDSTONE RESIDENTIAL LLC - New
 $139,900Active2 beds 2 baths999 sq. ft.
10 Hazeltop Drive, SICKLERVILLE, NJ 08081
MLS# NJCD2127712Listed by: BETTER HOMES AND GARDENS REAL ESTATE MATURO - New
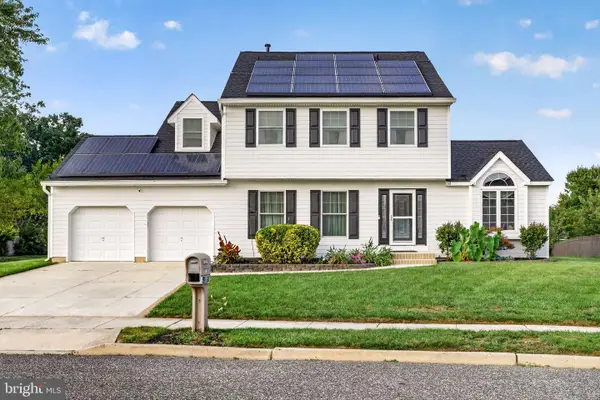 $599,000Active4 beds 3 baths2,891 sq. ft.
68 Longwood Dr, SICKLERVILLE, NJ 08081
MLS# NJGL2079052Listed by: EXP REALTY, LLC - New
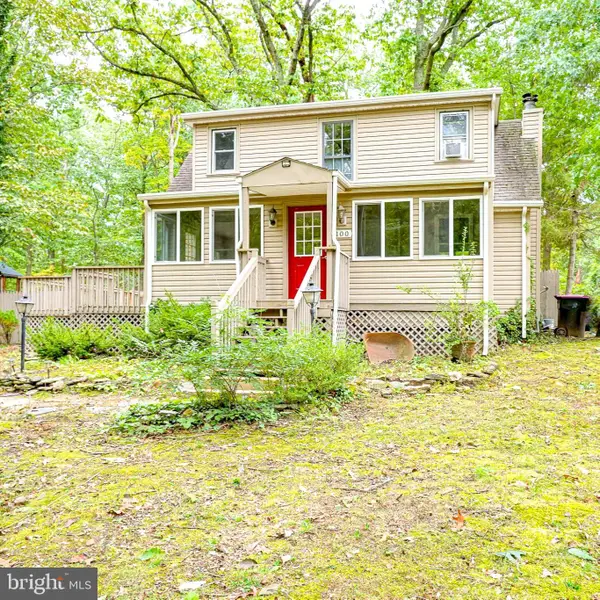 $274,890Active2 beds 1 baths1,309 sq. ft.
100 Kendrick Ave, SICKLERVILLE, NJ 08081
MLS# NJCD2127908Listed by: KELLER WILLIAMS REALTY - WASHINGTON TOWNSHIP - New
 $599,900Active4 beds 3 baths2,597 sq. ft.
105 Sweet Bay Ave, SICKLERVILLE, NJ 08081
MLS# NJCD2127046Listed by: COMPASS NEW JERSEY, LLC - HADDON TOWNSHIP


Protect your home and budget from life's surprises with an Assurant Home Warranty, backed by a partner that supports you through every step of homeownership. Explore Plans.
© 2023 - 2026 ERA Franchise Systems LLC. All rights reserved. ERA Franchise Systems LLC fully supports the principles of the Fair Housing Act and the Equal Opportunity Act. ERA, ERA Real Estate powered, and their respective logos are registered service marks of ERA Franchise Systems LLC. Each office is independently owned and operated.