
2 Jupiter Hills Ct, Skillman, NJ 08558
Local realty services provided by:ERA Central Realty Group
2 Jupiter Hills Ct,Montgomery Twp., NJ 08558
$1,119,000
- 4 Beds
- 4 Baths
- - sq. ft.
- Single family
- Active
Listed by: kin hung lee
Office: bhhs fox & roach609-890-3300
MLS#:4047913
Source:NJ_GSMLS
Price summary
- Price:$1,119,000
- Monthly HOA dues:$173.33
About this home
Spotless 4 bedroom, 2 full bath, 2 half bath colonial on a wooded lot in desirable Cherry Valley. This home has been lovingly maintained, and offers a bright, neutral decor with elegant hardwood floors in the dining room & family rm & foyer. The immaculate, spacious kitchen offers solid surface counters with an expanded island which accommodates seating, backsplash and tile flooring. The family room boasts custom cabinetry, a fireplace and plenty of natural light. The elevated deck includes a custom retractable awning overlooking the stunning views of the wooded lot. The professionally fully finished walk out basement provides additional living space, large windows provide natural light and showcases the trees bordering the property. This lower level has endless possibilities and also includes a cozy gas fireplace and half bath. The wonderfully spacious master suite has a sitting area, large walk-in closets, dressing room and renovated master bath with separate tub & custom shower stall. Other special features include newer Oven, Dishwasher,HVAC, Hot Water Heater and carpeting....
Contact an agent
Home facts
- Year built:2000
- Subdivision & Development:Cherry Valley
- Listing ID #:4047913
- Added:45 day(s) ago
- Updated:October 04, 2026 at 02:17 PM
Rooms and interior
- Bedrooms:4
- Total bathrooms:4
- Full bathrooms:2
- Half bathrooms:2
- Rooms Total:10
- Flooring:Carpeting, Tile
- Dining Description:Formal Dining Room
- Bathrooms Description:Stall Shower And Tub
- Kitchen Description:Center Island, Dishwasher, Eat-In Kitchen, Range/Oven-Gas, Refrigerator
- Bedroom Description:Walk-In Closet
- Basement Description:Basement, Finished, Walkout
Heating and cooling
- Cooling:Central Air
- Heating:Forced Hot Air
Structure and exterior
- Roof:Asphalt Shingle
- Year built:2000
- Lot area:0.5 Acres
- Architectural Style:Colonial
- Construction Materials:Stucco
- Exterior Features:Deck
Schools
- High school:MONTGOMERY
Utilities
- Water:Public Water
- Sewer:Public Sewer
Finances and disclosures
- Price:$1,119,000
- Tax amount:$21,040 (2025)
Features and amenities
- Appliances:Range/Oven-Gas, Refrigerator
- Amenities:All Utilities Underground
Parking
- Parking description:Attached Garage, Driveway-Exclusive
- Garage spaces:2
New listings near 2 Jupiter Hills Ct
- Open Sun, 2 to 4pmNew
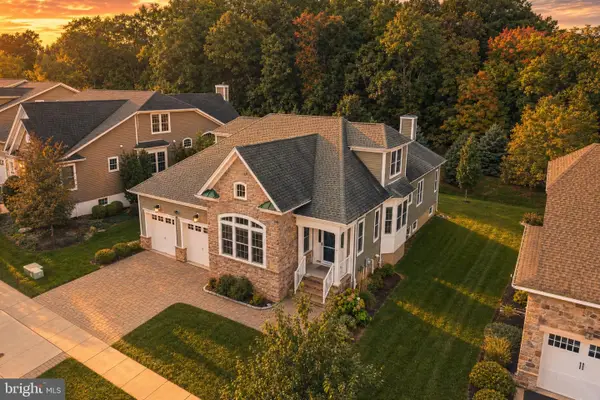 $950,000Active3 beds 4 baths4,029 sq. ft.
7 Portland Dr, SKILLMAN, NJ 08558
MLS# NJSO2006142Listed by: RE/MAX INSTYLE REALTY CORP - Open Sun, 1 to 3pmNew
 $2,149,000Active5 beds 6 baths6,411 sq. ft.
8 Benson Ln, SKILLMAN, NJ 08558
MLS# NJME2083900Listed by: QUEENSTON REALTY, LLC - Open Sun, 12 to 2pmNew
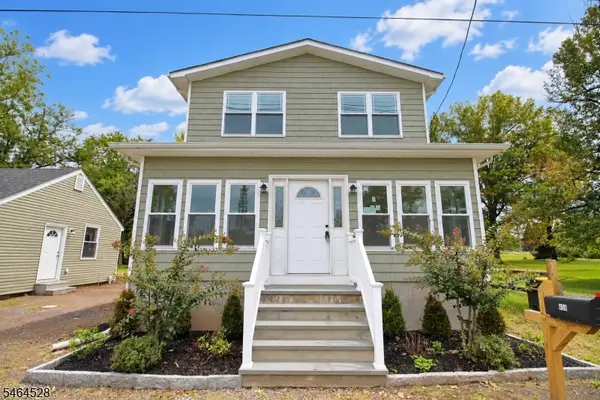 $649,000Active3 beds 4 baths
406 Skillman Rd, Montgomery Twp., NJ 08558
MLS# 4056059Listed by: NEXTHOME PREMIER - New
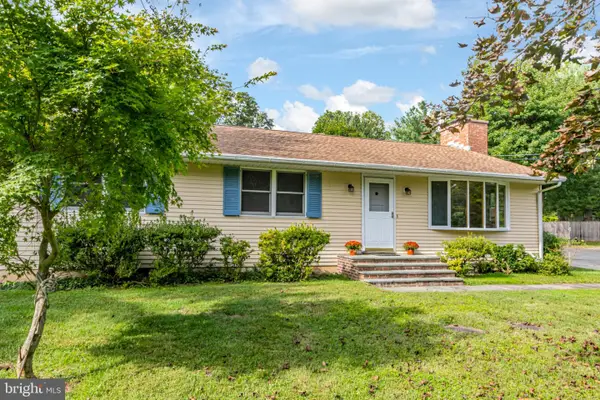 $575,000Active3 beds 1 baths1,400 sq. ft.
198 Hollow Rd, SKILLMAN, NJ 08558
MLS# NJSO2006110Listed by: CALLAWAY HENDERSON SOTHEBY'S INT'L-PRINCETON - Open Sun, 1 to 3pmNew
 $1,395,000Active4 beds 4 baths3,880 sq. ft.
7 Firestone Ct, SKILLMAN, NJ 08558
MLS# NJSO2006010Listed by: CALLAWAY HENDERSON SOTHEBY'S INT'L-PRINCETON 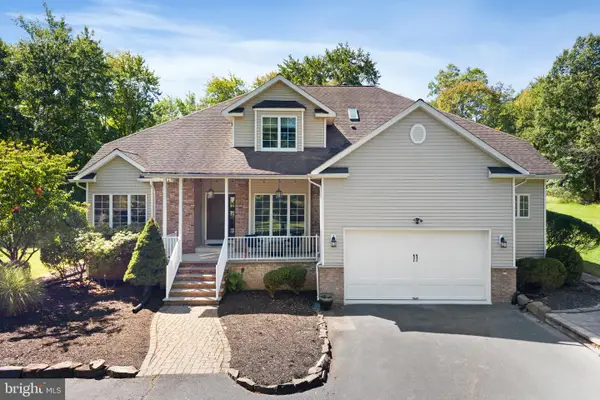 $975,000Pending4 beds 3 baths2,358 sq. ft.
8 Rock Mill Run, SKILLMAN, NJ 08558
MLS# NJSO2006108Listed by: COLDWELL BANKER RESIDENTIAL BROKERAGE-HILLSBOROUGH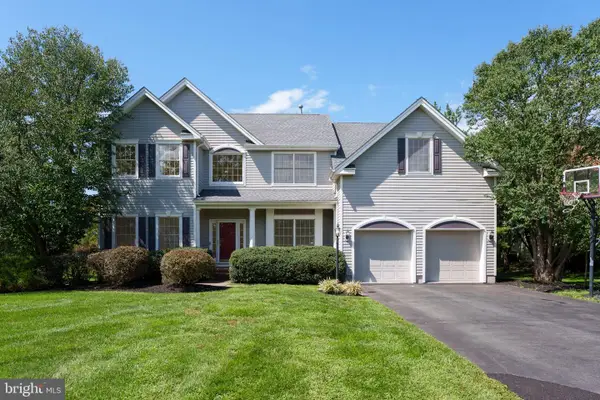 $1,350,000Active4 beds 3 baths2,932 sq. ft.
11 Tanglewood Ct, SKILLMAN, NJ 08558
MLS# NJSO2006052Listed by: CALLAWAY HENDERSON SOTHEBY'S INT'L-PRINCETON $1,925,000Active4 beds 7 baths4,603 sq. ft.
95 Van Zandt Rd, SKILLMAN, NJ 08558
MLS# NJSO2006048Listed by: CALLAWAY HENDERSON SOTHEBY'S INT'L-PRINCETON $2,195,000Pending5 beds 6 baths5,057 sq. ft.
102 Rolling Hill Rd, SKILLMAN, NJ 08558
MLS# NJSO2006092Listed by: CALLAWAY HENDERSON SOTHEBY'S INT'L-PRINCETON $950,000Active3 beds 2 baths2,504 sq. ft.
63 Bedens Brook Rd, SKILLMAN, NJ 08558
MLS# NJSO2006084Listed by: COMPASS NEW JERSEY, LLC - PRINCETON


Protect your home and budget from life's surprises with an Assurant Home Warranty, backed by a partner that supports you through every step of homeownership. Explore Plans.
© 2023 - 2026 ERA Franchise Systems LLC. All rights reserved. ERA Franchise Systems LLC fully supports the principles of the Fair Housing Act and the Equal Opportunity Act. ERA, ERA Real Estate powered, and their respective logos are registered service marks of ERA Franchise Systems LLC. Each office is independently owned and operated.