
7 Portland Dr, Skillman, NJ 08558
Local realty services provided by:ERA Valley Realty
Upcoming open houses
- Sun, Oct 0402:00 pm - 04:00 pm
Listed by: cynthia fowlkes
Office: re/max instyle realty corp
MLS#:NJSO2006142
Source:BRIGHTMLS
Price summary
- Price:$950,000
- Price per sq. ft.:$235.79
- Monthly HOA dues:$520
About this home
Welcome to the Augustine model, situated in Tapestry, Montgomery's premier 55+ community. Impeccably maintained and thoughtfully appointed, this home welcomes you through a sunlit foyer that opens to the formal living room and an elegant staircase accented with wrought iron spindles. Rich custom walnut flooring adds warmth and character throughout the main living areas. At the heart of the home, the vaulted family room connects effortlessly with the gourmet kitchen. Designed for both gathering and everyday living, the kitchen features an oversized center island w/breakfast bar seating, quartz counters, 42-inch cabinetry & high-end stainless steel appliances.. Walls of windows fill the adjoining sunroom with natural light, while providing access to the outdoor patio. The first-floor primary suite is a private retreat with a tray ceiling and two walk-in closets. The en-suite bath features dual vanities, a soaking tub and shower. On the main level is a library with French doors providing access from both the hallway & sunroom, along with a laundry room & pantry. The second level offers two additional bedrooms and full bath. The fully finished basement significantly expands the home's versatility with multiple finished rooms ideal for a media room, home gym or recreation area. Completing the property is a two-car garage complemented by a wide, two-car paver driveway.This home is beautifully cared for and close to Whole Foods, shopping, dining and downtown Princeton....
Contact an agent
Home facts
- Year built:2017
- Subdivision & Development:TAPESTRY AT MONTGOME
- Listing ID #:NJSO2006142
- Added:2 day(s) ago
- Updated:October 04, 2026 at 01:58 PM
Rooms and interior
- Bedrooms:3
- Total bathrooms:4
- Full bathrooms:3
- Half bathrooms:1
- Rooms Total:12
- Flooring:Carpet, Wood
- Dining Description:Dining Area, Dining Room, Formal/Separate Dining Room
- Bathrooms Description:Bathroom 2, Bathroom 3, Half Bath, Primary Bath(s), Primary Bathroom
- Kitchen Description:Breakfast Area, Built-In Microwave, Carpet, Cooktop, Dishwasher, Exhaust Fan, Kitchen - Gourmet, Kitchen - Island, Kitchen - Table Space, Microwave, Oven - Wall, Pantry, Range Hood, Recessed Lighting, Refrigerator, Stainless Steel Appliances, Water Heater
- Bedroom Description:Carpet, Primary Bedroom, Walk In Closet(s)
- Basement:Yes
- Basement Description:Fully Finished
- Living area:4,029 sq. ft.
Heating and cooling
- Cooling:Central A/C
- Heating:Forced Air, Natural Gas
Structure and exterior
- Roof:Asphalt, Shingle
- Year built:2017
- Building area:4,029 sq. ft.
- Lot area:0.17 Acres
- Lot Features:Level, Open
- Architectural Style:Colonial
- Construction Materials:Stone, Vinyl Siding
- Exterior Features:Patio(s), Sidewalks, Tennis Court(s)
- Foundation Description:Concrete Perimeter
- Levels:3 Story
Schools
- High school:MONTGOMERY H.S.
- Middle school:MONTGOMERY M.S.
- Elementary school:MONTGOMERY
Utilities
- Water:Public
- Sewer:Public Sewer
Finances and disclosures
- Price:$950,000
- Price per sq. ft.:$235.79
- Tax amount:$18,997 (2025)
Features and amenities
- Laundry features:Dryer, Laundry, Washer
- Amenities:Carpet, Recessed Lighting, Underground Utilities
Parking
- Parking description:Attached Garage, Brick Driveway, Garage Door Opener, Oversized
- Garage:Yes
- Garage spaces:2
New listings near 7 Portland Dr
- Open Sun, 1 to 3pmNew
 $2,149,000Active5 beds 6 baths6,411 sq. ft.
8 Benson Ln, SKILLMAN, NJ 08558
MLS# NJME2083900Listed by: QUEENSTON REALTY, LLC - Open Sun, 12 to 2pmNew
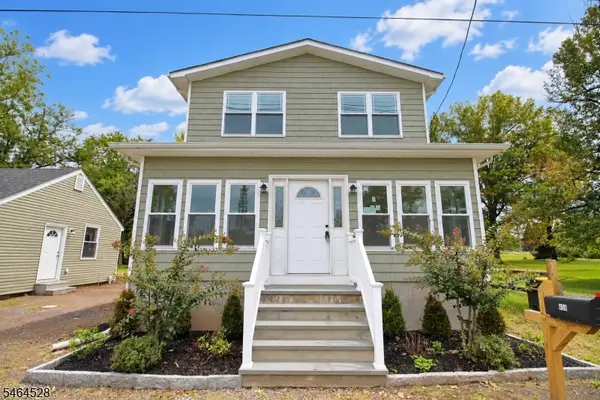 $649,000Active3 beds 4 baths
406 Skillman Rd, Montgomery Twp., NJ 08558
MLS# 4056059Listed by: NEXTHOME PREMIER - New
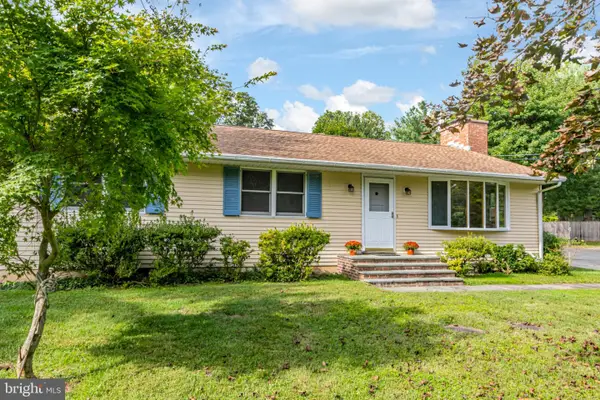 $575,000Active3 beds 1 baths1,400 sq. ft.
198 Hollow Rd, SKILLMAN, NJ 08558
MLS# NJSO2006110Listed by: CALLAWAY HENDERSON SOTHEBY'S INT'L-PRINCETON - Open Sun, 1 to 3pmNew
 $1,395,000Active4 beds 4 baths3,880 sq. ft.
7 Firestone Ct, SKILLMAN, NJ 08558
MLS# NJSO2006010Listed by: CALLAWAY HENDERSON SOTHEBY'S INT'L-PRINCETON 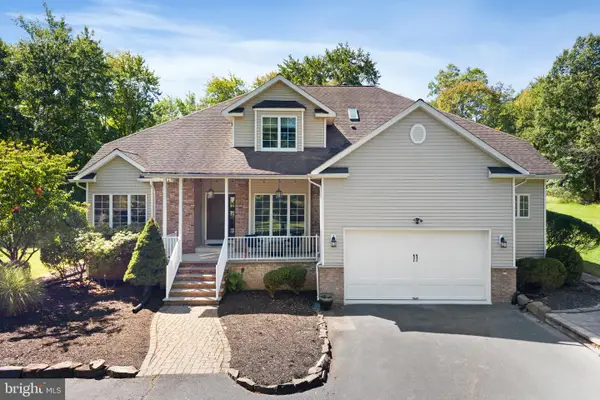 $975,000Pending4 beds 3 baths2,358 sq. ft.
8 Rock Mill Run, SKILLMAN, NJ 08558
MLS# NJSO2006108Listed by: COLDWELL BANKER RESIDENTIAL BROKERAGE-HILLSBOROUGH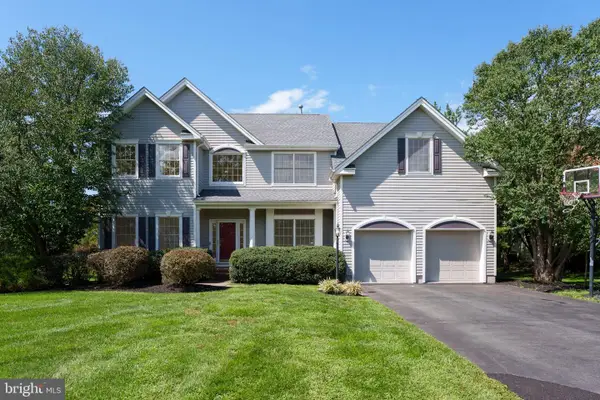 $1,350,000Active4 beds 3 baths2,932 sq. ft.
11 Tanglewood Ct, SKILLMAN, NJ 08558
MLS# NJSO2006052Listed by: CALLAWAY HENDERSON SOTHEBY'S INT'L-PRINCETON $1,925,000Active4 beds 7 baths4,603 sq. ft.
95 Van Zandt Rd, SKILLMAN, NJ 08558
MLS# NJSO2006048Listed by: CALLAWAY HENDERSON SOTHEBY'S INT'L-PRINCETON $2,195,000Pending5 beds 6 baths5,057 sq. ft.
102 Rolling Hill Rd, SKILLMAN, NJ 08558
MLS# NJSO2006092Listed by: CALLAWAY HENDERSON SOTHEBY'S INT'L-PRINCETON $950,000Active3 beds 2 baths2,504 sq. ft.
63 Bedens Brook Rd, SKILLMAN, NJ 08558
MLS# NJSO2006084Listed by: COMPASS NEW JERSEY, LLC - PRINCETON


Protect your home and budget from life's surprises with an Assurant Home Warranty, backed by a partner that supports you through every step of homeownership. Explore Plans.
© 2023 - 2026 ERA Franchise Systems LLC. All rights reserved. ERA Franchise Systems LLC fully supports the principles of the Fair Housing Act and the Equal Opportunity Act. ERA, ERA Real Estate powered, and their respective logos are registered service marks of ERA Franchise Systems LLC. Each office is independently owned and operated.