
754 Route 518, Skillman, NJ 08558
Local realty services provided by:ERA Central Realty Group
754 Route 518,Montgomery Twp., NJ 08558
$775,000
- 3 Beds
- 3 Baths
- 1,956 sq. ft.
- Single family
- Pending
Listed by: wendy neusner
Office: callaway henderson sotheby's ir609-921-1050
MLS#:4044747
Source:NJ_GSMLS
Price summary
- Price:$775,000
- Price per sq. ft.:$396.22
About this home
Set at the end of a private road, this custom contemporary offers remarkable privacy on 2.5 wooded acres bordered by preserved state land, creating a tranquil setting just minutes from Princeton and its renowned dining, shopping, and cultural attractions. Designed to celebrate its natural surroundings, expansive windows, soaring ceilings, skylights, and multiple decks blur the line between indoors and out while framing peaceful woodland views from nearly every room. The dramatic open floor plan is anchored by a striking three-sided freestanding fireplace that brings warmth and ambiance to the great room as well as the dining area. The gourmet kitchen was updated in 2021 with a Thermador oven, Thermador dishwasher, and Delta faucet. Just beyond, a dedicated home office opens directly to the deck, making outdoor breaks effortless. A main-level bedroom sits beside a full bath, while upstairs an airy loft with its own private deck leads to the spacious primary suite, which also enjoys a private deck and a bathroom. Another bedroom and third full bath provide ample room for everyone. Above it all, a ladder-accessed bonus perch creates an inviting reading nook and there’s a lower-level room with sliding doors to a patio that is currently used as a gym. Recent improvements include a new well pump and central air conditioning (2025), updated roof, reverse osmosis system, water softener, refreshed interior paint, and updated decking. Outside, a fire pit, generous guest parking, and an attached oversized one-car garage with additional storage space complete this peaceful woodland setting....
Contact an agent
Home facts
- Year built:1988
- Listing ID #:4044747
- Added:60 day(s) ago
- Updated:October 04, 2026 at 08:50 AM
Rooms and interior
- Bedrooms:3
- Total bathrooms:3
- Full bathrooms:3
- Rooms Total:9
- Flooring:Carpeting, Tile, Wood
- Dining Description:On First Floor
- Bathrooms Description:Tub Shower
- Kitchen Description:Breakfast Bar, Carbon Monoxide Detector, Central Vacuum, Dishwasher, Eat-In Kitchen, Range/Oven-Gas, Refrigerator
- Bedroom Description:Full Bath, Walk-In Closet
- Basement Description:Basement, Partial, Unfinished, Walkout
- Living area:1,956 sq. ft.
Heating and cooling
- Cooling:1 Unit, Attic Fan, Ceiling Fan
- Heating:1 Unit, Forced Hot Air
Structure and exterior
- Roof:Asphalt Shingle
- Year built:1988
- Building area:1,956 sq. ft.
- Lot area:2.53 Acres
- Lot Features:Level Lot, Private Road, Wooded Lot
- Architectural Style:Contemporary, Detached
- Construction Materials:Wood
- Exterior Features:Deck, Patio
Schools
- High school:MONTGOMERY
- Middle school:ORCHARD
- Elementary school:VILLAGE
Utilities
- Water:Well
- Sewer:Septic
Finances and disclosures
- Price:$775,000
- Price per sq. ft.:$396.22
- Tax amount:$13,091 (2025)
Features and amenities
- Appliances:Carbon Monoxide Detector, Range/Oven-Gas, Refrigerator, Washer
- Laundry features:Dryer, Washer
- Amenities:Blinds, Carbon Monoxide Detector, Cathedral Ceiling, Fire Extinguisher, Gas-Natural, High Ceiling, Skylight, Smoke Detectors, Stall Shower, StallTub, Walk - In Closet
Parking
- Parking description:1 Car Width, 2 Car Width, Additional Parking, Attached, Garage, Gravel Driveway, Lighting
- Garage spaces:1
New listings near 754 Route 518
- Open Sun, 2 to 4pmNew
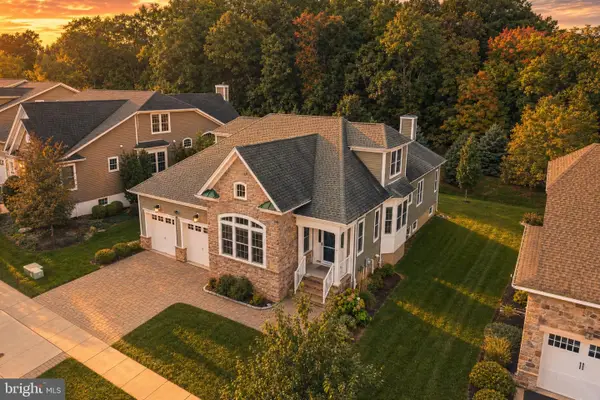 $950,000Active3 beds 4 baths4,029 sq. ft.
7 Portland Dr, SKILLMAN, NJ 08558
MLS# NJSO2006142Listed by: RE/MAX INSTYLE REALTY CORP - Open Sun, 1 to 3pmNew
 $2,149,000Active5 beds 6 baths6,411 sq. ft.
8 Benson Ln, SKILLMAN, NJ 08558
MLS# NJME2083900Listed by: QUEENSTON REALTY, LLC - Open Sun, 12 to 2pmNew
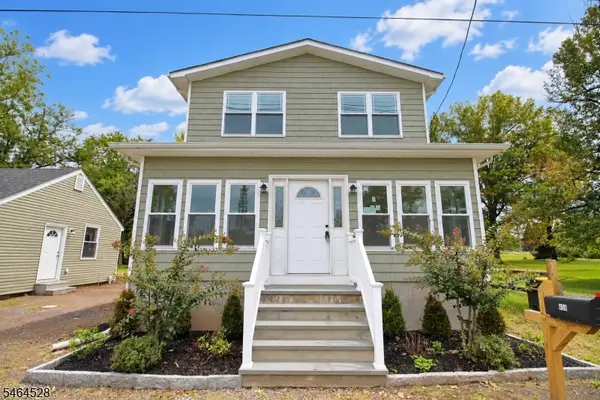 $649,000Active3 beds 4 baths
406 Skillman Rd, Montgomery Twp., NJ 08558
MLS# 4056059Listed by: NEXTHOME PREMIER - New
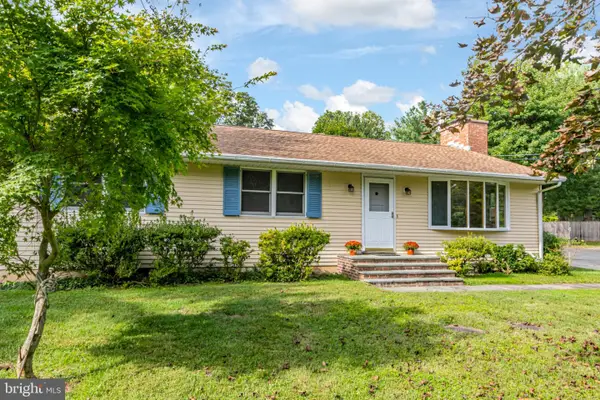 $575,000Active3 beds 1 baths1,400 sq. ft.
198 Hollow Rd, SKILLMAN, NJ 08558
MLS# NJSO2006110Listed by: CALLAWAY HENDERSON SOTHEBY'S INT'L-PRINCETON - Open Sun, 1 to 3pmNew
 $1,395,000Active4 beds 4 baths3,880 sq. ft.
7 Firestone Ct, SKILLMAN, NJ 08558
MLS# NJSO2006010Listed by: CALLAWAY HENDERSON SOTHEBY'S INT'L-PRINCETON 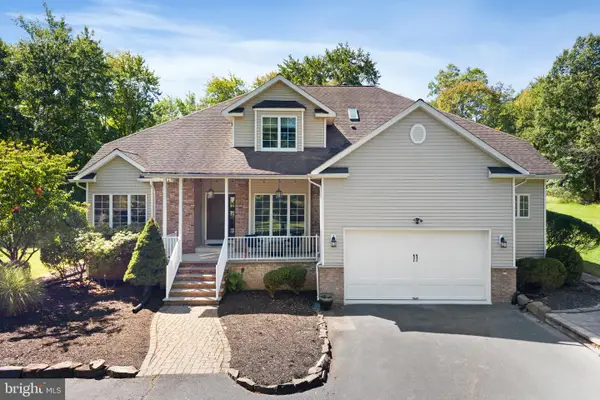 $975,000Pending4 beds 3 baths2,358 sq. ft.
8 Rock Mill Run, SKILLMAN, NJ 08558
MLS# NJSO2006108Listed by: COLDWELL BANKER RESIDENTIAL BROKERAGE-HILLSBOROUGH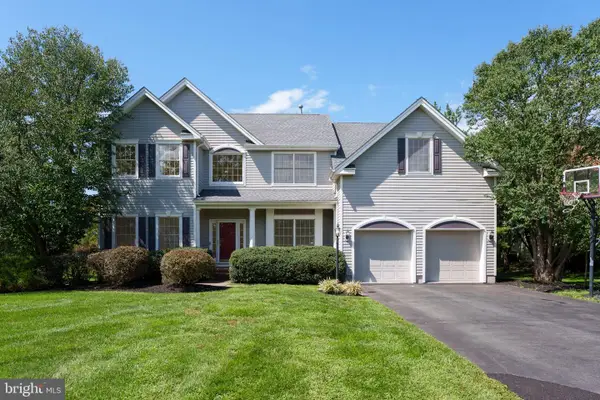 $1,350,000Active4 beds 3 baths2,932 sq. ft.
11 Tanglewood Ct, SKILLMAN, NJ 08558
MLS# NJSO2006052Listed by: CALLAWAY HENDERSON SOTHEBY'S INT'L-PRINCETON $1,925,000Active4 beds 7 baths4,603 sq. ft.
95 Van Zandt Rd, SKILLMAN, NJ 08558
MLS# NJSO2006048Listed by: CALLAWAY HENDERSON SOTHEBY'S INT'L-PRINCETON $2,195,000Pending5 beds 6 baths5,057 sq. ft.
102 Rolling Hill Rd, SKILLMAN, NJ 08558
MLS# NJSO2006092Listed by: CALLAWAY HENDERSON SOTHEBY'S INT'L-PRINCETON $950,000Active3 beds 2 baths2,504 sq. ft.
63 Bedens Brook Rd, SKILLMAN, NJ 08558
MLS# NJSO2006084Listed by: COMPASS NEW JERSEY, LLC - PRINCETON


Protect your home and budget from life's surprises with an Assurant Home Warranty, backed by a partner that supports you through every step of homeownership. Explore Plans.
© 2023 - 2026 ERA Franchise Systems LLC. All rights reserved. ERA Franchise Systems LLC fully supports the principles of the Fair Housing Act and the Equal Opportunity Act. ERA, ERA Real Estate powered, and their respective logos are registered service marks of ERA Franchise Systems LLC. Each office is independently owned and operated.