
84 Autumn Ln, Skillman, NJ 08558
Local realty services provided by:Mountain Realty ERA Powered
84 Autumn Ln,Skillman, NJ 08558
$819,900
- 3 Beds
- 3 Baths
- 1,990 sq. ft.
- Townhouse
- Active
Upcoming open houses
- Sat, Jul 1812:00 pm - 02:00 pm
Listed by: linda marucci
Office: coldwell banker residential brokerage-hillsborough
MLS#:NJSO2005640
Source:BRIGHTMLS
Price summary
- Price:$819,900
- Price per sq. ft.:$412.01
- Monthly HOA dues:$216
About this home
Prepare to fall in love with this impeccable & spacious townhome thoughtfully designed & situated in the highly desirable Montgomery Ridge community. Freshly painted & move-in ready, this home features high ceilings, gleaming wood floors across the first level, brand new carpeting in basement & 2nd floor, & elegant, recessed lighting throughout. The heart of the home is a spectacular open-concept main floor anchored by a huge kitchen island/breakfast bar perfect for casual dining & entertaining. Chef-ready finishes incl. granite counters, stainless steel appliances, walk in pantry & premium cabinetry, all flowing effortlessly into cheerful living spaces. Rear deck for outside enjoyment. Upstairs, the primary BR suite is a true retreat, boasting large walk-in closet & luxurious bath w/ double sink, soaking tub & separate shower. 2 further BRs, main bath, an airy room-sized loft, & convenient laundry complete the upper level. Enjoy more living space w/ the fully finished basement illuminated by a large egress window perfect for a bright home office, media room, exercise room or play space. Roomy 2 car garage just painted w/ epoxy floors + 2 car driveway. Easy 1/2 mi. scenic stroll to new Montgomery municipal complex w/ police station/library. Home is perfectly situated close to Montgomery Twp. schools, excellent local strip malls with shopping/restaurants & a quick drive to the world-class dining, boutique shopping, and historic charm of downtown Princeton. This one certainly has it all!...
Contact an agent
Home facts
- Year built:2105
- Listing ID #:NJSO2005640
- Added:47 day(s) ago
- Updated:July 16, 2026 at 02:02 PM
Rooms and interior
- Bedrooms:3
- Total bathrooms:3
- Full bathrooms:2
- Half bathrooms:1
- Rooms Total:8
- Flooring:Carpet, Ceramic Tile, Wood
- Dining Description:Combination Dining/Living, Dining Area
- Kitchen Description:Breakfast Area, Built-In Microwave, Carpet, Dishwasher, Kitchen - Gourmet, Kitchen - Island, Oven/Range - Gas, Pantry, Recessed Lighting, Refrigerator
- Bedroom Description:Carpet, Walk In Closet(s)
- Basement:Yes
- Basement Description:Daylight, Partial
- Living area:1,990 sq. ft.
Heating and cooling
- Cooling:Central A/C
- Heating:Forced Air, Natural Gas
Structure and exterior
- Roof:Asphalt
- Year built:2105
- Building area:1,990 sq. ft.
- Lot area:0.05 Acres
- Architectural Style:Contemporary
- Construction Materials:Vinyl Siding
- Exterior Features:Deck(s)
- Levels:2 Stories
Schools
- High school:MONTGOMERY H.S.
- Middle school:MMS
Utilities
- Water:Public
- Sewer:Public Sewer
Finances and disclosures
- Price:$819,900
- Price per sq. ft.:$412.01
- Tax amount:$14,403 (2025)
Features and amenities
- Laundry features:Dryer - Gas, Washer
- Amenities:Carpet, Ceiling Fan(s), Recessed Lighting
Parking
- Parking description:Attached Garage, Garage - Front Entry
- Garage:Yes
- Garage spaces:2
New listings near 84 Autumn Ln
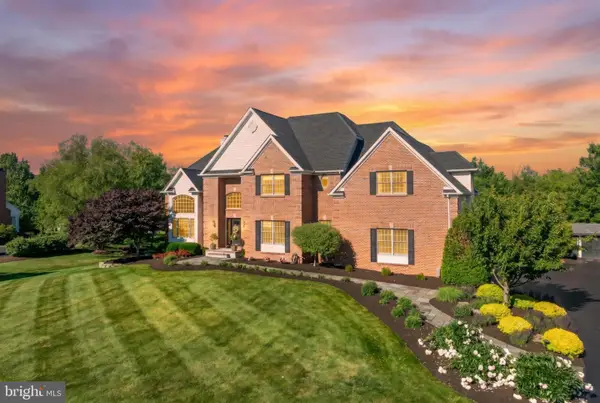 $1,575,000Pending4 beds 5 baths3,924 sq. ft.
35 Titus Rd, SKILLMAN, NJ 08558
MLS# NJSO2005664Listed by: RE/MAX INSTYLE REALTY CORP- New
 $1,595,000Active5 beds 4 baths6,907 sq. ft.
28 High Ridge Rd, SKILLMAN, NJ 08558
MLS# NJSO2005808Listed by: BHHS FOX & ROACH - PRINCETON 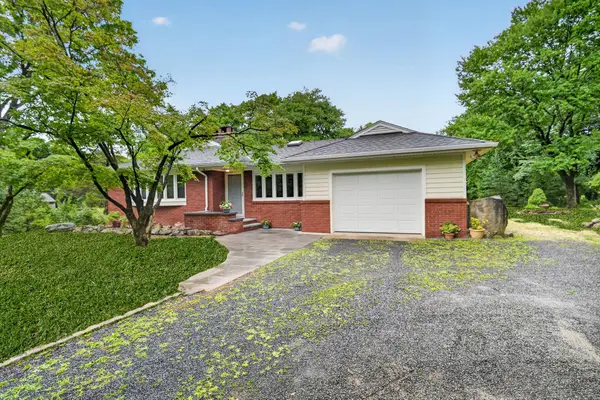 $700,000Pending4 beds 2 baths2,156 sq. ft.
285 Opossum Rd, SKILLMAN, NJ 08558
MLS# NJSO2005770Listed by: KELLER WILLIAMS GREATER BRUNSWICK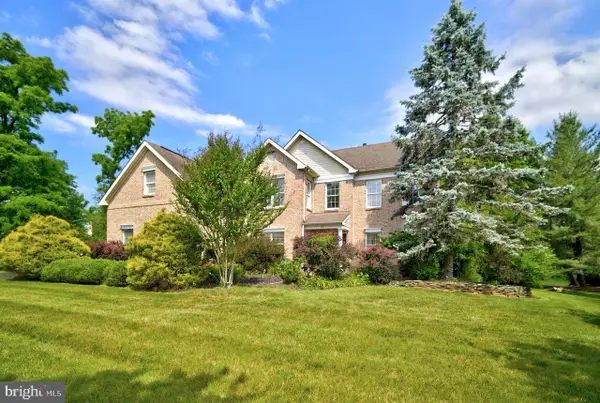 $1,325,000Active4 beds 3 baths3,137 sq. ft.
46 Westbury Ct, SKILLMAN, NJ 08558
MLS# NJSO2005766Listed by: COLDWELL BANKER RESIDENTIAL BROKERAGE - PRINCETON- Open Sat, 11am to 4pm
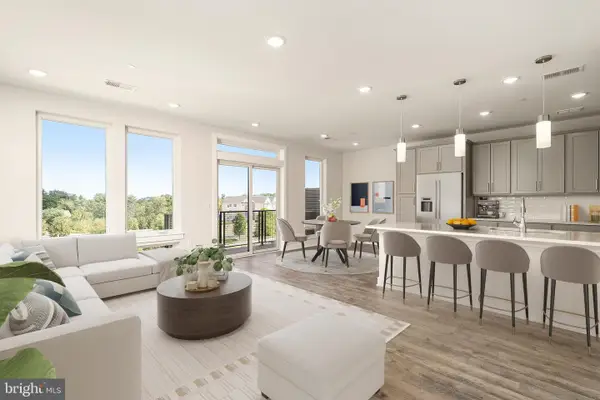 $775,000Active3 beds 3 baths2,555 sq. ft.
94 Village Dr, SKILLMAN, NJ 08558
MLS# NJSO2005748Listed by: SHARBELL REALTY, INC. 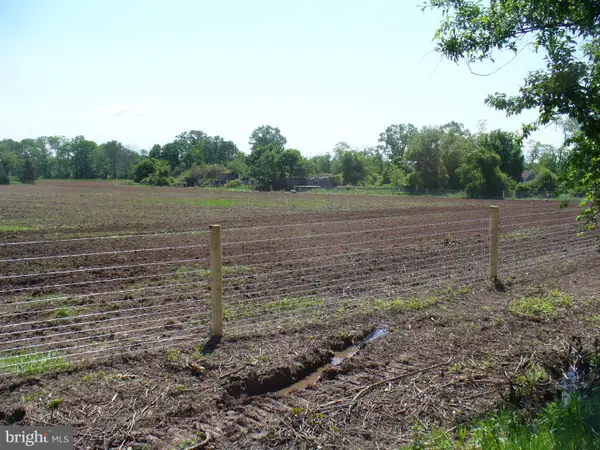 $1,500,000Active13.6 Acres
59 Spring Hill Rd, SKILLMAN, NJ 08558
MLS# NJSO2005728Listed by: PREMIUMONE REALTY $500,000Active3.6 Acres
59-e Spring Hill, SKILLMAN, NJ 08558
MLS# NJSO2005742Listed by: PREMIUMONE REALTY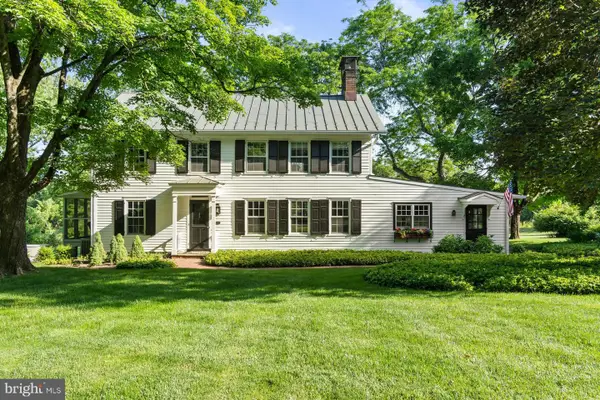 $1,650,000Pending5 beds 3 baths2,801 sq. ft.
29 Bedens Brook Rd, SKILLMAN, NJ 08558
MLS# NJSO2005704Listed by: COLDWELL BANKER RESIDENTIAL BROKERAGE-HILLSBOROUGH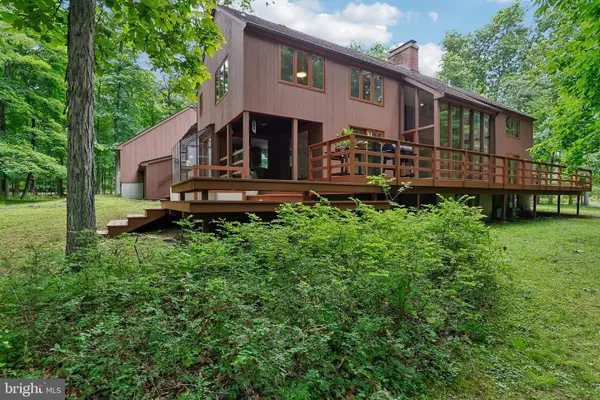 $1,050,000Active3 beds 4 baths4,352 sq. ft.
42 Pin Oak Rd, SKILLMAN, NJ 08558
MLS# NJSO2005660Listed by: BHHS FOX & ROACH - PRINCETON $799,000Active3 beds 3 baths2,361 sq. ft.
54 Platz Dr, SKILLMAN, NJ 08558
MLS# NJSO2005626Listed by: COLDWELL BANKER RESIDENTIAL BROKERAGE - PRINCETON


Protect your home and budget from life's surprises with an Assurant Home Warranty, backed by a partner that supports you through every step of homeownership. Explore Plans.
© 2023 - 2026 ERA Franchise Systems LLC. All rights reserved. ERA Franchise Systems LLC fully supports the principles of the Fair Housing Act and the Equal Opportunity Act. ERA, ERA Real Estate powered, and their respective logos are registered service marks of ERA Franchise Systems LLC. Each office is independently owned and operated.