
204 E Maiden Ln, Somerdale, NJ 08083
Local realty services provided by:ERA Martin Associates
204 E Maiden Ln,Somerdale, NJ 08083
$395,320
- 3 Beds
- 2 Baths
- - sq. ft.
- Single family
- Sold
Listed by: gail hann
Office: exp realty, llc.
MLS#:NJCD2121396
Source:BRIGHTMLS
Sorry, we are unable to map this address
Price summary
- Price:$395,320
About this home
Welcome to 204 E Maiden Lane, a beautifully renovated home that has been thoughtfully updated throughout within the last year. From the moment you arrive, you’ll notice the attractive curb appeal featuring refreshed landscaping, vinyl siding, all-new windows, a covered front porch, and a new front door.
Step inside to an inviting open floor plan where the living room flows seamlessly into the kitchen. Luxury vinyl flooring runs throughout the main living areas, and the living room offers recessed lighting and a ceiling fan. The updated kitchen features granite countertops, under cabinet lighting, a tile backsplash, stainless steel appliances, gas range, refrigerator, microwave, dishwasher, and crown molding above the cabinetry. A skylight with shade adds wonderful natural light.
The attached dining area offers a vaulted ceiling, an additional skylight, new cabinetry with pull-out drawers, and sliding doors leading to the rear yard with paver patio space and green space. The Electrolux front-loading washer and dryer are also included.
The main level offers two bedrooms with new carpeting and a beautifully updated full bathroom with all-new fixtures. Upstairs, the spacious primary bedroom features a tray ceiling, ceiling fan, recessed lighting, walk-in closet, attic storage access, and a private primary bathroom. The primary bath includes a Kohler toilet, tiled shower, new vanity, and lighted mirror.
Additional improvements include LED lighting throughout, a tankless hot water heater, an unfinished basement with French drain, an insulated concrete crawl space, concrete driveway, inground sprinkler system, and two sheds that will remain with the property. This move-in ready home offers stylish updates, thoughtful details, and plenty of functional space inside and out....
Contact an agent
Home facts
- Year built:1920
- Subdivision & Development:NONE AVAILABLE
- Listing ID #:NJCD2121396
- Added:58 day(s) ago
- Updated:August 30, 2026 at 05:59 AM
Rooms and interior
- Bedrooms:3
- Total bathrooms:2
- Full bathrooms:2
- Rooms Total:8
- Flooring:Carpet, Luxury Vinyl Plank
- Dining Description:Dining Room
- Kitchen Description:Carpet, Dishwasher, Disposal, Kitchen - Eat-In, Pantry, Recessed Lighting
- Bedroom Description:Carpet, Primary Bedroom
- Basement:Yes
- Basement Description:Full, Unfinished
Heating and cooling
- Cooling:Central A/C
- Heating:Forced Air, Natural Gas
Structure and exterior
- Roof:Asbestos Shingle
- Year built:1920
- Lot Features:Level
- Architectural Style:Cape Cod
- Construction Materials:Frame, Vinyl Siding
- Exterior Features:Exterior Lighting
- Foundation Description:Brick/Mortar
- Levels:2 Stories
Schools
- High school:STERLING H.S.
Utilities
- Water:Public
- Sewer:Public Sewer
Finances and disclosures
- Price:$395,320
- Tax amount:$6,592 (2025)
Features and amenities
- Amenities:100 Amp Service, Cable TV, Carpet, Ceiling Fan(s), Recessed Lighting, Skylight(s)
New listings near 204 E Maiden Ln
- New
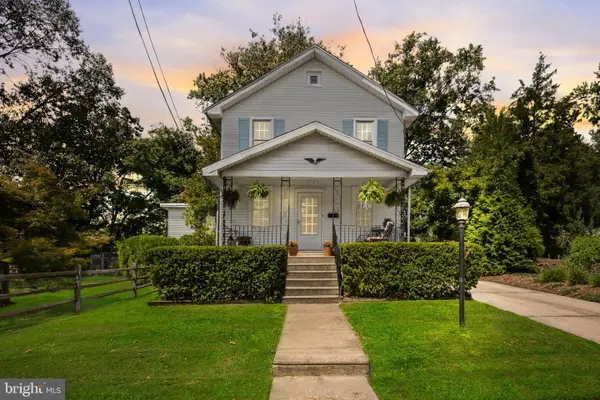 $389,900Active4 beds 2 baths1,770 sq. ft.
118 W Maiden Ln, SOMERDALE, NJ 08083
MLS# NJCD2125728Listed by: RE/MAX ONE REALTY - New
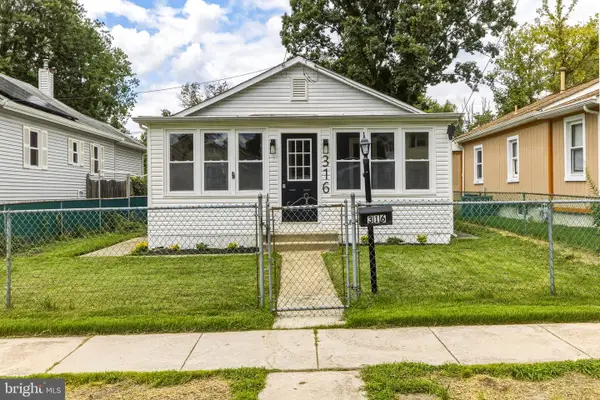 $345,000Active3 beds 2 baths1,200 sq. ft.
316 Garden Ave, SOMERDALE, NJ 08083
MLS# NJCD2125452Listed by: PRIME REALTY PARTNERS - Open Sun, 2 to 4pmNew
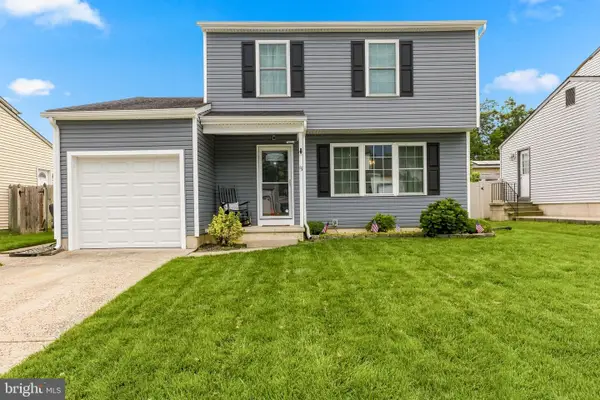 $364,900Active3 beds 2 baths1,348 sq. ft.
15 Juniper Ave, SOMERDALE, NJ 08083
MLS# NJCD2125248Listed by: KELLER WILLIAMS HOMETOWN 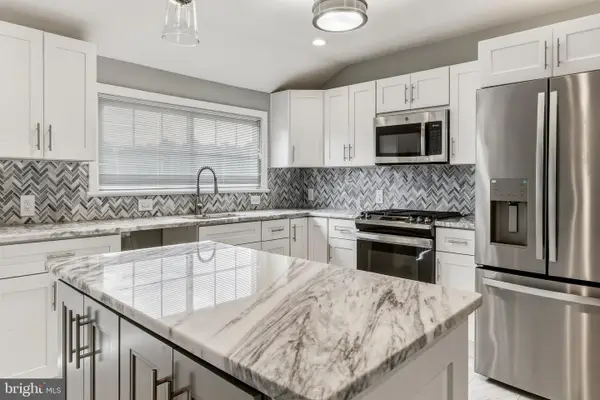 $429,777Pending3 beds 2 baths2,068 sq. ft.
211 Mardale Dr, SOMERDALE, NJ 08083
MLS# NJCD2125056Listed by: HOF REALTY- Open Sun, 12 to 2pm
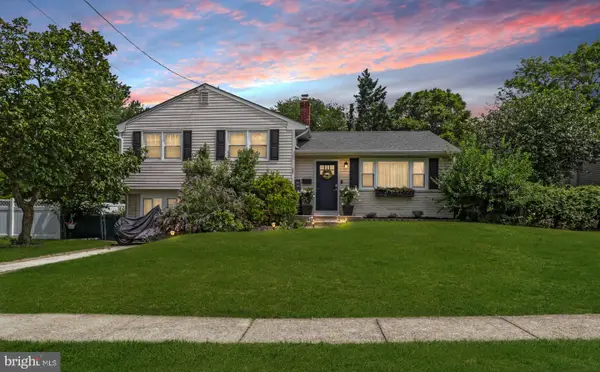 $399,900Active3 beds 2 baths1,680 sq. ft.
29 Tilford Rd, SOMERDALE, NJ 08083
MLS# NJCD2124934Listed by: MOVERITE REAL ESTATE, LLC 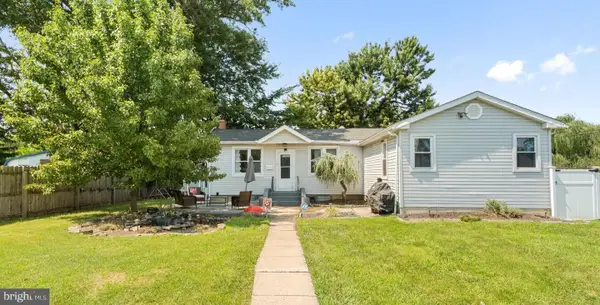 $365,000Active4 beds 2 baths1,737 sq. ft.
640 E Preston Ave, SOMERDALE, NJ 08083
MLS# NJCD2124656Listed by: KELLER WILLIAMS REALTY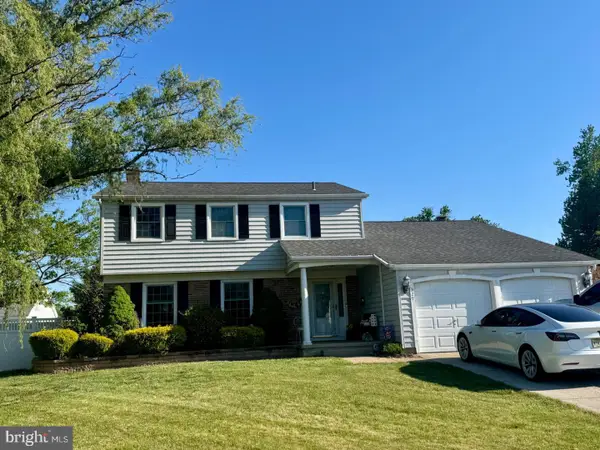 $510,000Active4 beds 3 baths2,064 sq. ft.
329 Roberts Ct, SOMERDALE, NJ 08083
MLS# NJCD2124560Listed by: REAL BROKER, LLC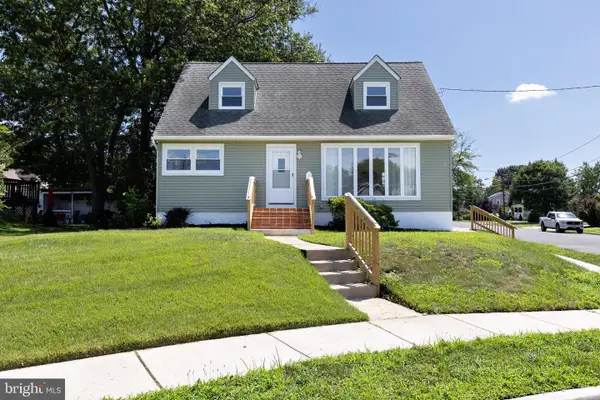 $389,850Active4 beds 1 baths1,465 sq. ft.
76 Hiawatha Rd, SOMERDALE, NJ 08083
MLS# NJCD2124548Listed by: BHHS FOX & ROACH-WASHINGTON-GLOUCESTER $439,000Active3 beds 2 baths1,440 sq. ft.
307 Gloucester Ave, SOMERDALE, NJ 08083
MLS# NJCD2124128Listed by: KELLER WILLIAMS REALTY - WASHINGTON TOWNSHIP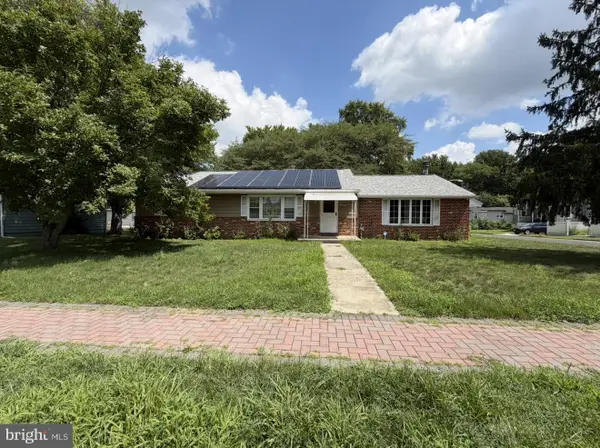 $395,000Active3 beds 2 baths1,696 sq. ft.
100 Kennedy Blvd, SOMERDALE, NJ 08083
MLS# NJCD2124142Listed by: HOMESMART FIRST ADVANTAGE REALTY


Protect your home and budget from life's surprises with an Assurant Home Warranty, backed by a partner that supports you through every step of homeownership. Explore Plans.
© 2023 - 2026 ERA Franchise Systems LLC. All rights reserved. ERA Franchise Systems LLC fully supports the principles of the Fair Housing Act and the Equal Opportunity Act. ERA, ERA Real Estate powered, and their respective logos are registered service marks of ERA Franchise Systems LLC. Each office is independently owned and operated.