
206 Clement Dr, Somerdale, NJ 08083
Local realty services provided by:ERA Liberty Realty
Listed by: cheryl lamantia
Office: re/max preferred - cherry hill
MLS#:NJCD2130088
Source:BRIGHTMLS
Price summary
- Price:$385,000
- Price per sq. ft.:$216.29
About this home
This charming bi-level home in the desirable Timberbirch neighborhood offers a perfect blend of comfort and functionality. With 1,780 square feet of well-designed living space, this home features three inviting bedrooms and one and a half bathrooms, ideal for both relaxation and entertaining. Step inside to discover beautiful hardwood floors that flow throughout the open floor plan with natural lighting, creating a warm and welcoming atmosphere. The kitchen boasts upgraded granite countertops and a granite island, making it a delightful spot for culinary creations. Enjoy the convenience of modern appliances, including a built-in microwave, gas range, and dishwasher. Cozy up by the gas fireplace during chilly evenings. Take advantage of the attic for storage and attic fan for added comfort. The home is equipped with a security system for peace of mind. Outside, the rear yard has a vinyl fence, large deck and custom fire pit area excellent for relaxing and entertaining. An asphalt driveway provides ample parking, while a garage offers additional storage options. Situated on a 0.22-acre lot, this home is not just a place to live but a sanctuary to create lasting memories. With its inviting interior and appealing exterior features, this property is ready to welcome you home....
Contact an agent
Home facts
- Year built:1960
- Subdivision & Development:TIMBERBIRCH
- Listing ID #:NJCD2130088
- Added:5 day(s) ago
- Updated:November 19, 2026 at 02:46 PM
Rooms and interior
- Bedrooms:3
- Total bathrooms:2
- Full bathrooms:1
- Half bathrooms:1
- Rooms Total:7
- Flooring:Hardwood
- Dining Description:Combination Dining/Living, Combination Kitchen/Dining, Dining Area, Dining Room
- Bathrooms Description:Bathroom 1
- Kitchen Description:Built-In Microwave, Dishwasher, Kitchen - Island, Oven/Range - Gas, Recessed Lighting, Refrigerator, Upgraded Countertops, Water Heater
- Bedroom Description:Primary Bedroom
- Living area:1,780 sq. ft.
Heating and cooling
- Cooling:Central A/C
- Heating:Forced Air, Natural Gas
Structure and exterior
- Year built:1960
- Building area:1,780 sq. ft.
- Lot area:0.22 Acres
- Lot Features:Front Yard, Rear Yard
- Architectural Style:Bi-level
- Construction Materials:Frame
- Exterior Features:Deck(s), Exterior Lighting, Gutter System, Sidewalks, Street Lights
- Foundation Description:Slab
- Levels:2 Stories
Schools
- High school:HIGHLAND
- Middle school:GLEN LANDING
- Elementary school:CHEWS
Utilities
- Water:Public
- Sewer:Public Sewer
Finances and disclosures
- Price:$385,000
- Price per sq. ft.:$216.29
- Tax amount:$8,430 (2025)
Features and amenities
- Laundry features:Dryer, Laundry
- Amenities:Attic, Attic/House Fan, Ceiling Fan(s), Recessed Lighting, Security System, Window Treatments
Parking
- Parking description:Asphalt Driveway, On Street
New listings near 206 Clement Dr
- Coming SoonOpen Sat, 10am to 12pm
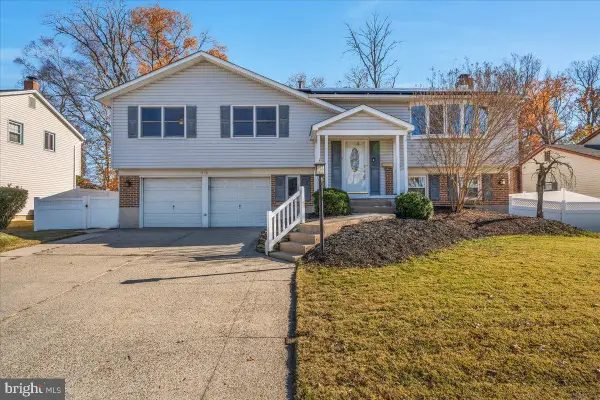 $450,000Coming Soon3 beds 3 baths2,005 sq. ft.
828 Upton Way, SOMERDALE, NJ 08083
MLS# NJCD2130026Listed by: KELLER WILLIAMS REALTY - MOORESTOWN - Coming Soon
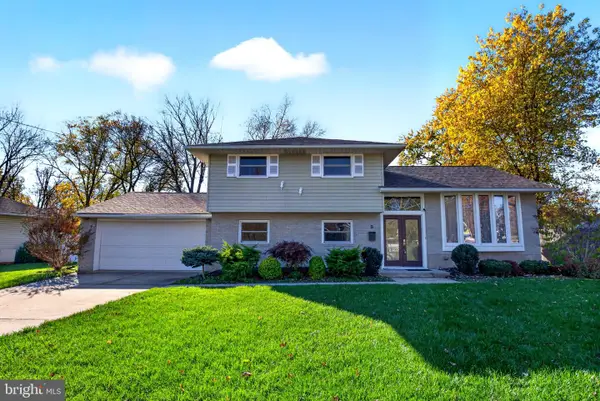 $400,000Coming Soon3 beds 2 baths1,552 sq. ft.
8 Sherbrook Blvd, SOMERDALE, NJ 08083
MLS# NJCD2130824Listed by: INNOVATE REALTY - New
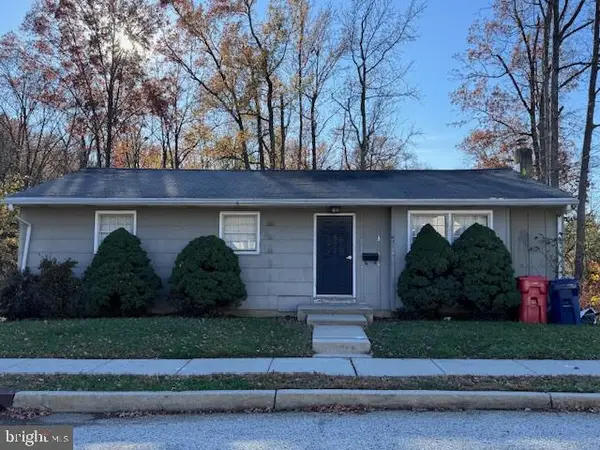 $150,000Active3 beds 2 baths1,164 sq. ft.
431 N Hilltop Ave, SOMERDALE, NJ 08083
MLS# NJCD2130948Listed by: KELLER WILLIAMS REALTY - MOORESTOWN - New
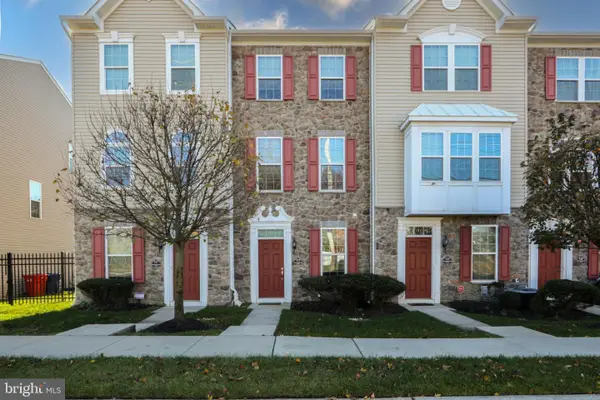 $299,000Active2 beds 3 baths1,394 sq. ft.
119 Franklin Cir, SOMERDALE, NJ 08083
MLS# NJCD2130904Listed by: LAMB REALTY - Open Sat, 10am to 12pmNew
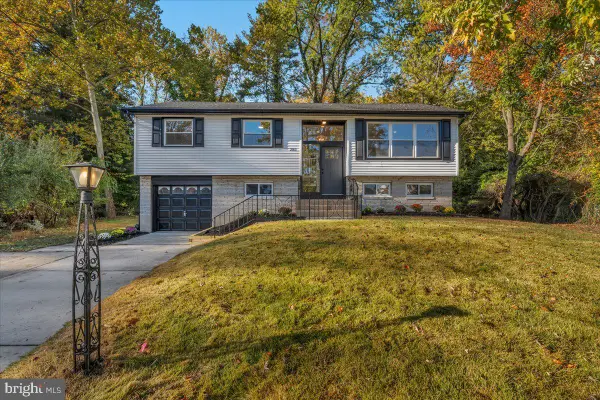 $429,900Active4 beds 2 baths1,884 sq. ft.
283 Tilford Pl, SOMERDALE, NJ 08083
MLS# NJCD2129736Listed by: KELLER WILLIAMS REALTY - WASHINGTON TOWNSHIP 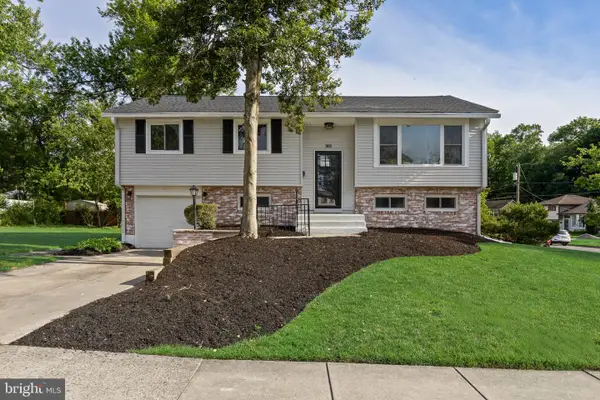 $450,000Active5 beds 2 baths1,908 sq. ft.
301 Downing Rd, SOMERDALE, NJ 08083
MLS# NJCD2130274Listed by: EXP REALTY, LLC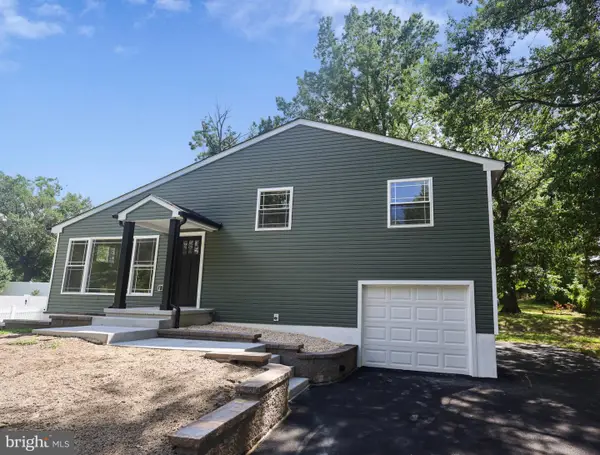 $379,900Active3 beds 2 baths1,440 sq. ft.
7 Gloucester Ave, SOMERDALE, NJ 08083
MLS# NJCD2130186Listed by: REAL BROKER, LLC- Open Sat, 12 to 2pm
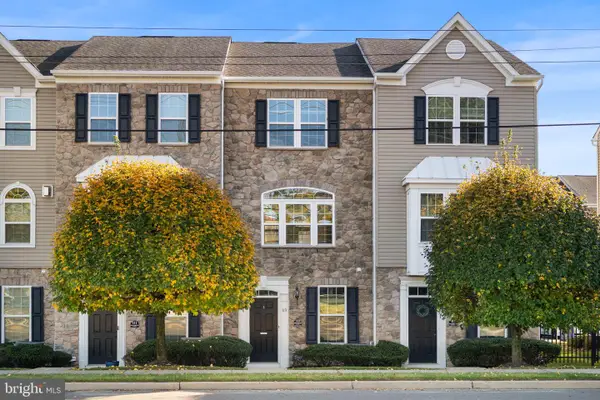 $310,000Active2 beds 3 baths1,394 sq. ft.
113 Franklin Cir, SOMERDALE, NJ 08083
MLS# NJCD2129466Listed by: REAL OF PENNSYLVANIA 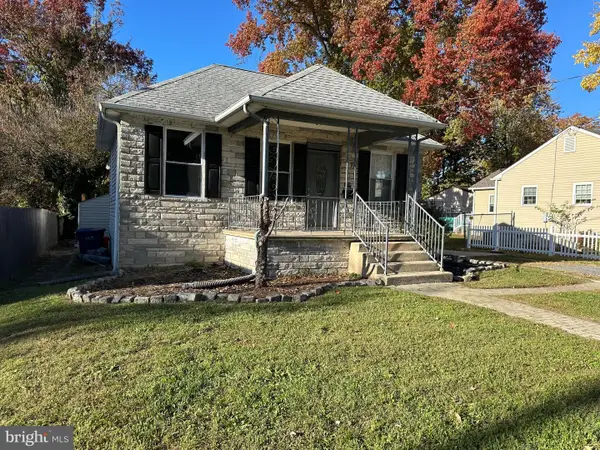 $230,000Pending3 beds 1 baths967 sq. ft.
118 W Somerdale Rd, SOMERDALE, NJ 08083
MLS# NJCD2130034Listed by: REAL BROKER, LLC


Protect your home and budget from life's surprises with an Assurant Home Warranty, backed by a partner that supports you through every step of homeownership. Explore Plans.
© 2023 - 2026 ERA Franchise Systems LLC. All rights reserved. ERA Franchise Systems LLC fully supports the principles of the Fair Housing Act and the Equal Opportunity Act. ERA, ERA Real Estate powered, and their respective logos are registered service marks of ERA Franchise Systems LLC. Each office is independently owned and operated.