
8 Sherbrook Blvd, Somerdale, NJ 08083
Local realty services provided by:ERA Martin Associates
8 Sherbrook Blvd,Somerdale, NJ 08083
$400,000
- 3 Beds
- 2 Baths
- 1,552 sq. ft.
- Single family
- Coming Soon
Listed by: susan boehm
Office: innovate realty
MLS#:NJCD2130824
Source:BRIGHTMLS
Price summary
- Price:$400,000
- Price per sq. ft.:$257.73
About this home
Welcome to this well-maintained 3-bedroom, 1.5-bath split-level home in desirable Somerdale, NJ! This home offers a comfortable and versatile layout with beautiful hardwood flooring in the living room, dining room, and all three bedrooms. The kitchen features ceramic tile flooring and comes fully equipped with a refrigerator, dishwasher, wall oven with microwave, and gas cooktop. The lower-level family room and additional bonus rooms provide flexible living space, perfect for a home office, playroom, guest room, or recreation area. Full-size washer and dryer are located on this level. Enjoy outdoor living with the attached screened-in patio at the rear of the home, overlooking a fenced backyard—ideal for relaxing, entertaining, or enjoying some outdoor privacy. Additional features include a two-car attached garage with an opener, a large shed, and a security system. Major updates include a new roof installed in March 2025 and a new HVAC system installed in December 2025. With its spacious layout, versatile living areas, and inviting outdoor space, this home is a wonderful opportunity in a convenient location!...
Contact an agent
Home facts
- Year built:1960
- Subdivision & Development:TIMBERBIRCH
- Listing ID #:NJCD2130824
- Updated:November 19, 2026 at 02:29 PM
Rooms and interior
- Bedrooms:3
- Total bathrooms:2
- Full bathrooms:1
- Half bathrooms:1
- Flooring:Carpet, Ceramic Tile, Hardwood
- Kitchen Description:Cooktop, Dishwasher, Microwave, Oven - Wall, Refrigerator
- Living area:1,552 sq. ft.
Heating and cooling
- Cooling:Central A/C
- Heating:Forced Air, Natural Gas
Structure and exterior
- Roof:Shingle
- Year built:1960
- Building area:1,552 sq. ft.
- Lot area:0.12 Acres
- Architectural Style:Split Level
- Construction Materials:Frame
- Exterior Features:Patio(s), Screened, Sidewalks
- Foundation Description:Crawl Space
- Levels:3 Story
Schools
- High school:HIGHLAND REGIONAL
- Middle school:GLEN LANDING M.S.
- Elementary school:CHEWS
Utilities
- Water:Public
- Sewer:Public Sewer
Finances and disclosures
- Price:$400,000
- Price per sq. ft.:$257.73
- Tax amount:$8,880 (2026)
Features and amenities
- Laundry features:Dryer, Washer
- Amenities:Attic/House Fan, Bay/Bow Windows, Carbon Monoxide Detector(s), Ceiling Fan(s), Double Hung Windows, Electric Available, Monitored, Natural Gas Available, Security System, Smoke Detector
Parking
- Parking description:Attached Garage, Garage Door Opener, On Street
- Garage:Yes
- Garage spaces:2
New listings near 8 Sherbrook Blvd
- Coming SoonOpen Sat, 10am to 12pm
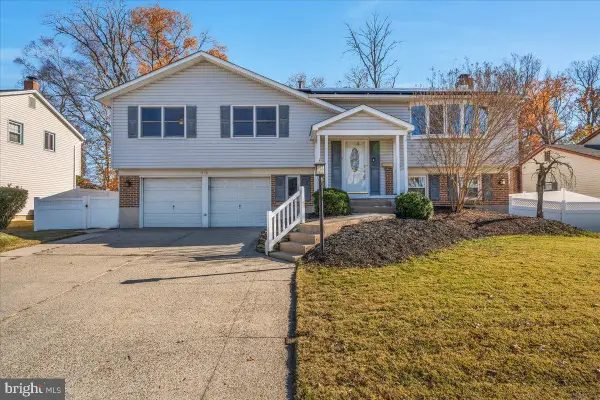 $450,000Coming Soon3 beds 3 baths2,005 sq. ft.
828 Upton Way, SOMERDALE, NJ 08083
MLS# NJCD2130026Listed by: KELLER WILLIAMS REALTY - MOORESTOWN - New
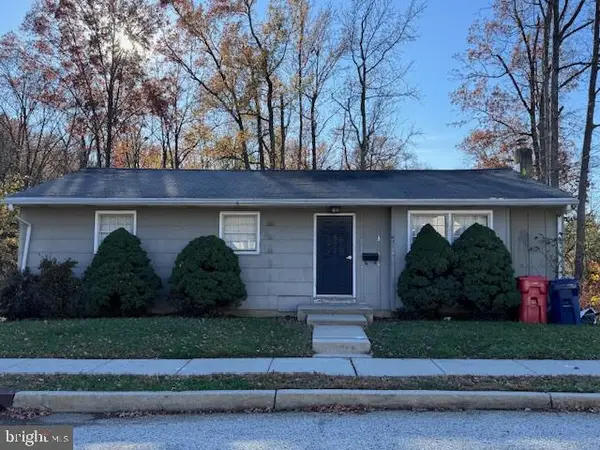 $150,000Active3 beds 2 baths1,164 sq. ft.
431 N Hilltop Ave, SOMERDALE, NJ 08083
MLS# NJCD2130948Listed by: KELLER WILLIAMS REALTY - MOORESTOWN - New
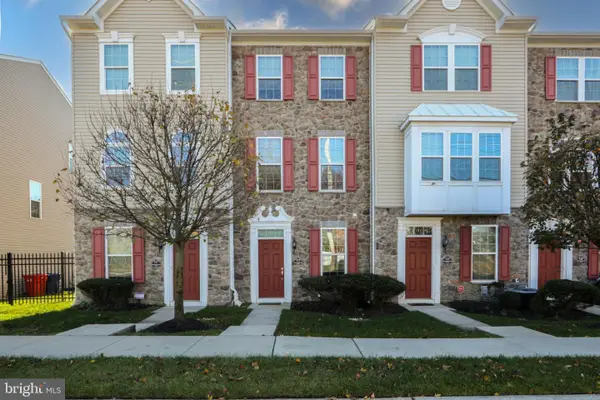 $299,000Active2 beds 3 baths1,394 sq. ft.
119 Franklin Cir, SOMERDALE, NJ 08083
MLS# NJCD2130904Listed by: LAMB REALTY - New
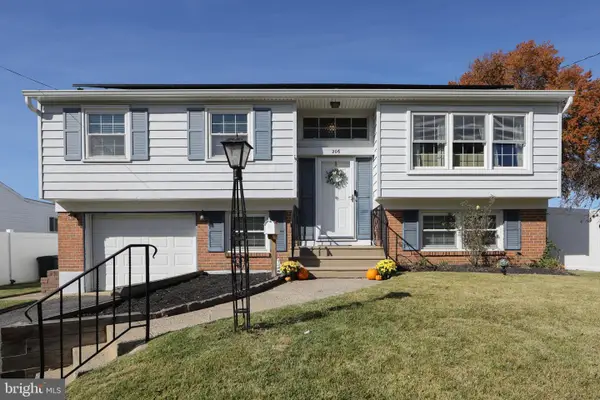 $385,000Active3 beds 2 baths1,780 sq. ft.
206 Clement Dr, SOMERDALE, NJ 08083
MLS# NJCD2130088Listed by: RE/MAX PREFERRED - CHERRY HILL - Open Sat, 10am to 12pmNew
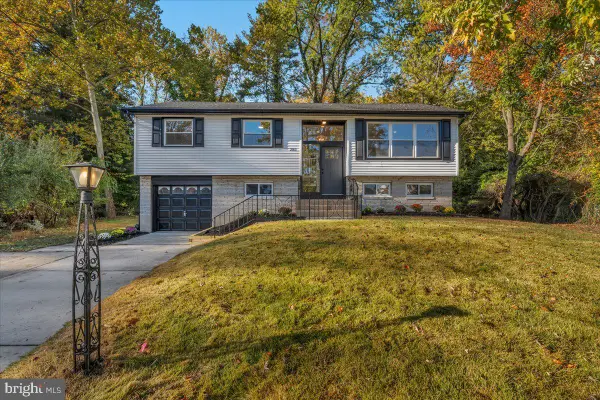 $429,900Active4 beds 2 baths1,884 sq. ft.
283 Tilford Pl, SOMERDALE, NJ 08083
MLS# NJCD2129736Listed by: KELLER WILLIAMS REALTY - WASHINGTON TOWNSHIP 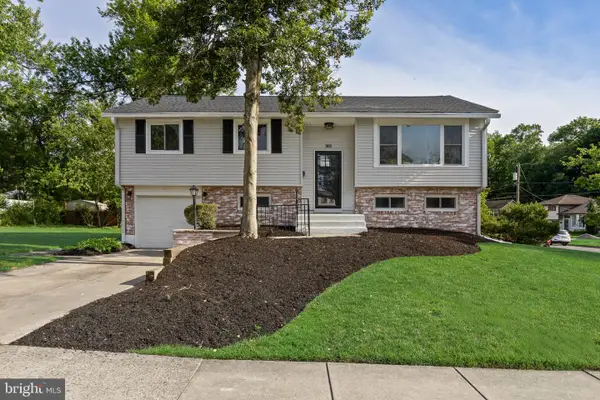 $450,000Active5 beds 2 baths1,908 sq. ft.
301 Downing Rd, SOMERDALE, NJ 08083
MLS# NJCD2130274Listed by: EXP REALTY, LLC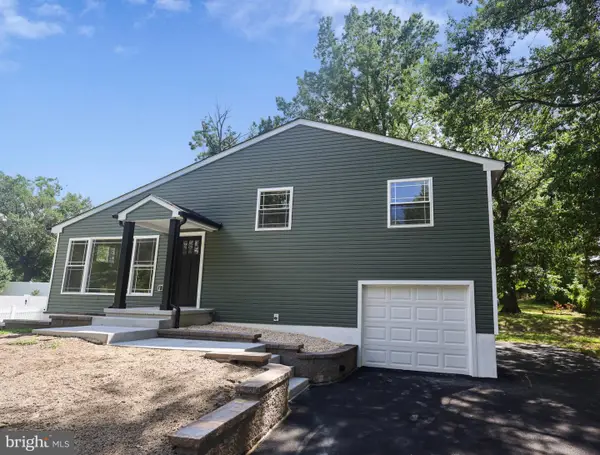 $379,900Active3 beds 2 baths1,440 sq. ft.
7 Gloucester Ave, SOMERDALE, NJ 08083
MLS# NJCD2130186Listed by: REAL BROKER, LLC- Open Sat, 12 to 2pm
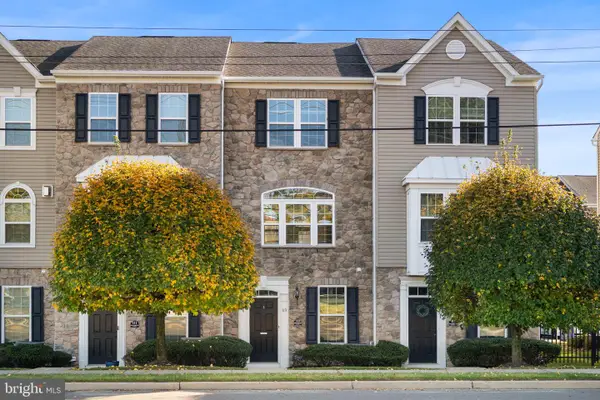 $310,000Active2 beds 3 baths1,394 sq. ft.
113 Franklin Cir, SOMERDALE, NJ 08083
MLS# NJCD2129466Listed by: REAL OF PENNSYLVANIA 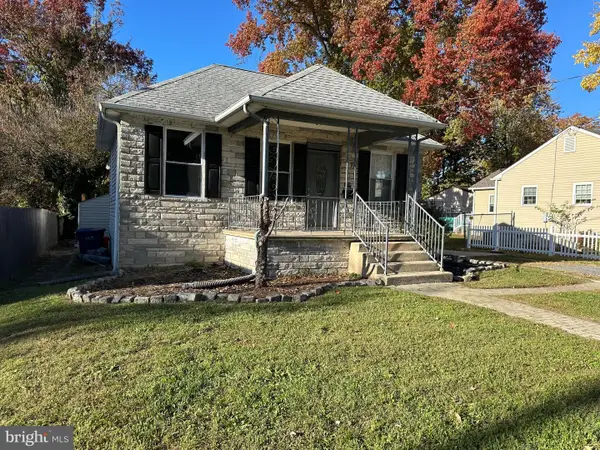 $230,000Pending3 beds 1 baths967 sq. ft.
118 W Somerdale Rd, SOMERDALE, NJ 08083
MLS# NJCD2130034Listed by: REAL BROKER, LLC


Protect your home and budget from life's surprises with an Assurant Home Warranty, backed by a partner that supports you through every step of homeownership. Explore Plans.
© 2023 - 2026 ERA Franchise Systems LLC. All rights reserved. ERA Franchise Systems LLC fully supports the principles of the Fair Housing Act and the Equal Opportunity Act. ERA, ERA Real Estate powered, and their respective logos are registered service marks of ERA Franchise Systems LLC. Each office is independently owned and operated.