
705 Mildred Ave, Somerdale, NJ 08083
Local realty services provided by:Mountain Realty ERA Powered
Upcoming open houses
- Sun, Oct 1812:00 pm - 02:00 pm
Listed by: kathleen sullivan
Office: coldwell banker realty
MLS#:NJCD2127762
Source:BRIGHTMLS
Price summary
- Price:$325,000
- Price per sq. ft.:$211.59
About this home
Welcome to this charming Somerdale rancher, a home that perfectly balances classic character with incredible potential. From the moment you step inside, the original hardwood floors set a warm, inviting tone that flows through the main living spaces. A step down carpeted living area offers a lovely gathering area with natural light. (Hardwood floors underneath carpet.). Eat in dining area off of the kitchen.
The home features an expansive step-down room that serves as a wonderful place to gather. With its distinct architectural transition and generous proportions, this inviting space offers a natural centerpiece for connection and relaxation.
With three bedrooms and one-and-a-half baths, the bones of this residence are solid and ready for a fresh perspective. While the home does need some TLC, it represents a fantastic opportunity for anyone looking to build sweat equity or customize a space exactly to their taste. Whether you’re a first-time buyer looking to make a mark or a savvy renovator, this property is a canvas waiting for your vision. Home being conveyed in AS IS condition.
Situated in a lovely Somerdale community, you’ll enjoy the benefits of a well-established area while adding modern value to a home with great lines. Bring your paint swatches and your imagination—this is the chance to create the home you’ve been dreaming of. Close to Rt 30, 295 and Phila, shopping and restaurants close by. Home being sold strictly AS IS....
Contact an agent
Home facts
- Year built:1955
- Subdivision & Development:CATALINA HILLS
- Listing ID #:NJCD2127762
- Added:6 day(s) ago
- Updated:October 18, 2026 at 01:53 PM
Rooms and interior
- Bedrooms:3
- Total bathrooms:2
- Full bathrooms:1
- Half bathrooms:1
- Rooms Total:8
- Flooring:Carpet, Hardwood, Vinyl
- Dining Description:Dining Area
- Kitchen Description:Carpet, Oven - Wall, Refrigerator, Stove, Water Heater
- Bedroom Description:Carpet, Entry Level Bedroom
- Basement:Yes
- Basement Description:Unfinished
- Living area:1,536 sq. ft.
Heating and cooling
- Cooling:Central A/C
- Heating:Forced Air, Natural Gas
Structure and exterior
- Year built:1955
- Building area:1,536 sq. ft.
- Lot area:0.21 Acres
- Lot Features:Front Yard, Landscaping, Rear Yard
- Architectural Style:Ranch/Rambler
- Construction Materials:Frame
- Exterior Features:Exterior Lighting, Porch(es), Sidewalks, Street Lights
- Foundation Description:Brick/Mortar, Concrete Perimeter
- Levels:1 Story
Schools
- High school:STERLING H.S.
Utilities
- Water:Public
- Sewer:Public Sewer
Finances and disclosures
- Price:$325,000
- Price per sq. ft.:$211.59
- Tax amount:$7,364 (2025)
Features and amenities
- Laundry features:Dryer, Washer
- Amenities:Cable TV Available, Carpet, Ceiling Fan(s), Electric Available, Natural Gas Available, Phone Available
Parking
- Parking description:Covered Parking, Detached Garage, Garage - Front Entry, Paved Driveway
- Garage:Yes
- Garage spaces:1
New listings near 705 Mildred Ave
- Coming Soon
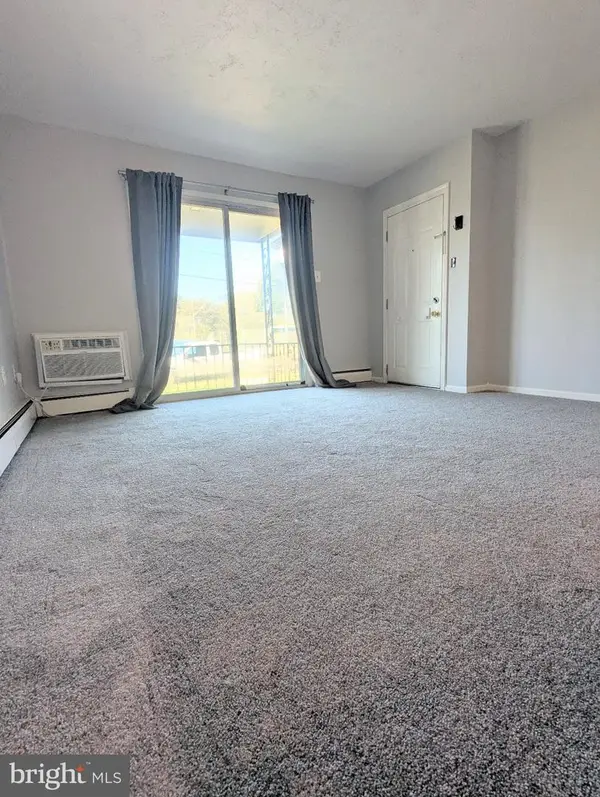 $115,000Coming Soon1 beds 1 baths556 sq. ft.
110 Dartmouth Ave, SOMERDALE, NJ 08083
MLS# NJCD2128732Listed by: KELLER WILLIAMS - MAIN STREET - Open Sun, 11am to 1pmNew
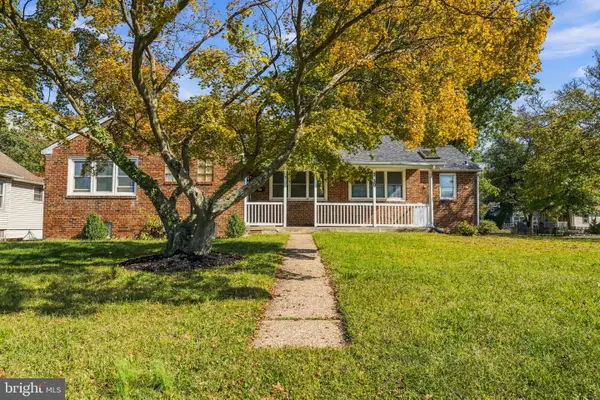 $399,999Active3 beds 2 baths1,940 sq. ft.
30 S Browning Ave, SOMERDALE, NJ 08083
MLS# NJCD2128806Listed by: REALTY ONE GROUP FOCUS - New
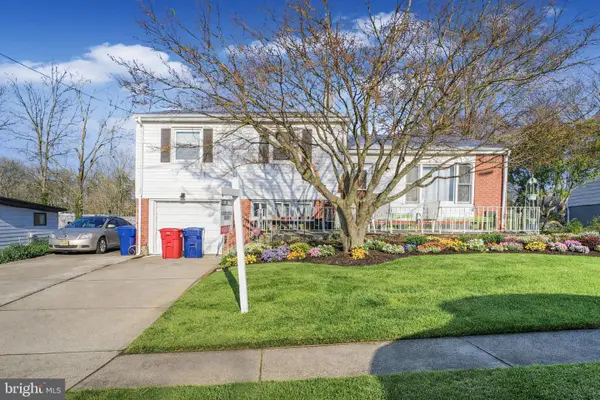 $425,000Active3 beds 2 baths1,440 sq. ft.
6 Ava Ave, SOMERDALE, NJ 08083
MLS# NJCD2128796Listed by: ROBERT DEFALCO REALTY - New
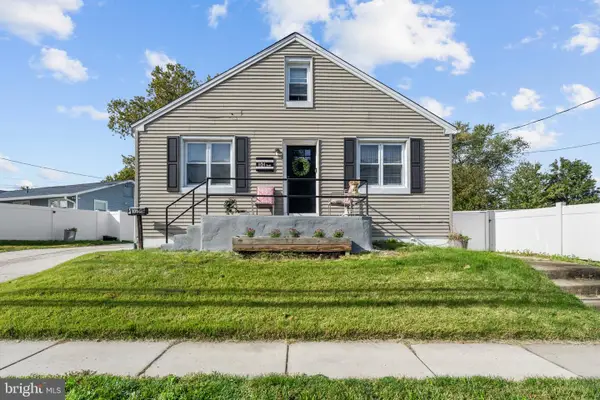 $335,000Active4 beds 2 baths1,440 sq. ft.
101 S Warwick Rd, SOMERDALE, NJ 08083
MLS# NJCD2128616Listed by: EXP REALTY, LLC - New
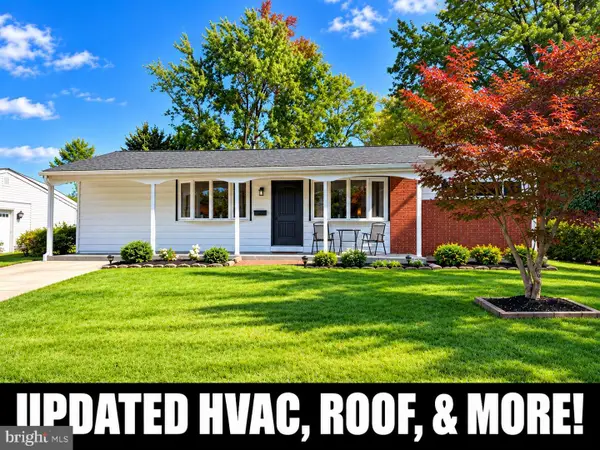 $289,000Active2 beds 1 baths1,228 sq. ft.
4 N Warwick Rd, SOMERDALE, NJ 08083
MLS# NJCD2128570Listed by: WEICHERT REALTORS - MOORESTOWN - New
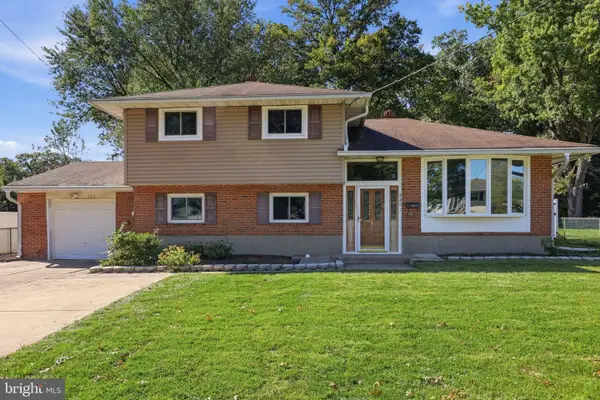 $299,777Active5 beds 2 baths1,552 sq. ft.
220 Downing Rd, SOMERDALE, NJ 08083
MLS# NJCD2128492Listed by: HOMESMART FIRST ADVANTAGE REALTY - New
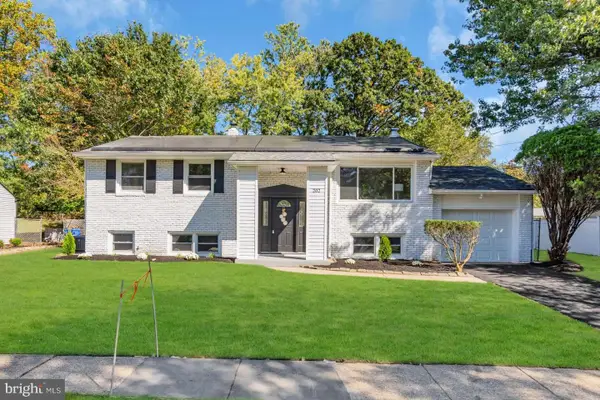 $474,900Active5 beds 3 baths2,596 sq. ft.
202 Mill Rd, SOMERDALE, NJ 08083
MLS# NJCD2128496Listed by: REALMART REALTY, LLC 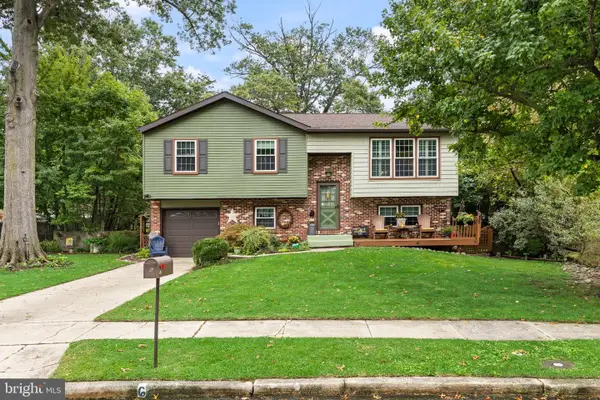 $420,000Active4 beds 2 baths1,981 sq. ft.
6 Barbara Pl, SOMERDALE, NJ 08083
MLS# NJCD2127794Listed by: BHHS FOX & ROACH-MARLTON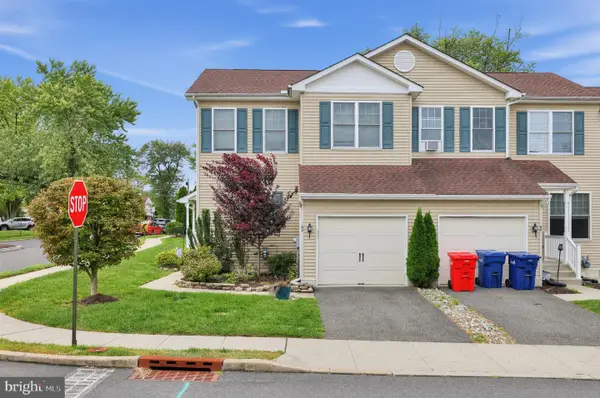 $398,967Active3 beds 4 baths2,704 sq. ft.
62 Shire Ct, SOMERDALE, NJ 08083
MLS# NJCD2127730Listed by: RE/MAX SELECT - WESTFIELD


Protect your home and budget from life's surprises with an Assurant Home Warranty, backed by a partner that supports you through every step of homeownership. Explore Plans.
© 2023 - 2026 ERA Franchise Systems LLC. All rights reserved. ERA Franchise Systems LLC fully supports the principles of the Fair Housing Act and the Equal Opportunity Act. ERA, ERA Real Estate powered, and their respective logos are registered service marks of ERA Franchise Systems LLC. Each office is independently owned and operated.