
16 Venus Road, South Amboy, NJ 08879
Local realty services provided by:ERA Boniakowski Real Estate
16 Venus Road,South Amboy, NJ 08879
$599,000
- 4 Beds
- 3 Baths
- 1,560 sq. ft.
- Single family
- Active
Listed by: sujatha bhaskara
Office: exp realty
MLS#:22621180
Source:NJ_MOMLS
Price summary
- Price:$599,000
- Price per sq. ft.:$383.97
About this home
Fantastic 4 bedroom, 2.5 bath home with a 1 Car Garage, and a FINISHED BASEMENT with a FULL BATH offering a spacious layout designed for today's easy living. The first floor features living and dining areas, a large eat-in kitchen, 2 bedrooms, 1.5 baths. Second floor has 2 additional bedrooms. The finished basement with a full bath, and a bonus room significantly expands the living space and can easily serve as a recreation room, home office, gym or a guest suite. Recent updates provide added value and peace of mind, including a new HVAC system (2025), water heater (2022), updated plumbing, upgraded electrical, recessed lighting and new flooring on the 1st floor. Conveniently located close to restaurants, shopping and Route 34, Route 9, GSP, and Aberdeen/Matawan Train Station this home offers easy commute options to NYC while providing a wonderful place to call home.
Contact an agent
Home facts
- Listing ID #:22621180
- Added:8 day(s) ago
- Updated:July 20, 2026 at 02:46 PM
Rooms and interior
- Bedrooms:4
- Total bathrooms:3
- Full bathrooms:2
- Half bathrooms:1
- Flooring:Tile, Vinyl, Wood
- Basement:Yes
- Basement Description:Bilco Style Doors, Finished, Walk-Out Access
- Living area:1,560 sq. ft.
Heating and cooling
- Cooling:Central Air
- Heating:Forced Air, Natural Gas
- Central air:Yes
Structure and exterior
- Roof:Shingle
- Building area:1,560 sq. ft.
- Lot area:0.15 Acres
- Architectural Style:Cape, Detached
Schools
- High school:Old Bridge
Utilities
- Water:Public
- Sewer:Public Sewer
Finances and disclosures
- Price:$599,000
- Price per sq. ft.:$383.97
- Tax amount:$9,084 (2025)
Parking
- Parking description:Driveway, On Street
- Garage:Yes
- Garage spaces:1
New listings near 16 Venus Road
- New
 $415,000Active3 beds 2 baths
-357 Portia Street, South Amboy, NJ 08879
MLS# 2700916RListed by: EXP REALTY, LLC - New
 $729,000Active4 beds 2 baths1,870 sq. ft.
25 Dusko Drive, South Amboy, NJ 08879
MLS# 22622042Listed by: RE/MAX REVOLUTION - New
 $539,900Active4 beds 2 baths1,414 sq. ft.
-6 Jasko Court, South Amboy, NJ 08879
MLS# 2700973RListed by: BETTER HOMES&GARDENS RE MATURO - New
 $685,000Active4 beds 3 baths
16 Mercury Circle, South Amboy, NJ 08879
MLS# 22621504Listed by: AGOSTA REALTY GROUP LLC  $474,999Active3 beds 2 baths1,104 sq. ft.
-148 Stockton Street, South Amboy, NJ 08879
MLS# 2700497RListed by: RE/MAX SELECT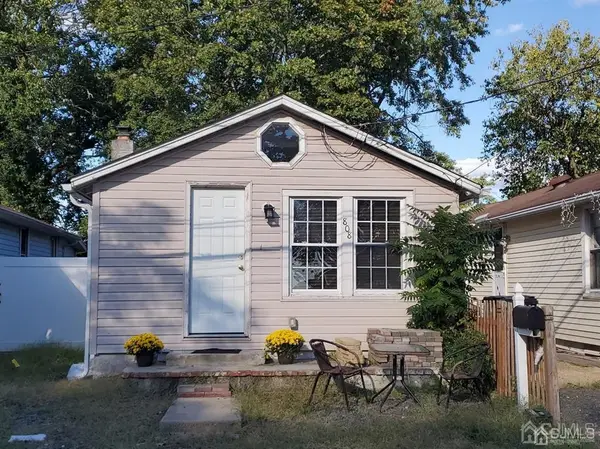 $349,999Active2 beds 1 baths
-808 Summerfield Avenue, South Amboy, NJ 08879
MLS# 2700402RListed by: WEICHERT CO REALTORS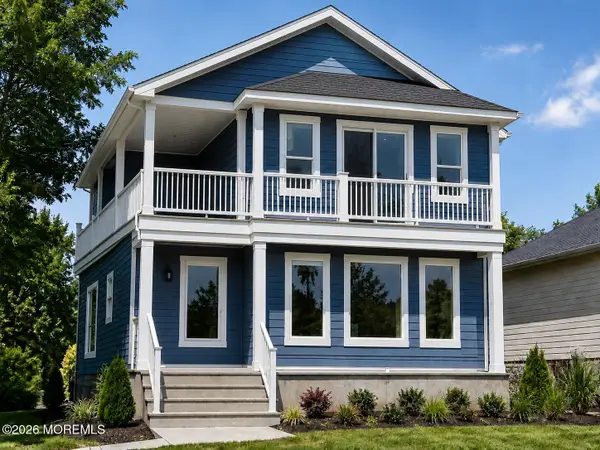 $689,000Active3 beds 3 baths
283 Bayview Drive, South Amboy, NJ 08879
MLS# 22620454Listed by: WEICHERT REALTORS-MORRISTOWN $655,000Active4 beds 3 baths2,200 sq. ft.
-468 Brook Avenue, South Amboy, NJ 08879
MLS# 2700134RListed by: RE/MAX PREFERRED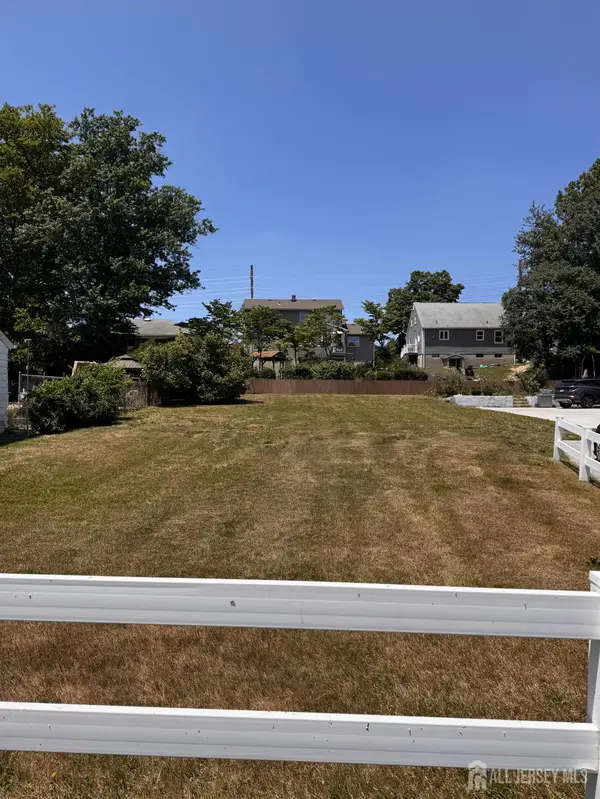 $359,999Active0.18 Acres
-254 Main Street, South Amboy, NJ 08879
MLS# 2700106RListed by: WEICHERT CO REALTORS


Protect your home and budget from life's surprises with an Assurant Home Warranty, backed by a partner that supports you through every step of homeownership. Explore Plans.
© 2023 - 2026 ERA Franchise Systems LLC. All rights reserved. ERA Franchise Systems LLC fully supports the principles of the Fair Housing Act and the Equal Opportunity Act. ERA, ERA Real Estate powered, and their respective logos are registered service marks of ERA Franchise Systems LLC. Each office is independently owned and operated.