
11 Chesterfield Ct, Southampton, NJ 08088
Local realty services provided by:ERA Central Realty Group
11 Chesterfield Ct,Southampton Twp, NJ 08088
$319,900
- 2 Beds
- 2 Baths
- 1,364 sq. ft.
- Single family
- Active
Upcoming open houses
- Sun, Oct 0401:00 pm - 03:00 pm
Listed by: mary m bauer
Office: re/max at home
MLS#:NJBL2121664
Source:BRIGHTMLS
Price summary
- Price:$319,900
- Price per sq. ft.:$234.53
- Monthly HOA dues:$89
About this home
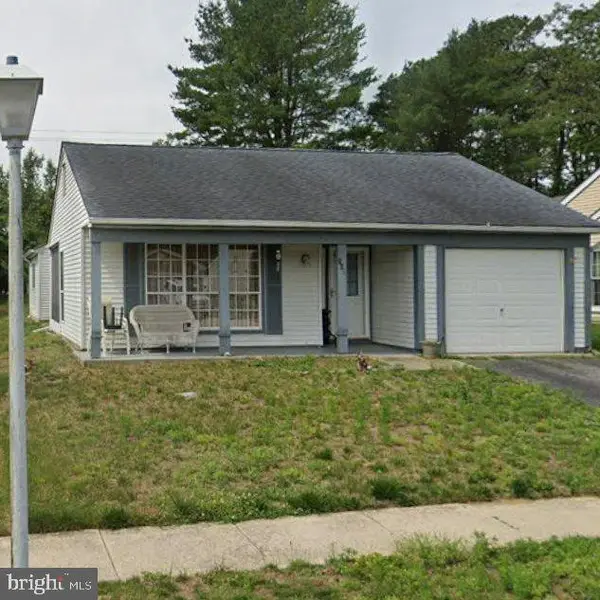
Welcome to this Haverford model in LeisureTowne, Southampton’s popular 55+ active adult community! Situated on a corner property with a large side yard and picturesque lake views, this move in ready home offers approximately 1,360 square feet of comfortable one level living. Featuring 2 bedrooms and 2 full bathrooms, the home has a cozy and welcoming feel throughout. The eat kitchen provides plenty of space for casual meals, while the separate dining area is perfect for gathering with family and friends. One of the home’s standout features is the enclosed sunroom with lake views. Complete with heat and air conditioning, this inviting space can be enjoyed throughout all four seasons. A covered front porch and attached one car garage add to the home’s comfort and convenience
Additional highlights include a roof that is approximately 5 years old and an air conditioning system that is just 4 years old, offering added peace of mind for the next owner.
LeisureTowne offers an active adult lifestyle surrounded by picturesque lakes and nature, with something for everyone to enjoy. Community amenities include two outdoor swimming pools, a fitness center, tennis and pickleball courts, bocce, shuffleboard, walking trails, recreational areas and opportunities for kayaking, canoeing and fishing. Residents can also enjoy a wide variety of clubs, social events, fitness programs and year round activities. With HOA fees of just $89 per month, LeisureTowne offers an affordable 55+ lifestyle in the heart of Southampton....
Contact an agent
Home facts
- Year built:1976
- Subdivision & Development:LEISURETOWNE
- Listing ID #:NJBL2121664
- Added:2 day(s) ago
- Updated:October 04, 2026 at 01:58 PM
Rooms and interior
- Bedrooms:2
- Total bathrooms:2
- Full bathrooms:2
- Dining Description:Dining Area, Dining Room
- Bathrooms Description:Bathroom 1, Bathroom 2
- Kitchen Description:Carpet, Kitchen - Eat-In
- Bedroom Description:Carpet, Entry Level Bedroom
- Living area:1,364 sq. ft.
Heating and cooling
- Cooling:Central A/C
- Heating:Baseboard - Electric, Electric
Structure and exterior
- Year built:1976
- Building area:1,364 sq. ft.
- Lot area:0.15 Acres
- Architectural Style:Ranch/Rambler
- Construction Materials:Aluminum Siding
- Foundation Description:Slab
- Levels:1 Story
Utilities
- Water:Public
- Sewer:Public Septic
Finances and disclosures
- Price:$319,900
- Price per sq. ft.:$234.53
- Tax amount:$3,956 (2025)
Features and amenities
- Amenities:Carpet, Chair Railings, Sprinkler System
Parking
- Parking description:Additional Storage Area, Attached Garage, Garage - Front Entry, On Street
- Garage:Yes
- Garage spaces:1
New listings near 11 Chesterfield Ct
- Coming Soon
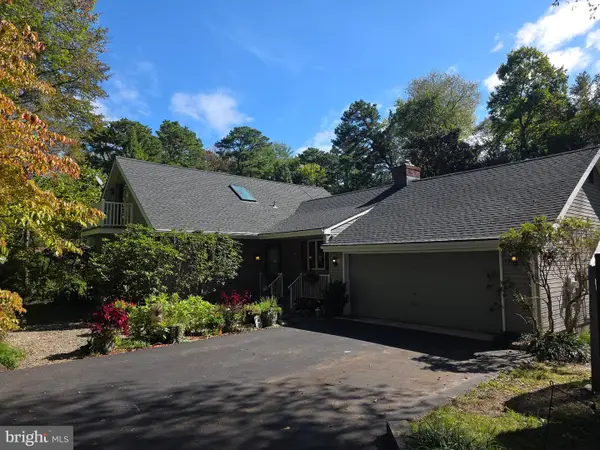 $524,900Coming Soon3 beds 3 baths2,462 sq. ft.
19 Robbins Way, SOUTHAMPTON, NJ 08088
MLS# NJBL2121602Listed by: RE/MAX AT HOME - Coming Soon
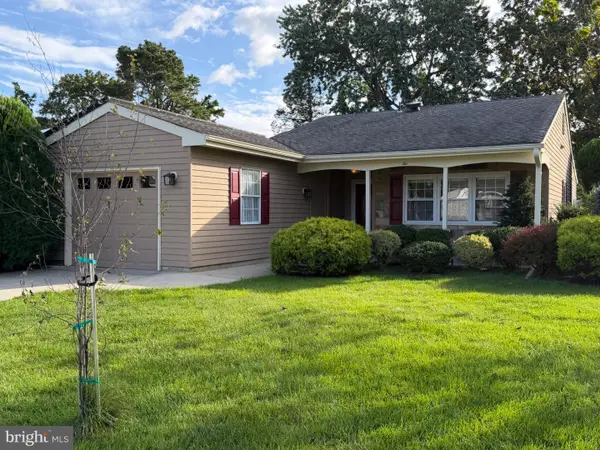 $330,000Coming Soon2 beds 2 baths1,285 sq. ft.
2 Tifani Ln, SOUTHAMPTON TWP, NJ 08088
MLS# NJBL2121440Listed by: WEICHERT REALTORS-MEDFORD - New
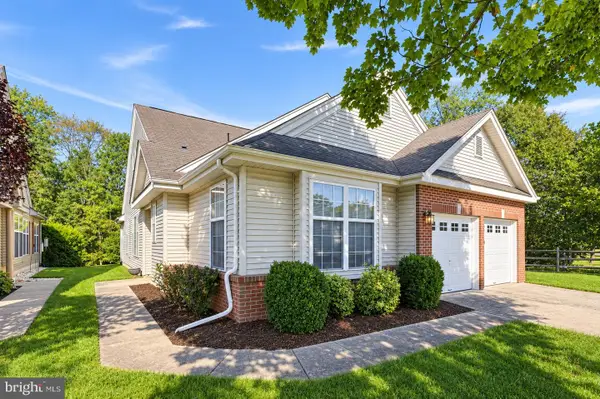 $500,000Active4 beds 3 baths2,394 sq. ft.
772 Westminster Dr N, SOUTHAMPTON, NJ 08088
MLS# NJBL2121886Listed by: RE/MAX ONE REALTY-MOORESTOWN - New
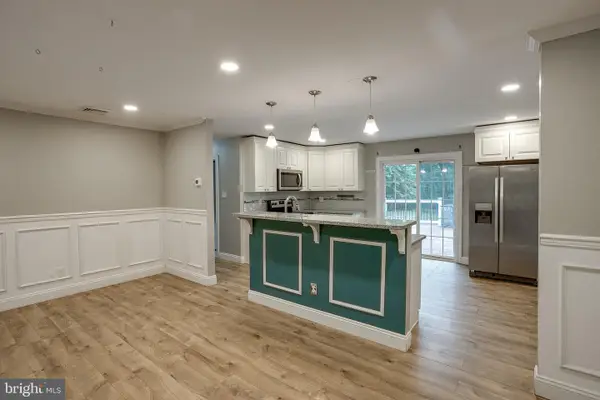 $399,999Active3 beds 1 baths1,732 sq. ft.
408 Burrs Mill Rd, SOUTHAMPTON, NJ 08088
MLS# NJBL2121934Listed by: BHHS FOX & ROACH-MT LAUREL - Open Sun, 1 to 3pm
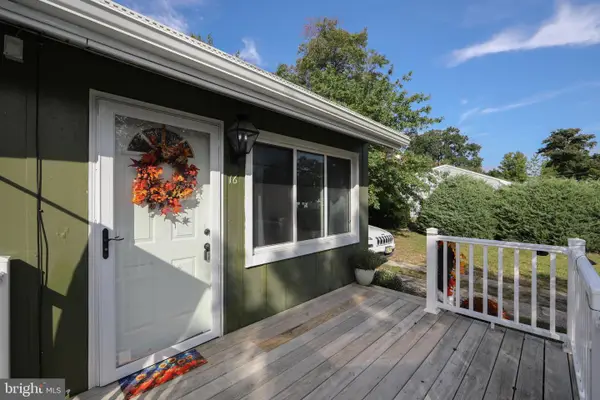 $379,000Active3 beds 1 baths802 sq. ft.
16 Holly Blvd, SOUTHAMPTON, NJ 08088
MLS# NJBL2120620Listed by: BHHS FOX & ROACH-MEDFORD - New
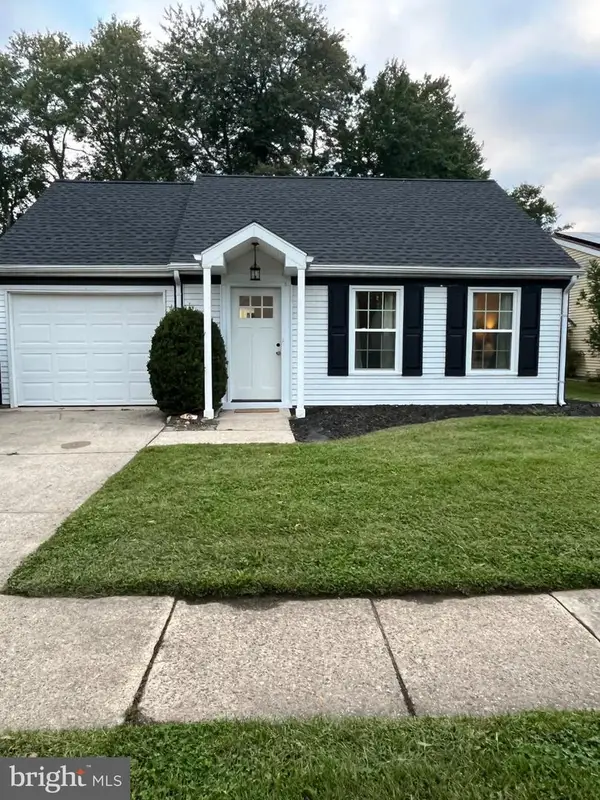 $279,500Active2 beds 1 baths921 sq. ft.
4 Heather Pl, SOUTHAMPTON TWP, NJ 08088
MLS# NJBL2121756Listed by: DELTA REAL ESTATE - New
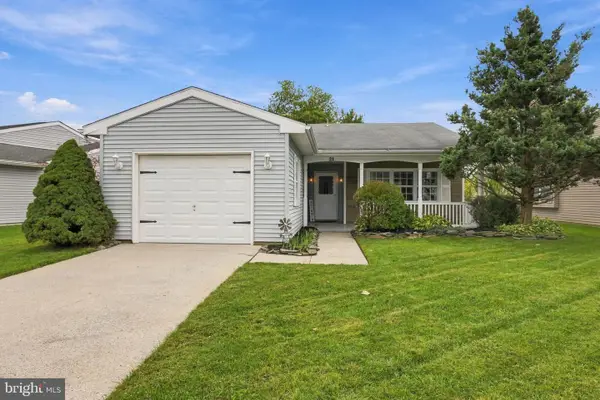 $375,000Active2 beds 2 baths1,300 sq. ft.
21 Chesterfield Ct, SOUTHAMPTON, NJ 08088
MLS# NJBL2121806Listed by: WEICHERT REALTORS-MEDFORD - New
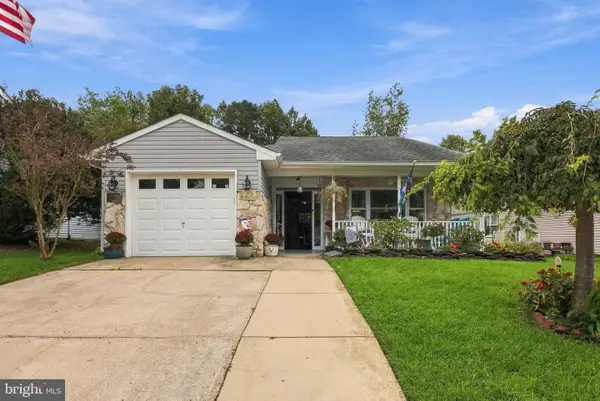 $429,900Active2 beds 2 baths1,616 sq. ft.
18 Buckingham Dr, SOUTHAMPTON, NJ 08088
MLS# NJBL2121302Listed by: WEICHERT REALTORS-MEDFORD - New
 $275,000Active2 beds 2 baths1,847 sq. ft.
168 Buckingham Dr, SOUTHAMPTON, NJ 08088
MLS# NJBL2121482Listed by: COMPASS NEW JERSEY, LLC - MOORESTOWN


Protect your home and budget from life's surprises with an Assurant Home Warranty, backed by a partner that supports you through every step of homeownership. Explore Plans.
© 2023 - 2026 ERA Franchise Systems LLC. All rights reserved. ERA Franchise Systems LLC fully supports the principles of the Fair Housing Act and the Equal Opportunity Act. ERA, ERA Real Estate powered, and their respective logos are registered service marks of ERA Franchise Systems LLC. Each office is independently owned and operated.