
161 Ridge Rd, Southampton, NJ 08088
Local realty services provided by:ERA Valley Realty
161 Ridge Rd,Southampton, NJ 08088
$589,900
- 5 Beds
- 3 Baths
- 2,484 sq. ft.
- Single family
- Coming Soon
Upcoming open houses
- Sat, Sep 1912:00 pm - 03:00 pm
- Sun, Sep 2012:00 pm - 03:00 pm
Listed by: taralyn hendricks, leslee k maybrown
Office: keller williams - main street
MLS#:NJBL2119894
Source:BRIGHTMLS
Price summary
- Price:$589,900
- Price per sq. ft.:$237.48
About this home
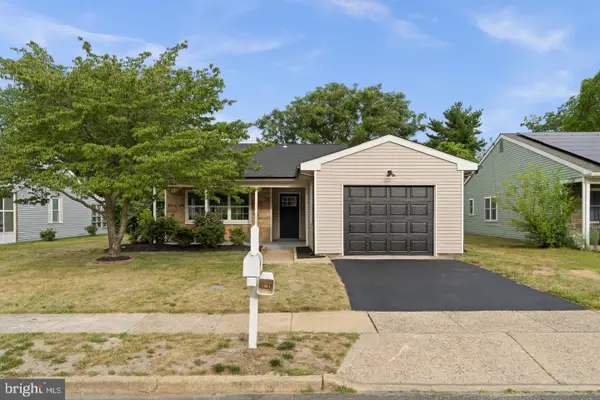
Move-in ready and beautifully updated, this five-bedroom home offers the space, style, and improvements you've been looking for—without a long list of projects waiting after closing. A charming front porch welcomes you into the bright foyer, where updated lighting and high-quality luxury vinyl plank flooring set the tone. The formal living room flows into the dining room, creating comfortable spaces for both everyday living and entertaining. The bright kitchen features white cabinetry, granite countertops, stainless steel appliances, and a custom built-in breakfast nook overlooking the backyard. Just steps away, the sunken family room stands out with a wood-burning fireplace, custom built-in cabinetry, and sliding glass doors that open to the rear deck and yard, an ideal extension of the home's living and entertaining space. Off the family room, the updated laundry/mudroom offers cabinetry, a newer washer and dryer, and convenient access to the two-car garage and side yard. A powder room completes the main level. Upstairs, the updates continue throughout all five bedrooms. The primary suite features custom built-in drawers and closet storage, plus an updated private bath with a double vanity, ceramic tile, and a beautifully tiled stall shower with a glass enclosure. The spacious second bedroom includes LVP flooring and a walk-in closet, while another bedroom was converted to offer a unique wardrobe/dressing area with a built-in vanity. The additional bedrooms feature fresh paint, LVP flooring, and closet organization systems. A shared full hallway bathroom has double vanity with tub/shower combo. Need even more space? The unfinished basement provides plenty of storage today with the flexibility to create additional finished space in the future. Even better, many of the home's major improvements were completed within the last five years, including the windows, LVP flooring, sliding glass door, septic system, baseboards, laundry room, bathrooms, lighting fixtures, and more.
With five bedrooms, a two-car garage, multiple living spaces, a deck and backyard, plus an extensive list of recent improvements, this home offers plenty to appreciate inside and out. Unpack, settle in, and make it yours!...
Contact an agent
Home facts
- Year built:1974
- Subdivision & Development:NONE AVA ILABLE
- Listing ID #:NJBL2119894
- Updated:September 15, 2026 at 10:37 AM
Rooms and interior
- Bedrooms:5
- Total bathrooms:3
- Full bathrooms:2
- Half bathrooms:1
- Flooring:Luxury Vinyl Plank, Vinyl
- Dining Description:Dining Room, Formal/Separate Dining Room
- Bathrooms Description:Bathroom 2, Half Bath, Primary Bath(s), Primary Bathroom
- Kitchen Description:Built-In Microwave, Combination Kitchen/Living, Dishwasher, Kitchen - Eat-In, Kitchen - Table Space, Oven - Single, Refrigerator, Stainless Steel Appliances, Upgraded Countertops, Water Heater
- Bedroom Description:Primary Bedroom, Walk In Closet(s)
- Basement:Yes
- Basement Description:Unfinished
- Living area:2,484 sq. ft.
Heating and cooling
- Cooling:Central A/C
- Heating:Forced Air, Natural Gas
Structure and exterior
- Roof:Shingle
- Year built:1974
- Building area:2,484 sq. ft.
- Lot area:0.58 Acres
- Construction Materials:Frame
- Exterior Features:Deck(s), Sidewalks, Street Lights
- Foundation Description:Block
- Levels:2 Stories
Utilities
- Water:Well
- Sewer:Private Septic Tank
Finances and disclosures
- Price:$589,900
- Price per sq. ft.:$237.48
- Tax amount:$8,580 (2025)
Features and amenities
- Laundry features:Dryer, Dryer In Unit, Laundry, Washer, Washer In Unit
Parking
- Parking description:Asphalt Driveway, Attached Garage, Garage - Side Entry
- Garage:Yes
- Garage spaces:2
New listings near 161 Ridge Rd
- Coming Soon
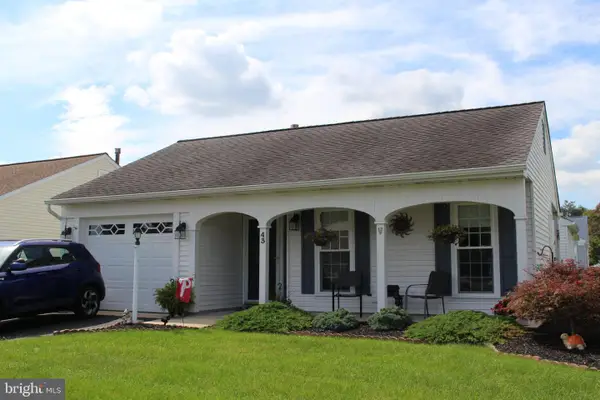 $390,000Coming Soon2 beds 2 baths1,517 sq. ft.
43 Stratford Rd, SOUTHAMPTON, NJ 08088
MLS# NJBL2120618Listed by: WEICHERT REALTORS-HADDONFIELD - Coming Soon
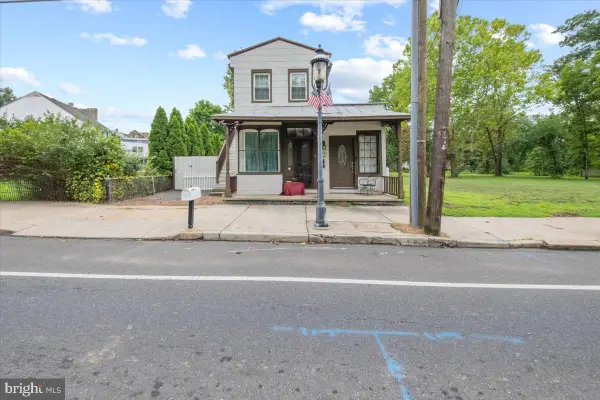 $350,000Coming Soon2 beds 3 baths1,572 sq. ft.
5 Mill St, SOUTHAMPTON, NJ 08088
MLS# NJBL2117814Listed by: BHHS FOX & ROACH-MARLTON - New
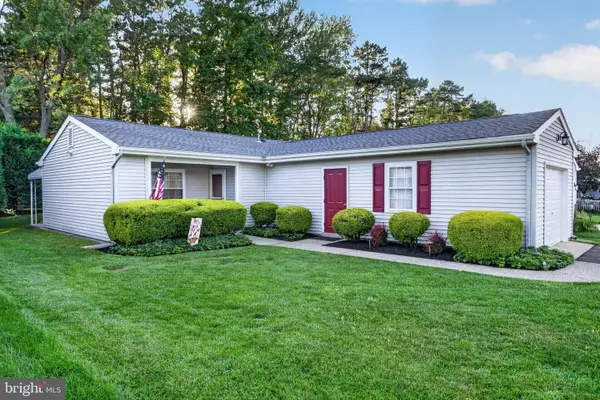 $279,000Active2 beds 1 baths861 sq. ft.
73 Huntington Dr, SOUTHAMPTON TWP, NJ 08088
MLS# NJBL2120600Listed by: EXP REALTY, LLC - New
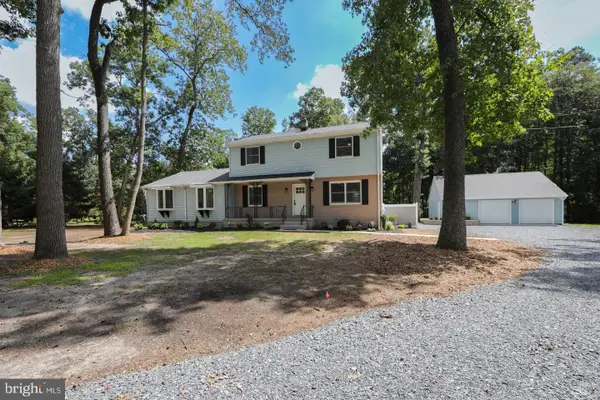 $649,990Active4 beds 2 baths2,140 sq. ft.
154 Ridge Rd, SOUTHAMPTON, NJ 08088
MLS# NJBL2120590Listed by: KELLER WILLIAMS REALTY - MARLTON - New
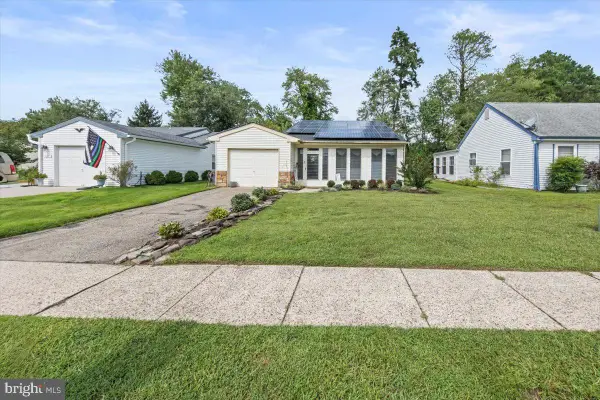 $289,900Active2 beds 2 baths1,360 sq. ft.
139 Huntington Dr, SOUTHAMPTON, NJ 08088
MLS# NJBL2120470Listed by: CROWN REALTY INC - New
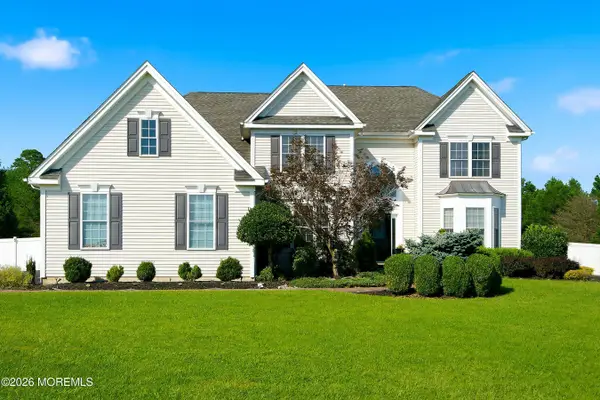 $974,900Active4 beds 4 baths3,404 sq. ft.
43 Oxford Circle, Southampton, NJ 08088
MLS# 22628198Listed by: GOLDSTONE REALTY - New
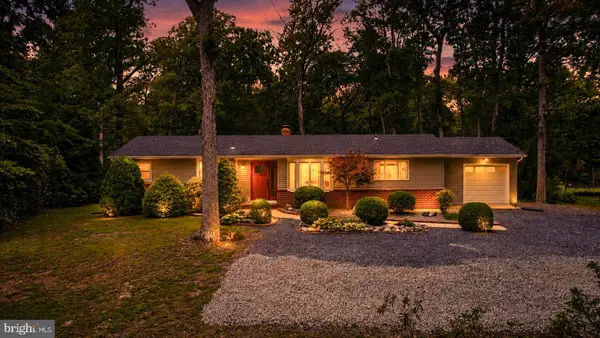 $479,000Active3 beds 2 baths1,328 sq. ft.
213 Ridge Rd, SOUTHAMPTON, NJ 08088
MLS# NJBL2119660Listed by: EXP REALTY, LLC - New
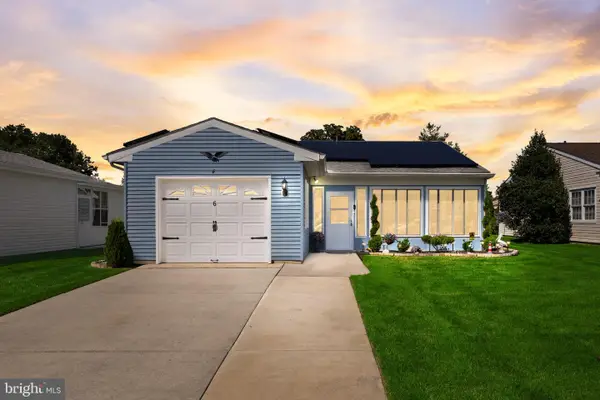 $330,000Active2 beds 2 baths1,315 sq. ft.
6 Sheffield Pl, SOUTHAMPTON, NJ 08088
MLS# NJBL2120242Listed by: COMPASS NEW JERSEY, LLC - MOORESTOWN - New
 $319,999Active2 beds 2 baths1,077 sq. ft.
43 Kingston Way, SOUTHAMPTON, NJ 08088
MLS# NJBL2120164Listed by: KELLER WILLIAMS REALTY - MARLTON


Protect your home and budget from life's surprises with an Assurant Home Warranty, backed by a partner that supports you through every step of homeownership. Explore Plans.
© 2023 - 2026 ERA Franchise Systems LLC. All rights reserved. ERA Franchise Systems LLC fully supports the principles of the Fair Housing Act and the Equal Opportunity Act. ERA, ERA Real Estate powered, and their respective logos are registered service marks of ERA Franchise Systems LLC. Each office is independently owned and operated.