
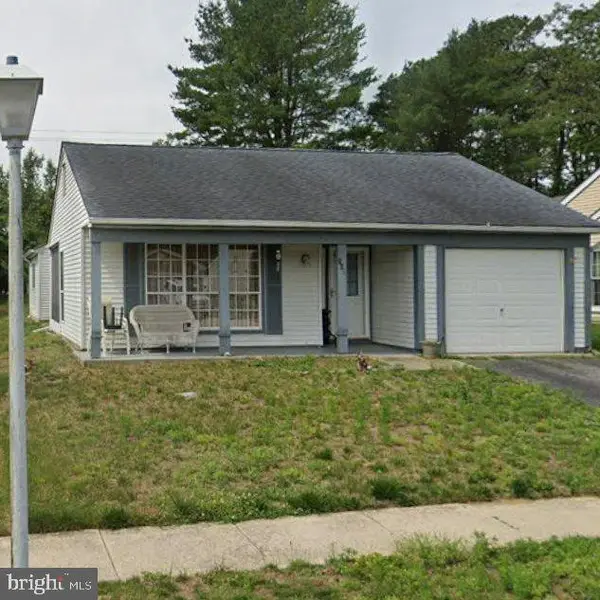
19 Robbins Way, Southampton, NJ 08088
Local realty services provided by:ERA OakCrest Realty, Inc.
19 Robbins Way,Southampton, NJ 08088
$524,900
- 3 Beds
- 3 Baths
- 2,462 sq. ft.
- Single family
- Coming Soon
Listed by: magdalena k les
Office: re/max at home
MLS#:NJBL2121602
Source:BRIGHTMLS
Price summary
- Price:$524,900
- Price per sq. ft.:$213.2
About this home
Pine Barrens hidden gem coming to the market! It offers a full package - location, condition, size and price! Owners took a good care of this beauty and did multiple improvements in last several years including Private Main-Floor Primary Retreat.
We are getting ready for you so stay tuned for professional pictures and more details!
Contact an agent
Home facts
- Year built:1977
- Subdivision & Development:RIDGETREE
- Listing ID #:NJBL2121602
- Updated:October 04, 2026 at 01:37 PM
Rooms and interior
- Bedrooms:3
- Total bathrooms:3
- Full bathrooms:3
- Flooring:Carpet, Ceramic Tile, Solid Hardwood, Wood
- Dining Description:Dining Area, Formal/Separate Dining Room
- Kitchen Description:Breakfast Area, Built-In Range, Crown Moldings, Dishwasher, Kitchen - Country, Kitchen - Eat-In, Kitchen - Gourmet, Kitchen - Island, Microwave, Oven - Single, Oven/Range - Gas, Pantry, Refrigerator, Upgraded Countertops
- Bedroom Description:Entry Level Bedroom
- Living area:2,462 sq. ft.
Heating and cooling
- Cooling:Central A/C
- Heating:Central, Natural Gas
Structure and exterior
- Roof:Architectural Shingle
- Year built:1977
- Building area:2,462 sq. ft.
- Lot area:0.94 Acres
- Lot Features:Corner, Front Yard, Landscaping, Level, Premium, Private, Rear Yard, SideYard(s), Trees/Wooded
- Architectural Style:Cape Cod, Traditional
- Construction Materials:Block, Frame, Vinyl Siding
- Exterior Features:BBQ Grill, Exterior Lighting, Flood Lights, Outbuilding(s)
- Foundation Description:Crawl Space
- Levels:2 Stories
Utilities
- Water:Private
- Sewer:On Site Septic
Finances and disclosures
- Price:$524,900
- Price per sq. ft.:$213.2
- Tax amount:$7,996 (2025)
Features and amenities
- Laundry features:Dryer - Gas, Washer
- Amenities:Cable TV, Carbon Monoxide Detector(s), Central Vaccum, Central Vacuum, Crown Moldings, Double Hung Windows, Efficiency, Exterior Cameras, Sauna, Skylight(s), Smoke Detector, Water Treat System, Window Treatments
Parking
- Parking description:Asphalt Driveway, On Street
New listings near 19 Robbins Way
- Coming Soon
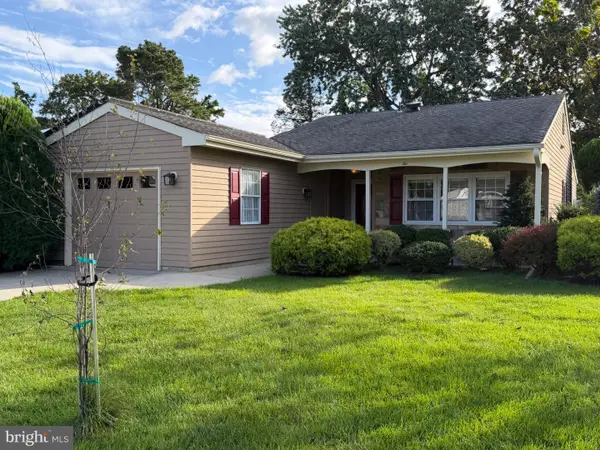 $330,000Coming Soon2 beds 2 baths1,285 sq. ft.
2 Tifani Ln, SOUTHAMPTON TWP, NJ 08088
MLS# NJBL2121440Listed by: WEICHERT REALTORS-MEDFORD - New
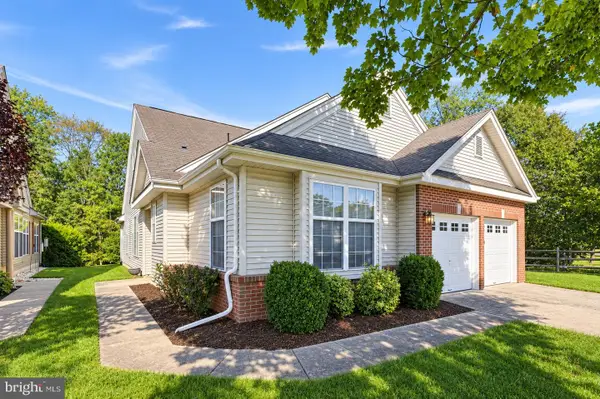 $500,000Active4 beds 3 baths2,394 sq. ft.
772 Westminster Dr N, SOUTHAMPTON, NJ 08088
MLS# NJBL2121886Listed by: RE/MAX ONE REALTY-MOORESTOWN - New
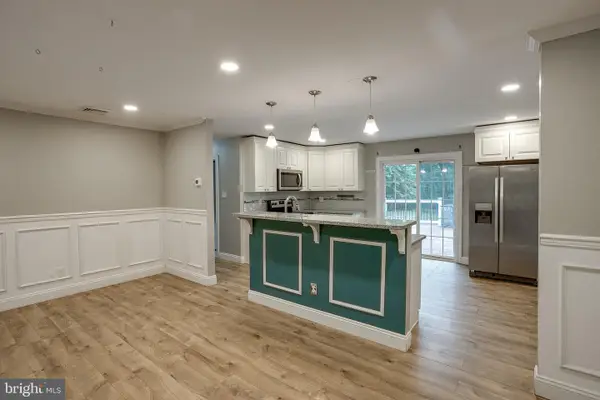 $399,999Active3 beds 1 baths1,732 sq. ft.
408 Burrs Mill Rd, SOUTHAMPTON, NJ 08088
MLS# NJBL2121934Listed by: BHHS FOX & ROACH-MT LAUREL - Open Sun, 1 to 3pm
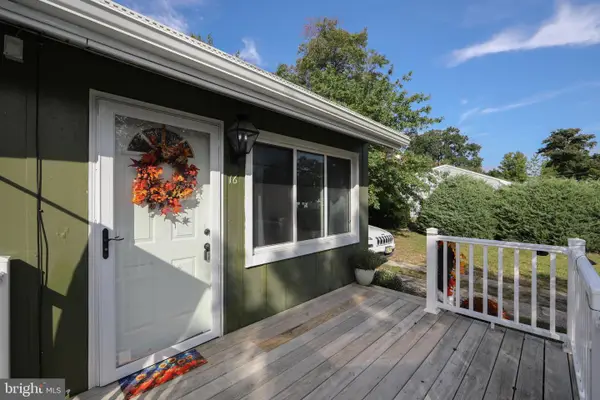 $379,000Active3 beds 1 baths802 sq. ft.
16 Holly Blvd, SOUTHAMPTON, NJ 08088
MLS# NJBL2120620Listed by: BHHS FOX & ROACH-MEDFORD - Open Sun, 1 to 3pmNew
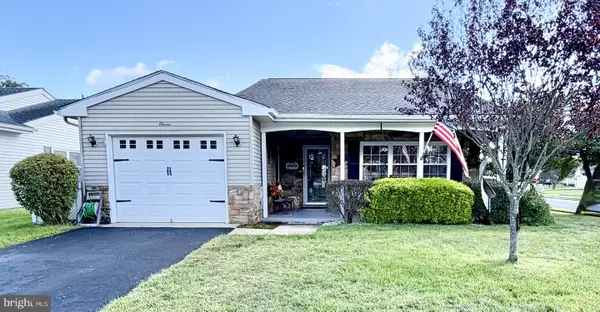 $319,900Active2 beds 2 baths1,364 sq. ft.
11 Chesterfield Ct, SOUTHAMPTON TWP, NJ 08088
MLS# NJBL2121664Listed by: RE/MAX AT HOME - New
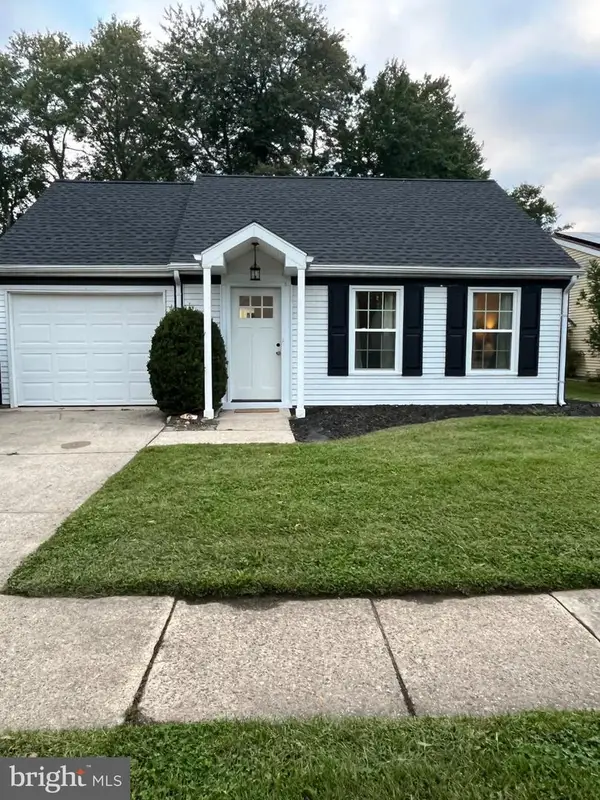 $279,500Active2 beds 1 baths921 sq. ft.
4 Heather Pl, SOUTHAMPTON TWP, NJ 08088
MLS# NJBL2121756Listed by: DELTA REAL ESTATE - New
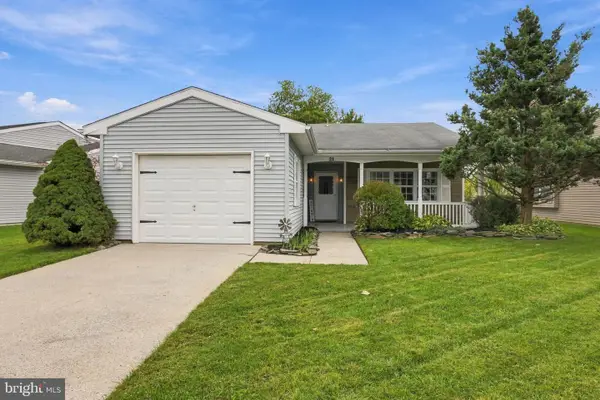 $375,000Active2 beds 2 baths1,300 sq. ft.
21 Chesterfield Ct, SOUTHAMPTON, NJ 08088
MLS# NJBL2121806Listed by: WEICHERT REALTORS-MEDFORD - New
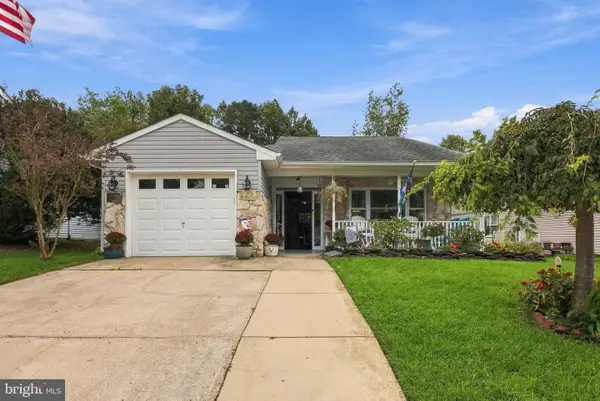 $429,900Active2 beds 2 baths1,616 sq. ft.
18 Buckingham Dr, SOUTHAMPTON, NJ 08088
MLS# NJBL2121302Listed by: WEICHERT REALTORS-MEDFORD - New
 $275,000Active2 beds 2 baths1,847 sq. ft.
168 Buckingham Dr, SOUTHAMPTON, NJ 08088
MLS# NJBL2121482Listed by: COMPASS NEW JERSEY, LLC - MOORESTOWN


Protect your home and budget from life's surprises with an Assurant Home Warranty, backed by a partner that supports you through every step of homeownership. Explore Plans.
© 2023 - 2026 ERA Franchise Systems LLC. All rights reserved. ERA Franchise Systems LLC fully supports the principles of the Fair Housing Act and the Equal Opportunity Act. ERA, ERA Real Estate powered, and their respective logos are registered service marks of ERA Franchise Systems LLC. Each office is independently owned and operated.