
903 Dove Island Rd, Stillwater, NJ 07860
Local realty services provided by:ERA Boniakowski Real Estate
903 Dove Island Rd,Stillwater Twp., NJ 07860
$510,000
- 3 Beds
- 2 Baths
- 2,742 sq. ft.
- Single family
- Active
Listed by: sydney uster
Office: re/max heritage properties973-598-1700
MLS#:4041644
Source:NJ_GSMLS
Price summary
- Price:$510,000
- Price per sq. ft.:$186
About this home
If you value your privacy, visit this Country Home shielded from the street by a stand of mature trees, a short walk from Swartswood Lake. This secluded retreat on 1.6 acres offers 2,742 square ft. of living space with 3 large bedrooms and 2 full baths. The Dining Room is conveniently located next to the Kitchen and leads to a deck overlooking your private garden. Downstairs you will find a spacious 23' Family- Room warmed by a woodburning stove. Also on this level is the Laundry Room. For those who work from home there is a large Home Office also on this level, which provides a lot of privacy from the busy activities of " home life" upstairs. From this private office you can take a short walk to the two Car Garage with a HEATED WORKSHOP upstairs, this is your own private world seperated from the daily activities of the home., a quiet place to work on personal projects in the peace of the garden. Swartswood Lake is a short walk from this home. If you enjoy taking long walks on the trails or fishing at the lake, you might consider visiting this home....
Contact an agent
Home facts
- Year built:1986
- Subdivision & Development:Swartswood
- Listing ID #:4041644
- Added:47 day(s) ago
- Updated:September 04, 2026 at 02:36 PM
Rooms and interior
- Bedrooms:3
- Total bathrooms:2
- Full bathrooms:2
- Rooms Total:8
- Flooring:Laminate, Tile, Vinyl-Linoleum
- Dining Description:On First Floor
- Bathrooms Description:Tub Shower
- Kitchen Description:Country Kitchen, Dishwasher, Eat-In Kitchen, Range/Oven-Electric, Refrigerator
- Bedroom Description:Full Bath, On Level 1
- Basement Description:Slab
- Living area:2,742 sq. ft.
Heating and cooling
- Cooling:1 Unit, Ceiling Fan, Central Air
- Heating:Baseboard - Electric
Structure and exterior
- Roof:Asphalt Shingle
- Year built:1986
- Building area:2,742 sq. ft.
- Lot area:1.68 Acres
- Architectural Style:Raised Ranch
- Construction Materials:Vinyl Siding
- Exterior Features:Deck, Workshop
Schools
- High school:KITTATINNY
- Middle school:KITTATINNY
- Elementary school:STILLWATER
Utilities
- Water:Well
- Sewer:Septic 3 Bedroom Town Verified
Finances and disclosures
- Price:$510,000
- Price per sq. ft.:$186
- Tax amount:$9,748 (2025)
Features and amenities
- Appliances:Range/Oven-Electric, Refrigerator, Washer
- Laundry features:Dryer, Washer
- Amenities:Cedar Closet, Security System, TubShowr
Parking
- Parking description:1 Car Width, Additional 1/2 Car Garage, Blacktop Driveway, Detached Garage, Finished Garage, Garage Door Opener, Loft Storage, Oversize Garage
- Garage spaces:2
New listings near 903 Dove Island Rd
- New
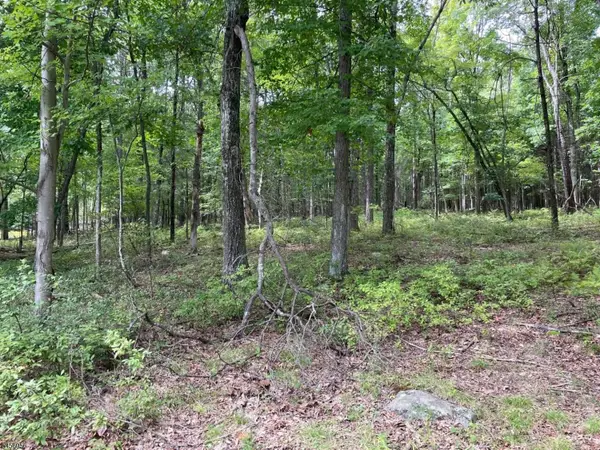 $119,000Active0 Acres
0 Owassa Rd, Stillwater Twp., NJ 07860
MLS# 4049673Listed by: BHHS GROSS AND JANSEN REALTORS 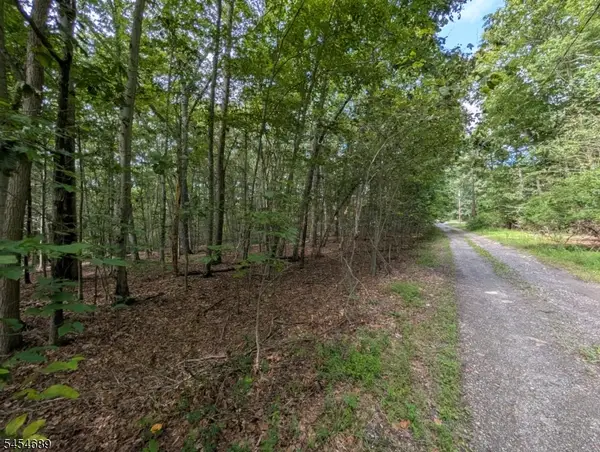 $15,000Active0.74 Acres
00 Anne Rd, Stillwater Twp., NJ 07860
MLS# 4048155Listed by: REAL $400,000Active4 beds 2 baths
904 Crest Rd, Stillwater Twp., NJ 07860
MLS# 4047218Listed by: REALTY EXECUTIVES PLATINUM $380,000Pending3 beds 1 baths
914 Aspen Dr, Stillwater Twp., NJ 07860
MLS# 4047185Listed by: KELLER WILLIAMS INTEGRITY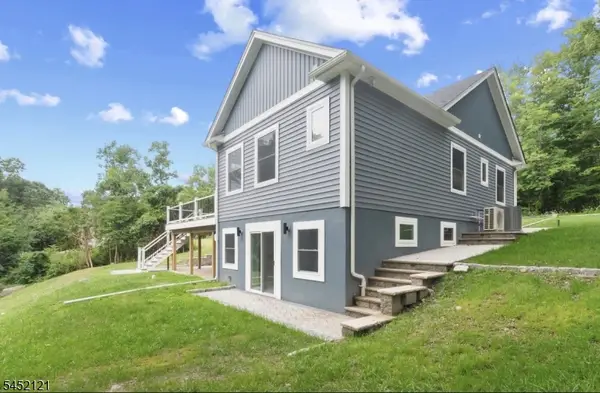 $550,000Pending3 beds 3 baths
912 Spruce Trl, Stillwater Twp., NJ 07860
MLS# 4045515Listed by: LYTTLE DREAM TEAM REALTY $385,000Pending2 beds 1 baths
1031 County Road 619, Stillwater Twp., NJ 07860
MLS# 4044398Listed by: PINNACLE REALTY ASSOCIATES LLC $489,000Pending4 beds 2 baths
965 Edgewood Drive, Stillwater, NJ 07860
MLS# 26028883Listed by: REALTY EXECUTIVES EXCEPTIONAL REALTORS-BYRAM
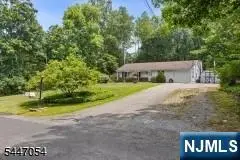 $445,000Active3 beds 2 baths
958 Cedar Drive, Stillwater, NJ 07860
MLS# 26028895Listed by: REALTY EXECUTIVES EXCEPTIONAL REALTORS-BYRAM $385,000Pending2 beds 1 baths
907 Plymouth Lake Dr, Stillwater Twp., NJ 07860
MLS# 4042735Listed by: COMPASS NEW JERSEY, LLC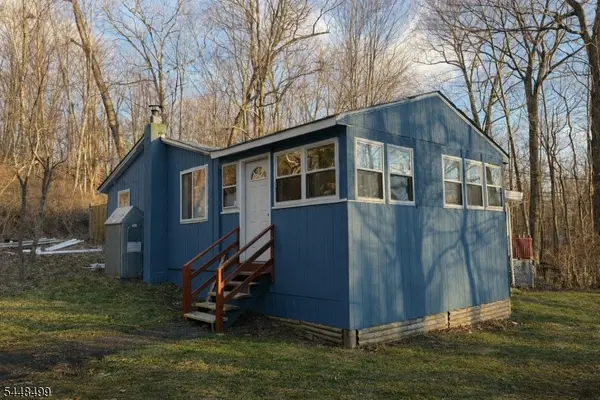 $308,000Active2 beds 1 baths984 sq. ft.
901 Chestnut Path, Stillwater Twp., NJ 07860
MLS# 4042292Listed by: KELLER WILLIAMS INTEGRITY


Protect your home and budget from life's surprises with an Assurant Home Warranty, backed by a partner that supports you through every step of homeownership. Explore Plans.
© 2023 - 2026 ERA Franchise Systems LLC. All rights reserved. ERA Franchise Systems LLC fully supports the principles of the Fair Housing Act and the Equal Opportunity Act. ERA, ERA Real Estate powered, and their respective logos are registered service marks of ERA Franchise Systems LLC. Each office is independently owned and operated.