
1511 Long Hill Rd, Stirling, NJ 07946
Local realty services provided by:ERA Duke Realtors
1511 Long Hill Rd,Long Hill Twp., NJ 07946
$1,275,000
- 4 Beds
- 6 Baths
- - sq. ft.
- Single family
- Pending
Listed by: christina roche
Office: nexthome premier908-325-5000
MLS#:4045138
Source:NJ_GSMLS
Price summary
- Price:$1,275,000
About this home
One of a kind 4-bedroom, 5-bath home offering timeless character, spacious living areas, and spectacular panoramic views. Originally built in 1895, this home offers old-world charm with all the modern amenities for today's lifestyle. A circular driveway and new copper gutters across the front create a striking first impression. The thoughtfully designed floor plan is ideal for everyday living and entertaining. The kitchen features a center island, granite countertops, abundant cabinetry, and a bright breakfast area overlooking the scenic landscape. Enjoy a formal dining room, an elegant living room with custom built-ins and fireplace, a separate family room with original leaded glass doors, and a screened porch perfect for relaxing or entertaining. A first-floor bedroom with an adjacent full bath provides added flexibility. Upstairs, the spacious primary suite offers a fireplace, walk-in closets, and a generous bath, along with two additional bedrooms and second-floor laundry. The finished walkout lower level includes a recreation room, full bath, and additional finished living space. Outside, expansive stone patios, terraced landscaping, breathtaking views, and a recently renovated gunite pool with new coping, tile, and plaster create a remarkable outdoor retreat. A detached heated and cooled pool house with a kitchenette and full bath provides exceptional flexibility for entertaining, recreation, guests, hobbies, or a home office....
Contact an agent
Home facts
- Year built:1936
- Listing ID #:4045138
- Added:52 day(s) ago
- Updated:September 27, 2026 at 08:57 AM
Rooms and interior
- Bedrooms:4
- Total bathrooms:6
- Full bathrooms:5
- Half bathrooms:1
- Rooms Total:13
- Flooring:Carpeting, Tile, Wood
- Dining Description:Formal Dining Room, On First Floor
- Bathrooms Description:Tub Shower
- Kitchen Description:Carbon Monoxide Detector, Center Island, Cooktop - Gas, Dishwasher, Eat-In Kitchen, Refrigerator, Wall Oven(s) - Gas
- Bedroom Description:Fireplace, Full Bath, Walk-In Closet
- Basement Description:Basement, Finished, Full, Walkout
Heating and cooling
- Cooling:Central Air, Ductless Split AC
- Heating:Multi-Zone
Structure and exterior
- Roof:Asphalt Shingle
- Year built:1936
- Lot area:1.12 Acres
- Architectural Style:Colonial
- Construction Materials:Brick, Wood
- Exterior Features:Open Porch, Outbuilding(s), Patio
Schools
- High school:Watchung
- Middle school:Central
- Elementary school:Millington
Utilities
- Water:Public Water
- Sewer:Septic 4 Bedroom Town Verified
Finances and disclosures
- Price:$1,275,000
- Tax amount:$19,844 (2025)
Features and amenities
- Appliances:Carbon Monoxide Detector, Refrigerator, Wall Oven(s) - Gas, Washer
- Laundry features:Dryer, Washer
- Amenities:Bar-Wet, Carbon Monoxide Detector, Gas In Street, Smoke Detector
- Pool features:In-Ground Pool, Pool
Parking
- Parking description:Additional Parking, Attached Garage, Circular Driveway
- Garage spaces:2
New listings near 1511 Long Hill Rd
 $1,329,000Pending4 beds 4 baths2,880 sq. ft.
94 Sherwood Ln, Long Hill Twp., NJ 07980
MLS# 4047860Listed by: KELLER WILLIAMS TOWNE SQUARE REAL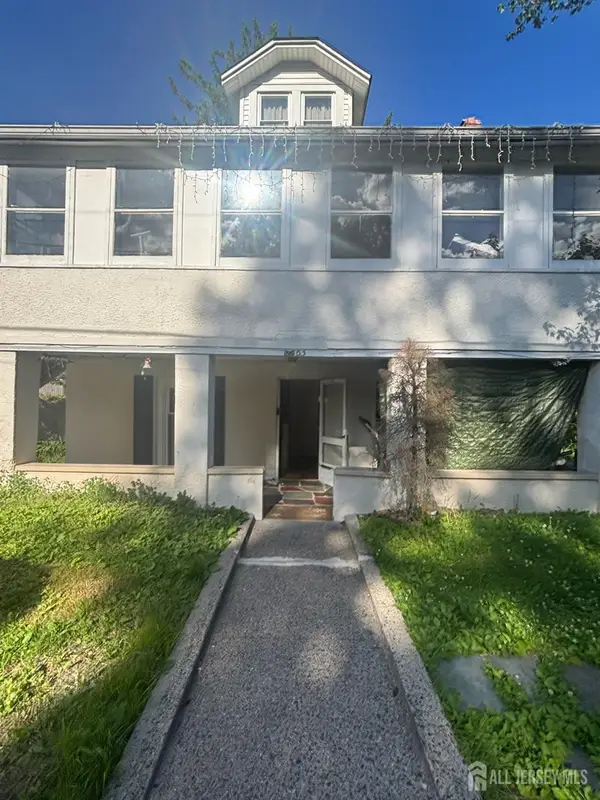 $799,000Active-- beds 2 baths
-63 Poplar Drive, Long Hill, NJ 07980
MLS# 2617758RListed by: KELLER WILLIAMS ELITE REALTORS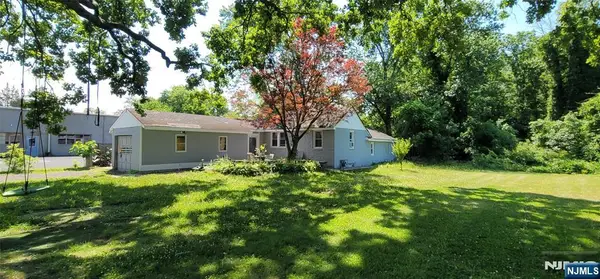 $474,000Pending3 beds 1 baths
347 Somerset Street, Long Hill, NJ 07980
MLS# 26022813Listed by: KELLER WILLIAMS VALLEY REALTY


Protect your home and budget from life's surprises with an Assurant Home Warranty, backed by a partner that supports you through every step of homeownership. Explore Plans.
© 2023 - 2026 ERA Franchise Systems LLC. All rights reserved. ERA Franchise Systems LLC fully supports the principles of the Fair Housing Act and the Equal Opportunity Act. ERA, ERA Real Estate powered, and their respective logos are registered service marks of ERA Franchise Systems LLC. Each office is independently owned and operated.