
33 Rittenhouse Rd, Stockton, NJ 08559
Local realty services provided by:Pagoda Realty ERA Powered
33 Rittenhouse Rd,Stockton, NJ 08559
$6,950,000
- 5 Beds
- 7 Baths
- 6,300 sq. ft.
- Single family
- Active
Listed by: stefan d dahlmark
Office: addison wolfe real estate
MLS#:NJHT2005316
Source:BRIGHTMLS
Price summary
- Price:$6,950,000
- Price per sq. ft.:$1,103.17
About this home
Bellsflower Farm
Just a few miles from the Delaware River towns of Stockton, Lambertville and New Hope, “Bellsflower Farm” crowns a gentle knoll overlooking the village of Sergeantsville, famed for New Jersey’s only covered bridge. This pastoral setting befits the sanctuary Bellsflower is today. Hidden from view at the end of a long drive, ensconced by established trees and gardens shown in Fine Gardening and New Jersey Monthly magazine, this once humble farmhouse has been transformed into a beautiful country home. Purchased in 1994 by its custom builder new owner, the transformation into the gracious residence it is today took years of careful planning and design to unite the history of the home with the convenience and comfort of today. Wide plank floors, stone fireplaces, custom moldings and cabinetry unite with state of the art mechanical systems such as seven zone heating and multi-zone air conditioning. The interior glows with over 80 windows. And outside, the landscape is filled with color from the first blush in spring to the last glow of autumn leaves from the huge variety of trees, flowering shrubs and flowers.
Inside the home gracefully flows from the spacious foyer to the solarium like great room with eleven foot walls of windows, pumpkin pine floors, stone fireplace and recessed circular coffered ceiling lit with a huge custom crystal chandelier. The foyer also leads to two private offices and a huge dining room to accommodate large gatherings in comfort.
Adjacent to the dining room is a spacious, glamorous kitchen. Counters are glass, marble, soapstone, and pumpkin pine. The ceiling is covered in antique tin with recessed lighting. Over the main sink are three custom crystal chandeliers that sparkle in the south facing light. Cabinetry is designed to hide all counter-top appliances. A second sink is in the center island. A four-burner Wolf stove with French cooktop, a Bosch dishwasher, separate built-in full refrigerator and full freezer complete the workspace. Convenience is increased by a marble-topped Butler’s pantry, third sink, wine refrigerator and second dishwasher. There is also a walk-in pantry and separate shelf lined dish closet.
The gathering room has a wall of custom bookcases, raised paneling, enclosed TV cabinet, stone fireplace and wood plank floors. Adjoining is a window-walled second dining space with seating bench. This room overlooks the side deck and large East patio.
A private powder room plus a separate full bath and full laundry room are on this level.
Outside a covered outdoor kitchen, hot tub and outdoor shower flow from a pergola covered walkway.
Lastly, the south facing covered porch is the summer place you won’t want to leave.
On the second level are four bedrooms, three baths plus a two-room owner’s suite with sleeping room and sitting room and completed by two full baths and two walk-in closets.
Separate from the main house are two one-bedroom apartments. Under this building is a three bay heated garage-workshop. Other buildings include a large six-bay pole barn with electric; a full wall of shelving, with a second level hayloft. There is an animal barn with hayloft above and a heated waterer. A separate equipment shed and two storage sheds complete the exterior. Deer fencing encloses approximately 20 acres of the residence and nursery area. There are approximately 15 acres of fenced pastures home to Bellsflower’s signature Belted Galloway pet cows.
In its entirety the property comprises 99+ acres of extremely fertile gently sloping soils.
Bellsflower is a rare combination beauty and utility lovingly improved over the past 32 years creating a sanctuary of peace in beautiful surroundings. Maybe it will become your new paradise....
Contact an agent
Home facts
- Year built:1850
- Subdivision & Development:NONE AVAILABLE
- Listing ID #:NJHT2005316
- Updated:November 18, 2026 at 03:19 PM
Rooms and interior
- Bedrooms:5
- Total bathrooms:7
- Full bathrooms:6
- Half bathrooms:1
- Flooring:Heated, Tile/Brick, Wood
- Dining Description:Formal/Separate Dining Room
- Bathrooms Description:Primary Bath(s), WhirlPool/HotTub
- Kitchen Description:Breakfast Area, Built-In Microwave, Built-In Range, Built-Ins, Butlers Pantry, Crown Moldings, Dishwasher, Extra Refrigerator/Freezer, Icemaker, Kitchen - Gourmet, Kitchen - Island, Oven - Double, Oven - Self Cleaning, Oven/Range - Electric, Oven/Range - Gas, Pantry, Range Hood, Recessed Lighting, Upgraded Countertops, Water Heater, Water Heater - Tankless, Wet/Dry Bar
- Bedroom Description:Walk In Closet(s)
- Basement:Yes
- Basement Description:Full, Unfinished
- Living area:6,300 sq. ft.
Heating and cooling
- Cooling:Central A/C, Ductless/Mini-Split
- Heating:Baseboard - Hot Water, Electric, Forced Air, Heat Pump - Gas BackUp, Hot Water, Oil, Propane - Owned, Radiant, Radiator, Wood, Wood Burn Stove
Structure and exterior
- Roof:Shake
- Year built:1850
- Building area:6,300 sq. ft.
- Lot area:99 Acres
- Lot Features:Cleared, Front Yard, Landscaping, Open, Private, Rear Yard, Road Frontage, Rural, Secluded, SideYard(s)
- Architectural Style:Farmhouse/National Folk
- Construction Materials:Block, Cedar, Frame, Glass, Shingle Siding, Stone, Wood Siding
- Exterior Features:Awning(s), BBQ Grill, Deck(s), Extensive Hardscape, Exterior Lighting, Flood Lights, Outbuilding(s), Outside Shower, Patio(s), Porch(es), Secure Storage, Stone Retaining Walls
- Foundation Description:Active Radon Mitigation, Block, Passive Radon Mitigation, Stone
- Levels:2 Stories
Schools
- High school:HUNTERDON CENTRAL H.S.
- Elementary school:DELAWARE
Utilities
- Water:Private
- Sewer:On Site Septic
Finances and disclosures
- Price:$6,950,000
- Price per sq. ft.:$1,103.17
- Tax amount:$35,997 (2025)
Features and amenities
- Laundry features:Dryer - Electric, Dryer - Front Loading, Washer, Washer - Front Loading, Washer/Dryer Stacked
- Amenities:200+ Amp Service, Attic, Bar, Bay/Bow Windows, Built-Ins, Cable TV, Ceiling Fan(s), Chair Railings, Crown Moldings, Double Hung Windows, Double Pane Windows, Electric Available, Exposed Beams, Humidifer, Recessed Lighting, Store/Office, Underground Utilities, Water Treat System, Wet/Dry Bar, Window Treatments
Parking
- Parking description:Additional Storage Area, Attached Garage, Detached Garage, Garage - Side Entry, Garage Door Opener, Gravel Driveway, Inside Access, Oversized
- Garage:Yes
- Garage spaces:6
New listings near 33 Rittenhouse Rd
- Coming Soon
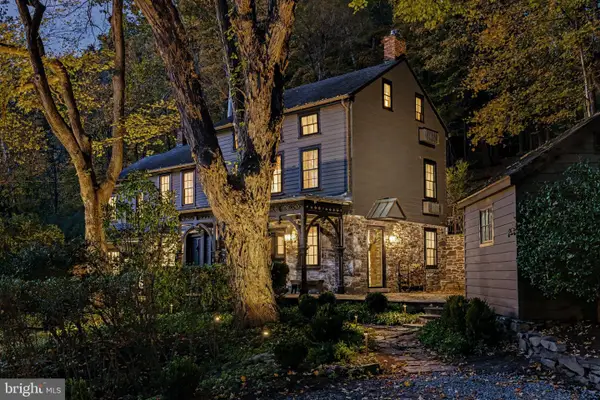 $1,200,000Coming Soon3 beds 4 baths
2222 Daniel Bray Hwy, STOCKTON, NJ 08559
MLS# NJHT2005520Listed by: ADDISON WOLFE REAL ESTATE 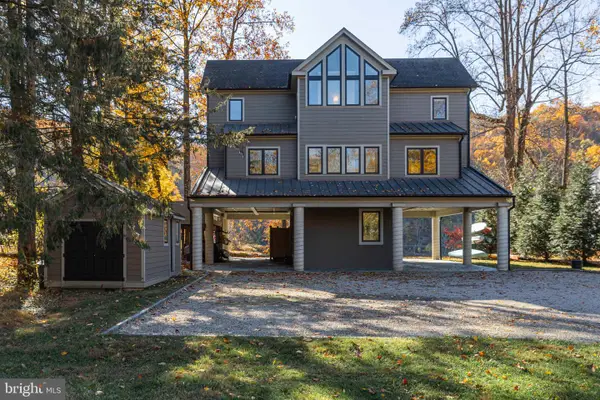 $1,790,000Active3 beds 4 baths2,944 sq. ft.
123 Byram Ln, STOCKTON, NJ 08559
MLS# NJHT2005562Listed by: RIVER VALLEY REALTY, LLC $668,000Pending3 beds 3 baths2,693 sq. ft.
160 Sandy Ridge Rd, STOCKTON, NJ 08559
MLS# NJHT2005540Listed by: COLDWELL BANKER RESIDENTIAL BROKERAGE - CLINTON $975,000Active3 beds 3 baths1,891 sq. ft.
63 Upper Creek Rd, STOCKTON, NJ 08559
MLS# NJHT2005318Listed by: CALLAWAY HENDERSON SOTHEBY'S INT'L-LAMBERTVILLE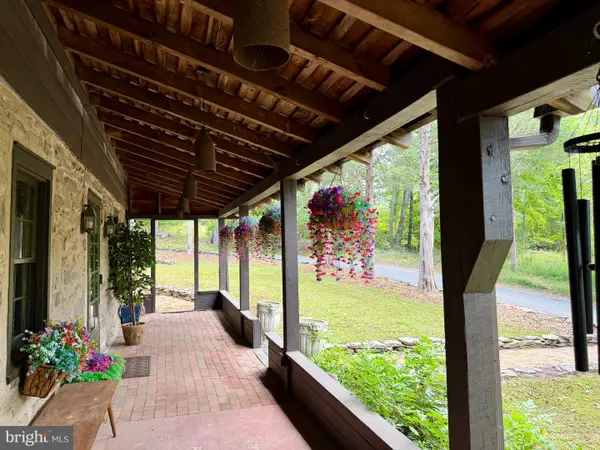 $1,200,000Active3 beds 2 baths2,374 sq. ft.
40 Milltown Rd, STOCKTON, NJ 08559
MLS# NJHT2005416Listed by: COMPASS NEW JERSEY, LLC - PRINCETON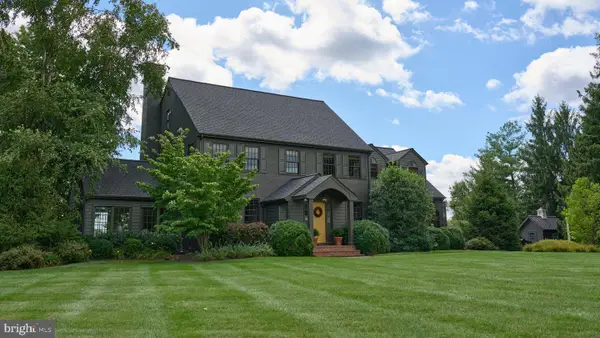 $1,650,000Active4 beds 4 baths3,144 sq. ft.
100 Brookville Hollow Rd, STOCKTON, NJ 08559
MLS# NJHT2005408Listed by: BHHS FOX & ROACH - PRINCETON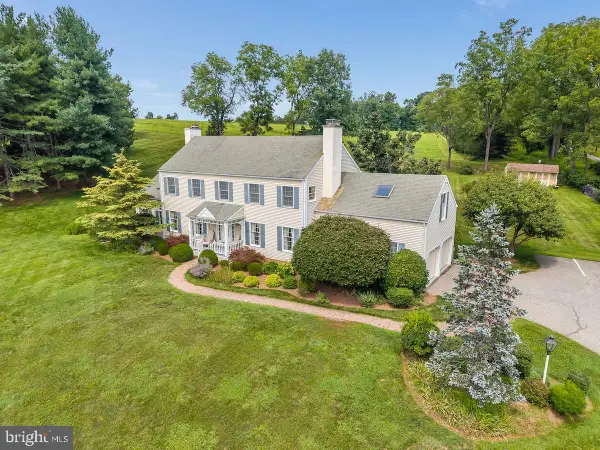 $895,000Active4 beds 3 baths2,712 sq. ft.
219 Sandy Ridge Mt Airy Rd, STOCKTON, NJ 08559
MLS# NJHT2005370Listed by: COLDWELL BANKER RESIDENTIAL BROKERAGE - FLEMINGTON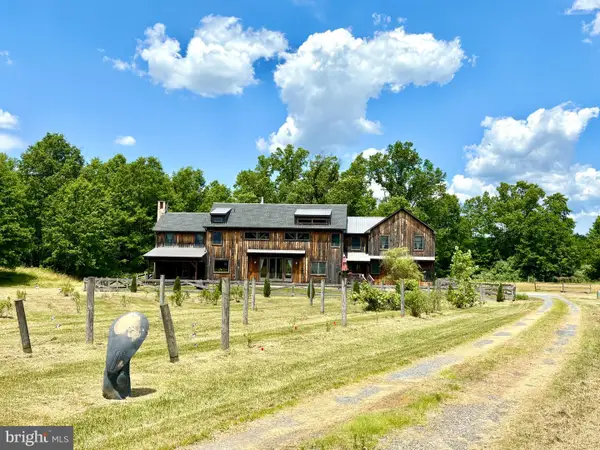 $1,787,000Active3 beds 4 baths3,726 sq. ft.
92 Featherbed Ln, STOCKTON, NJ 08559
MLS# NJHT2005242Listed by: COMPASS NEW JERSEY, LLC - PRINCETON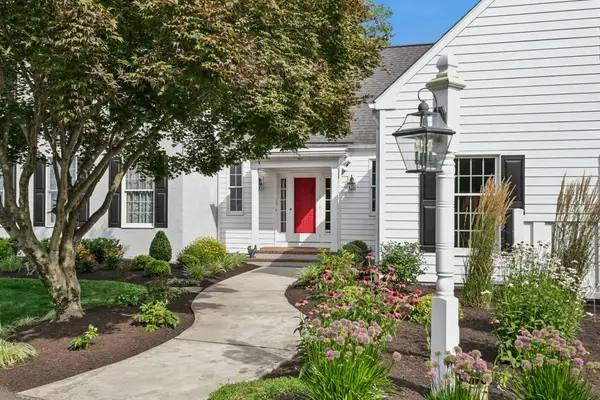 $1,500,000Pending4 beds 4 baths4,111 sq. ft.
152 Lambertville Hqts Rd, STOCKTON, NJ 08559
MLS# NJHT2005282Listed by: COLDWELL BANKER RESIDENTIAL BROKERAGE-HILLSBOROUGH


Protect your home and budget from life's surprises with an Assurant Home Warranty, backed by a partner that supports you through every step of homeownership. Explore Plans.
© 2023 - 2026 ERA Franchise Systems LLC. All rights reserved. ERA Franchise Systems LLC fully supports the principles of the Fair Housing Act and the Equal Opportunity Act. ERA, ERA Real Estate powered, and their respective logos are registered service marks of ERA Franchise Systems LLC. Each office is independently owned and operated.