
63 Upper Creek Rd, Stockton, NJ 08559
Local realty services provided by:ERA OakCrest Realty, Inc.
63 Upper Creek Rd,Stockton, NJ 08559
$975,000
- 3 Beds
- 3 Baths
- 1,891 sq. ft.
- Single family
- Active
Listed by: beth m steffanelli
Office: callaway henderson sotheby's int'l-lambertville
MLS#:NJHT2005318
Source:BRIGHTMLS
Price summary
- Price:$975,000
- Price per sq. ft.:$515.6
About this home
Near the Covered Bridge, this 1870s home lovingly dubbed “Lucky’s Haven,” has the kind of presence that only comes with time, yet it has been thoughtfully expanded and improved to make the most of its scenic setting. Floor-to-ceiling windows, bay windows, original paneled doors, and period hardware preserve its unmistakable character, while a series of additions and renovations have given the house considerably more space and a decidedly modern level of comfort. A covered front porch opens to elegant formal rooms where tall windows bring in the views and the details speak to the home's history. The dine-in kitchen was expanded and renovated with plenty of room to gather, along with a wood-burning stove set into the original fireplace. An extension across the back added valuable everyday space, including a laundry room, pantry closet and powder room, while also making possible a true primary suite above. Another addition created the family room, centered around a handsome Rumford fireplace and offering a relaxed counterpoint to the more formal spaces. Upstairs, the primary suite includes a beautifully finished bathroom and custom walk-in closet. Both full bathrooms have been renovated, while the secondary bedrooms have charms of their own. One gained a bay window, and another, currently used as a home office, includes handy built-ins. The improvements continue outside. A substantial bluestone patio is arranged around a water feature and framed by stacked-stone walls, mature trees, and a broad stretch of lawn, creating an outdoor setting that feels beautifully established. The current owners also added a detached two-car garage finished with an epoxy floor and handy organizers. Upstairs, a heated and air-conditioned bonus room with a full bathroom, Murphy bed and wet bar makes this far more than garage space, with plenty of possibilities for guests, work or home gym....
Contact an agent
Home facts
- Year built:1880
- Subdivision & Development:COVERED BRIDGE AREA
- Listing ID #:NJHT2005318
- Added:1 day(s) ago
- Updated:September 26, 2026 at 05:37 AM
Rooms and interior
- Bedrooms:3
- Total bathrooms:3
- Full bathrooms:2
- Half bathrooms:1
- Rooms Total:8
- Flooring:Hardwood, Tile/Brick
- Dining Description:Dining Room
- Bathrooms Description:Bathroom 1, Half Bath, Primary Bath(s), Primary Bathroom
- Kitchen Description:Built-In Range, Built-Ins, Dishwasher, Kitchen - Eat-In, Kitchen - Island, Oven/Range - Electric, Range Hood, Refrigerator, Wet/Dry Bar
- Bedroom Description:Primary Bedroom, Walk In Closet(s)
- Basement:Yes
- Basement Description:Outside Entrance, Unfinished
- Living area:1,891 sq. ft.
Heating and cooling
- Cooling:Central A/C
- Heating:Baseboard - Hot Water, Oil
Structure and exterior
- Year built:1880
- Building area:1,891 sq. ft.
- Lot area:1.28 Acres
- Lot Features:Front Yard, Level, Rear Yard, Rural, SideYard(s)
- Architectural Style:Colonial
- Construction Materials:Frame
- Exterior Features:Extensive Hardscape, Patio(s), Porch(es), Stone Retaining Walls
- Foundation Description:Stone
- Levels:2 Stories
Schools
- High school:HUNTERDON CENTRAL H.S.
- Middle school:DELAWARE TOWNSHIP NO 1
- Elementary school:DELAWARE
Utilities
- Water:Well
Finances and disclosures
- Price:$975,000
- Price per sq. ft.:$515.6
- Tax amount:$12,673 (2025)
Features and amenities
- Laundry features:Dryer, Laundry, Washer
- Amenities:200+ Amp Service, Built-Ins, Exterior Cameras, Smoke Detector, Wet/Dry Bar
Parking
- Parking description:Additional Storage Area, Detached Garage, Garage - Front Entry, Garage Door Opener, Gravel Driveway, Oversized
- Garage:Yes
- Garage spaces:2
New listings near 63 Upper Creek Rd
- New
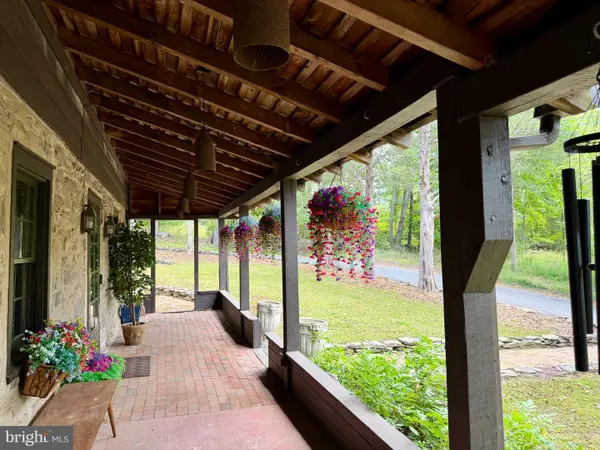 $1,200,000Active3 beds 2 baths2,374 sq. ft.
40 Milltown Rd, STOCKTON, NJ 08559
MLS# NJHT2005416Listed by: COMPASS NEW JERSEY, LLC - PRINCETON - New
 $6,950,000Active5 beds 7 baths6,300 sq. ft.
33 Rittenhouse Rd, STOCKTON, NJ 08559
MLS# NJHT2005316Listed by: ADDISON WOLFE REAL ESTATE - New
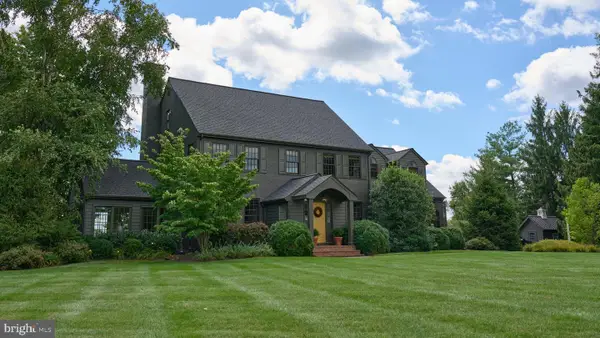 $1,650,000Active4 beds 4 baths3,144 sq. ft.
100 Brookville Hollow Rd, STOCKTON, NJ 08559
MLS# NJHT2005408Listed by: BHHS FOX & ROACH - PRINCETON 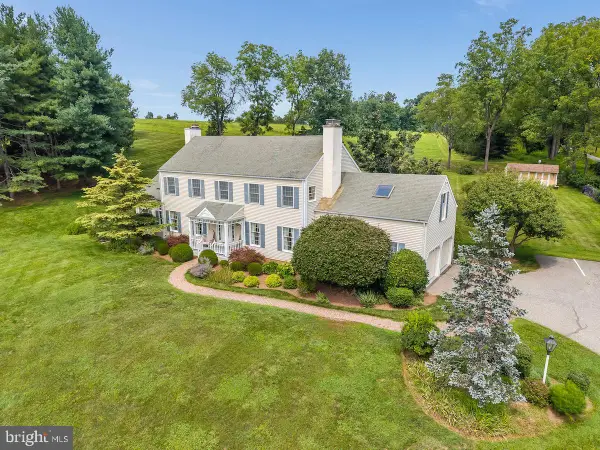 $910,000Active4 beds 3 baths2,712 sq. ft.
219 Sandy Ridge Mt Airy Rd, STOCKTON, NJ 08559
MLS# NJHT2005370Listed by: COLDWELL BANKER RESIDENTIAL BROKERAGE - FLEMINGTON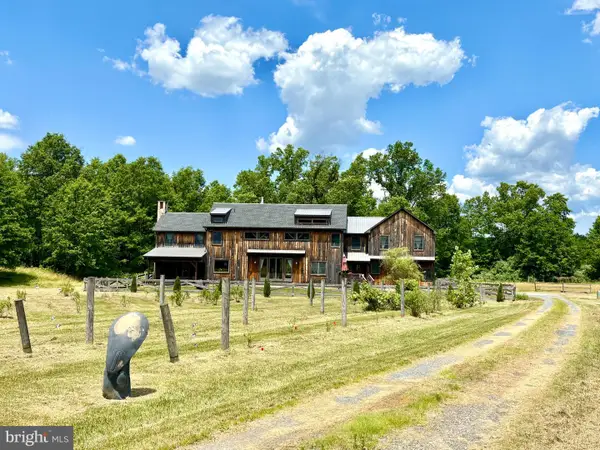 $1,857,000Active2 beds 4 baths3,726 sq. ft.
92 Featherbed Ln, STOCKTON, NJ 08559
MLS# NJHT2005242Listed by: COMPASS NEW JERSEY, LLC - PRINCETON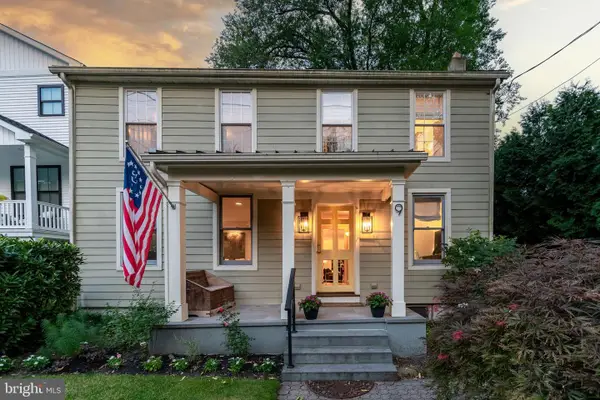 $749,000Pending3 beds 3 baths2,278 sq. ft.
9 Ferry St, STOCKTON, NJ 08559
MLS# NJHT2005296Listed by: CALLAWAY HENDERSON SOTHEBY'S INT'L-LAMBERTVILLE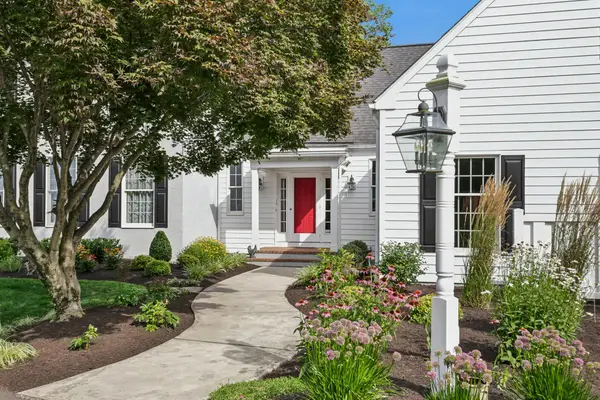 $1,500,000Pending4 beds 4 baths4,111 sq. ft.
152 Lambertville Hqts Rd, STOCKTON, NJ 08559
MLS# NJHT2005282Listed by: COLDWELL BANKER RESIDENTIAL BROKERAGE-HILLSBOROUGH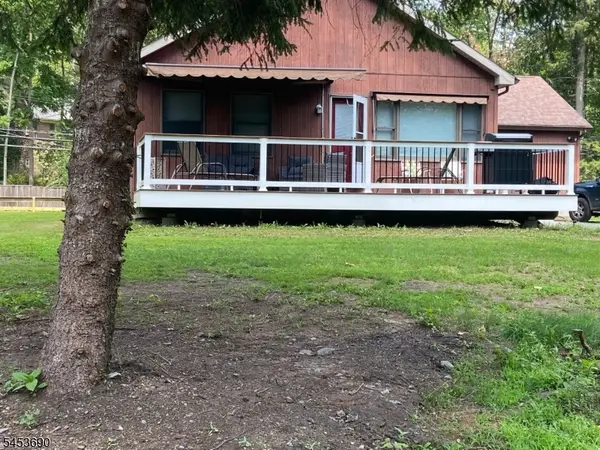 $1,495,000Active3 beds 2 baths
25 Risler St, Stockton Boro, NJ 08559
MLS# 4047001Listed by: HOUWZER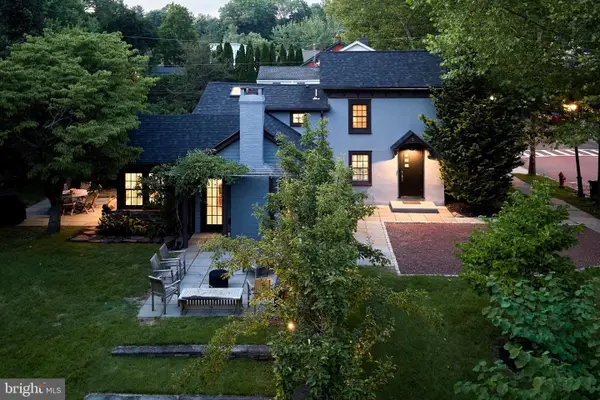 $879,000Pending2 beds 2 baths1,420 sq. ft.
3 Bridge St, STOCKTON, NJ 08559
MLS# NJHT2005214Listed by: PROMINENT PROPERTIES SOTHEBY'S INTL REALTY


Protect your home and budget from life's surprises with an Assurant Home Warranty, backed by a partner that supports you through every step of homeownership. Explore Plans.
© 2023 - 2026 ERA Franchise Systems LLC. All rights reserved. ERA Franchise Systems LLC fully supports the principles of the Fair Housing Act and the Equal Opportunity Act. ERA, ERA Real Estate powered, and their respective logos are registered service marks of ERA Franchise Systems LLC. Each office is independently owned and operated.