
158 Bellevue Avenue, Summit, NJ 07901
Local realty services provided by:Burgdorff ERA
158 Bellevue Avenue,Summit City, NJ 07901
$2,795,000
- 5 Beds
- 5 Baths
- 3,559 sq. ft.
- Single family
- Active
Upcoming open houses
- Sun, Aug 2302:00 pm - 04:00 pm
Listed by: jill bray
Office: prominent properties sir908-273-8808
MLS#:4047740
Source:NJ_GSMLS
Price summary
- Price:$2,795,000
- Price per sq. ft.:$785.33
About this home
Perfectly blending timeless elegance with modern livability, this exceptional move-in-ready Colonial is located on one of Summit's most coveted Northside streets in the highly sought-after Lincoln-Hubbard School District. Set on a beautifully landscaped, level .39-acre property, this meticulously renovated home offers 3,559 square feet of above-grade living space with refined finishes and understated elegance while preserving its timeless architectural character. Designed for gracious entertaining and everyday living, the home features an impressive oversized living room with 10 ft. ceilings, custom built-ins, and a gas fireplace, elegant formal dining room, private first-floor office, and a beautifully renovated chef's kitchen with a charming breakfast room overlooking the private backyard. Just off the kitchen, the spacious rear patio is perfect for outdoor dining, entertaining, or relaxing outdoors.The second level offers a luxurious primary suite, generously sized secondary bedrooms, a large bonus room and an oversized laundry room. The private third floor provides exceptional flexibility with two bedrooms, a full bath and a kitchenette, ideal for guests, an au pair suite, home office, creative studio, or private retreat. Beautifully updated, freshly painted, and impeccably maintained, this turnkey home is complemented by a flat, private backyard and an unbeatable location just minutes from downtown Summit, Midtown Direct trains, parks, and schools....
Contact an agent
Home facts
- Year built:1927
- Listing ID #:4047740
- Added:3 day(s) ago
- Updated:August 23, 2026 at 02:21 PM
Rooms and interior
- Bedrooms:5
- Total bathrooms:5
- Full bathrooms:3
- Half bathrooms:2
- Rooms Total:10
- Flooring:Tile, Wood
- Dining Description:Formal Dining Room, On First Floor
- Bathrooms Description:Stall Shower
- Kitchen Description:Carbon Monoxide Detector, Center Island, Dishwasher, Eat-In Kitchen, Kitchen Exhaust Fan, Microwave Oven, Range/Oven-Gas, Refrigerator, Second Kitchen
- Bedroom Description:Full Bath, Walk-In Closet
- Basement Description:Basement, Bilco-Style Door, French Drain, Partial, Unfinished
- Living area:3,559 sq. ft.
Heating and cooling
- Cooling:2 Units, Central Air
- Heating:1 Unit, Radiators - Hot Water
Structure and exterior
- Roof:Asphalt Shingle
- Year built:1927
- Building area:3,559 sq. ft.
- Lot area:0.39 Acres
- Architectural Style:Colonial
- Construction Materials:Wood Shingle
- Exterior Features:Curbs, Patio, Thermal Windows/Doors, Underground Lawn Sprinkler
Schools
- High school:Summit HS
- Middle school:Summit MS
- Elementary school:Lincoln-Hubbard
Utilities
- Water:Public Water
- Sewer:Public Sewer
Finances and disclosures
- Price:$2,795,000
- Price per sq. ft.:$785.33
- Tax amount:$25,511 (2025)
Features and amenities
- Appliances:Carbon Monoxide Detector, Microwave Oven, Range/Oven-Gas, Refrigerator, Washer
- Laundry features:Dryer, Washer
- Amenities:Carbon Monoxide Detector, Cedar Closets, Gas-Natural, High Ceilings, Shades, Smoke Detector, Walk-In Closet
Parking
- Parking description:1 Car Width, Attached Garage, Blacktop Driveway
- Garage spaces:2
New listings near 158 Bellevue Avenue
- Open Sun, 1 to 4pmNew
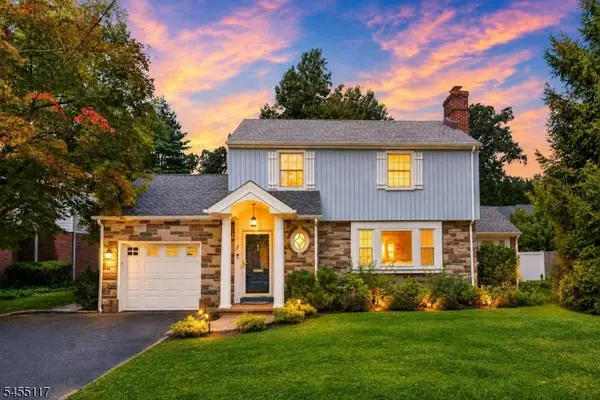 $1,050,000Active3 beds 3 baths
259 Ashland Rd, Summit City, NJ 07901
MLS# 4047955Listed by: COLDWELL BANKER REALTY - Open Sun, 2 to 4pmNew
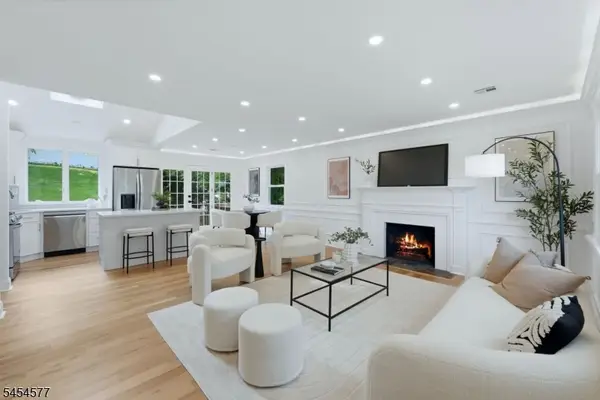 $995,000Active4 beds 2 baths
34 Clark St, Summit City, NJ 07901
MLS# 4047513Listed by: KELLER WILLIAMS REALTY - Open Sun, 1 to 3pmNew
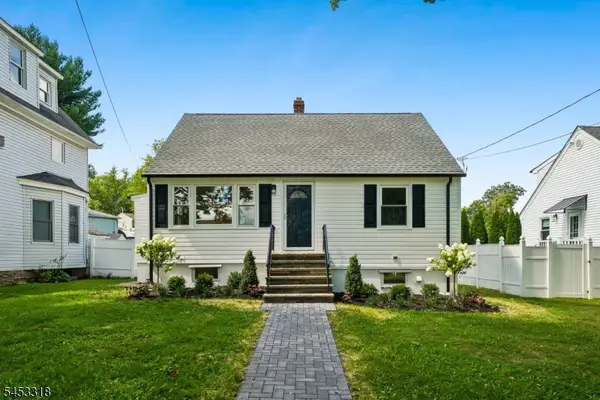 $799,000Active3 beds 2 baths
69 Broad St, Summit City, NJ 07901
MLS# 4046835Listed by: PROVENTUS PROPERTIES, LLC. - New
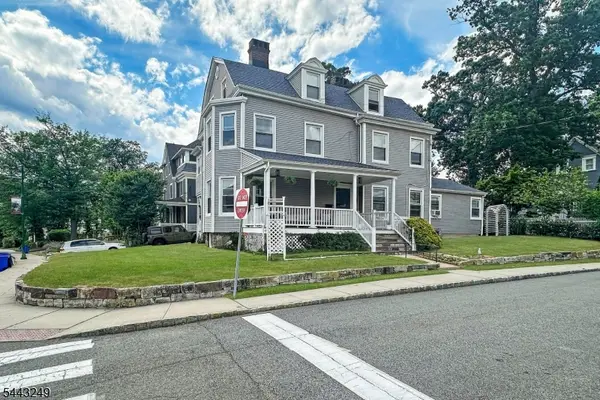 $1,800,000Active7 beds 5 baths4,239 sq. ft.
2 Hillside Ave, Summit City, NJ 07901
MLS# 4046563Listed by: KELLER WILLIAMS METROPOLITAN 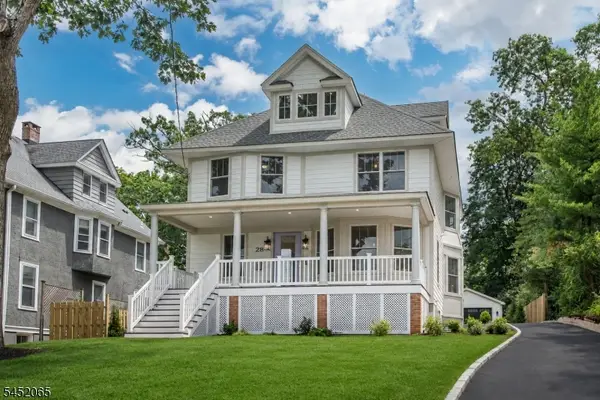 $2,795,000Active5 beds 5 baths4,301 sq. ft.
28 Mountain Ave, Summit City, NJ 07901
MLS# 4045501Listed by: COMPASS NEW JERSEY, LLC- Open Sat, 1 to 4pm
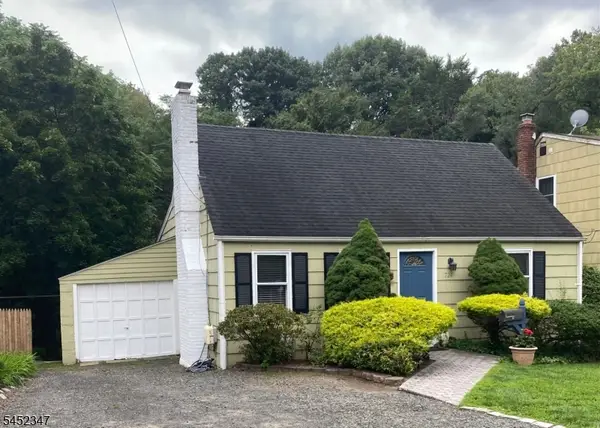 $870,000Active3 beds 2 baths1,410 sq. ft.
724 Springfield Ave, Summit City, NJ 07901
MLS# 4045583Listed by: BHHS FOX & ROACH 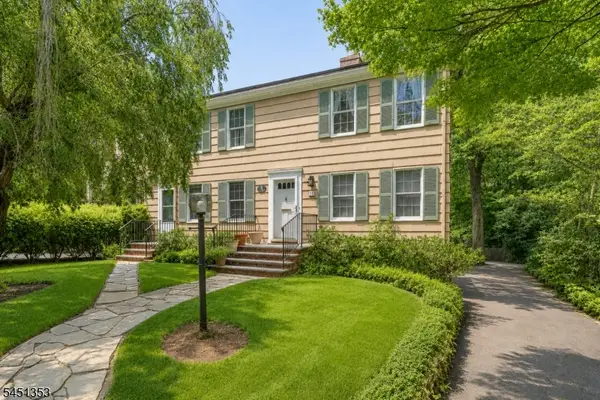 $1,100,000Pending4 beds 4 baths2,062 sq. ft.
14 Brook Ct, Summit City, NJ 07901
MLS# 4045063Listed by: WEICHERT REALTORS- Open Sun, 2 to 4pm
 $850,000Active3 beds 2 baths
11 Van Dyke Pl, Summit City, NJ 07901
MLS# 4044613Listed by: WEICHERT REALTORS  $875,000Pending3 beds 2 baths1,616 sq. ft.
219 Ashland Rd, Summit City, NJ 07901
MLS# 4044364Listed by: KELLER WILLIAMS REALTY


Protect your home and budget from life's surprises with an Assurant Home Warranty, backed by a partner that supports you through every step of homeownership. Explore Plans.
© 2023 - 2026 ERA Franchise Systems LLC. All rights reserved. ERA Franchise Systems LLC fully supports the principles of the Fair Housing Act and the Equal Opportunity Act. ERA, ERA Real Estate powered, and their respective logos are registered service marks of ERA Franchise Systems LLC. Each office is independently owned and operated.