
24 Beekman Ter, Summit, NJ 07901
Local realty services provided by:ERA Boniakowski Real Estate
24 Beekman Ter,Summit City, NJ 07901
$1,350,000
- 3 Beds
- 4 Baths
- - sq. ft.
- Single family
- Coming Soon
Upcoming open houses
- Thu, Sep 1011:00 am - 02:00 pm
- Fri, Sep 1103:00 pm - 06:00 pm
- Sat, Sep 1201:00 pm - 04:00 pm
- Sun, Sep 1301:00 pm - 04:00 pm
Listed by: joyce sciarrillo, stephanie akers
Office: weichert realtors973-635-5000
MLS#:4050540
Source:NJ_GSMLS
Price summary
- Price:$1,350,000
About this home
Beautifully updated and meticulously maintained, this charming Colonial is tucked away on a peaceful, private lane and offers the perfect blend of comfort, style, and convenience. Filled with natural sunlight throughout, the home features 3 bedrooms, 2 full baths, 2 half baths and is thoughtfully designed for both everyday living and entertaining.The first floor features a welcoming open-concept layout with a spacious living room, dining room, home office, sitting area, and powder room. The updated kitchen offers a breakfast peninsula and built-in banquette, perfect for casual meals and morning coffee. Upstairs, the generously sized primary suite provides a private bath and oversized walk-in closet. Two additional bedrooms and a full hall bath complete the second level. The finished lower level offers a large recreation room, laundry area, and convenient half bath. Outside, enjoy a beautifully landscaped, fully fenced, level backyard with a bluestone patio and covered porch. Recent updates include new A/C (2025), new refrigerator (2024), new washer and dryer (2023), a renovated basement with new flooring, and a newly installed half bath (2023). Ideally located just steps from Wilson Park and convenient to the New Providence train station, this home offers an easy commute to New York City while providing the comfort and tranquility of a private neighborhood setting. A wonderful opportunity to enjoy turnkey living in a prime location....
Contact an agent
Home facts
- Year built:1928
- Listing ID #:4050540
- Updated:September 06, 2026 at 02:44 PM
Rooms and interior
- Bedrooms:3
- Total bathrooms:4
- Full bathrooms:2
- Half bathrooms:2
- Rooms Total:9
- Flooring:Tile, Wood
- Dining Description:Formal Dining Room, On First Floor
- Bathrooms Description:Stall Shower
- Kitchen Description:Breakfast Bar, Carbon Monoxide Detector, Dishwasher, Eat-In Kitchen, Galley Type, Kitchen Exhaust Fan, Range/Oven-Gas, Refrigerator, Sump Pump
- Bedroom Description:Walk-In Closet
- Basement Description:Basement, Finished
Heating and cooling
- Cooling:1 Unit, Central Air
- Heating:1 Unit, Baseboard - Electric, Radiators - Steam
Structure and exterior
- Roof:Asphalt Shingle
- Year built:1928
- Lot area:0.2 Acres
- Lot Features:Level Lot
- Architectural Style:Colonial
- Construction Materials:Clapboard
- Exterior Features:Metal Fence, Open Porch, Patio, Storage Shed
Schools
- High school:Summit HS
- Middle school:Summit MS
- Elementary school:Franklin
Utilities
- Water:Public Water
- Sewer:Public Sewer
Finances and disclosures
- Price:$1,350,000
- Tax amount:$16,404 (2025)
Features and amenities
- Appliances:Carbon Monoxide Detector, Range/Oven-Gas, Refrigerator, Sump Pump, Washer
- Laundry features:Dryer, Washer
- Amenities:All Utilities Underground, Blinds, Carbon Monoxide Detector, Fire Extinguisher, Security System, Smoke Detectors, Stall Shower, Walk - In Closet, Window Treatments
Parking
- Parking description:1 Car Width, Blacktop Driveway, Detached Garage, Garage Door Opener
- Garage spaces:2
New listings near 24 Beekman Ter
- New
 $500,000Active2 beds 2 baths
68-86 New Engave #32, Summit City, NJ 07901
MLS# 4050601Listed by: KELLER WILLIAMS PROSPERITY REALTY - Open Sun, 12 to 2pmNew
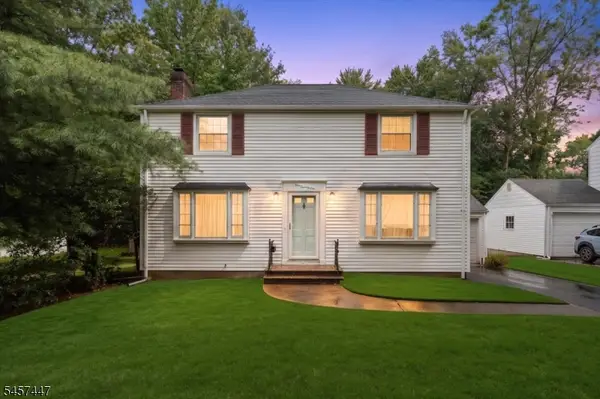 $649,000Active3 beds 2 baths1,592 sq. ft.
121 Passaic Ave, Summit City, NJ 07901
MLS# 4049908Listed by: WEICHERT REALTORS - New
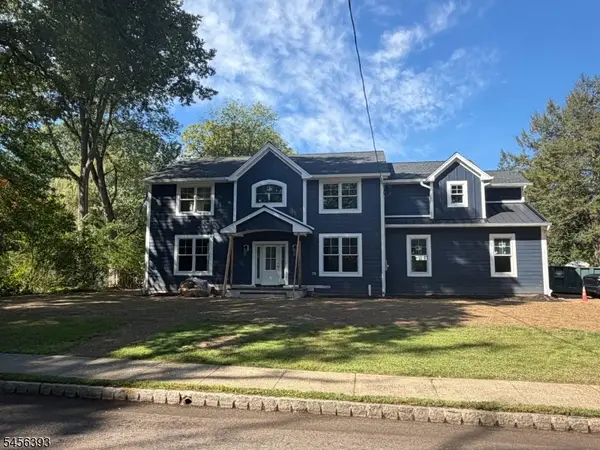 $2,749,000Active5 beds 5 baths
19 Tulip St, Summit City, NJ 07901
MLS# 4049142Listed by: COLDWELL BANKER REALTY 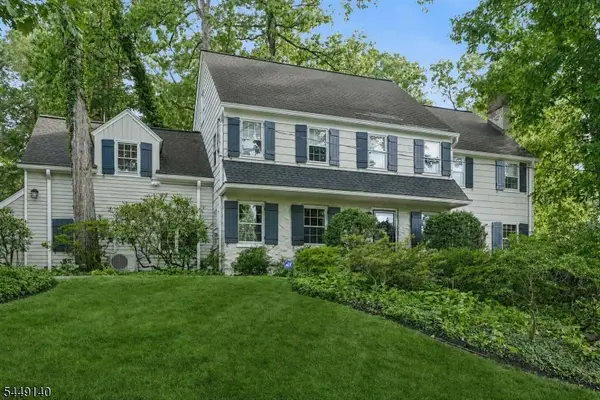 $2,290,000Pending5 beds 5 baths
74 Blackburn Rd, Summit City, NJ 07901
MLS# 4048916Listed by: PROMINENT PROPERTIES SIR- Open Sun, 1 to 3pm
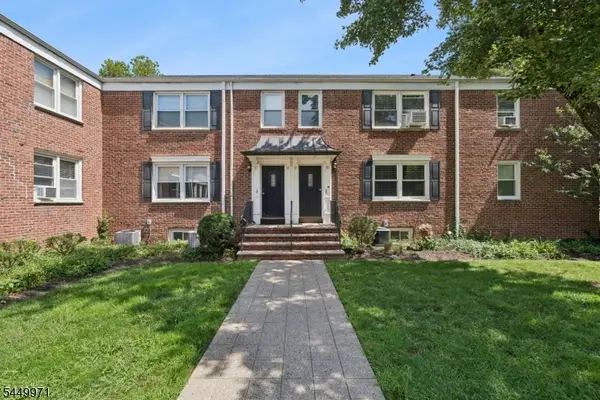 $475,000Active2 beds 2 baths
412 Morris Ave #50, Summit City, NJ 07901
MLS# 4048429Listed by: KL SOTHEBY'S INT'L. REALTY 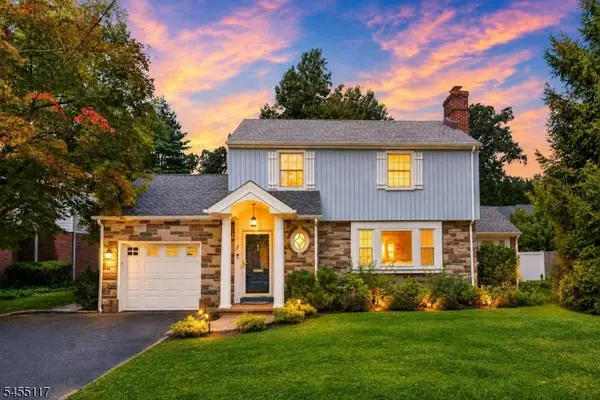 $1,050,000Pending3 beds 3 baths
259 Ashland Rd, Summit City, NJ 07901
MLS# 4047955Listed by: COLDWELL BANKER REALTY- Open Sun, 2 to 4pm
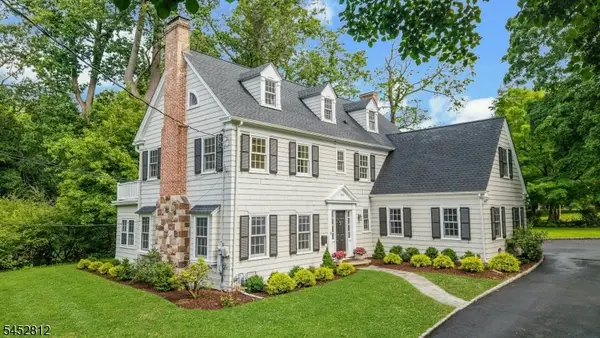 $2,595,000Active5 beds 5 baths3,559 sq. ft.
158 Bellevue Avenue, Summit City, NJ 07901
MLS# 4047740Listed by: PROMINENT PROPERTIES SIR 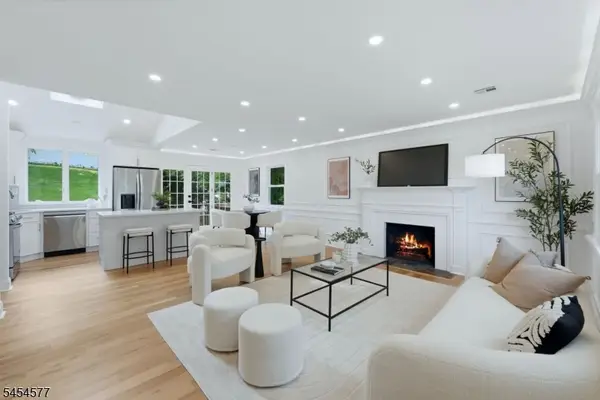 $995,000Active4 beds 2 baths
34 Clark St, Summit City, NJ 07901
MLS# 4047513Listed by: KELLER WILLIAMS REALTY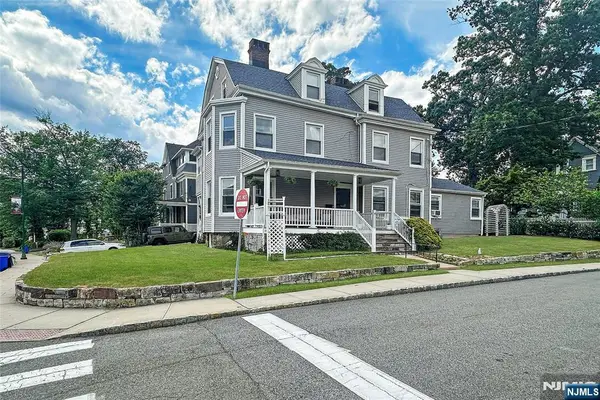 $1,800,000Active-- beds 5 baths
2 Hillside Avenue, Summit, NJ 07901
MLS# 26030677Listed by: KELLER WILLIAMS REALTY METROPOLITAN


Protect your home and budget from life's surprises with an Assurant Home Warranty, backed by a partner that supports you through every step of homeownership. Explore Plans.
© 2023 - 2026 ERA Franchise Systems LLC. All rights reserved. ERA Franchise Systems LLC fully supports the principles of the Fair Housing Act and the Equal Opportunity Act. ERA, ERA Real Estate powered, and their respective logos are registered service marks of ERA Franchise Systems LLC. Each office is independently owned and operated.