
38 Woodmere Dr, Summit, NJ 07901
Local realty services provided by:ERA Queen City Realty
38 Woodmere Dr,Summit City, NJ 07901
$2,125,000
- 6 Beds
- 3 Baths
- - sq. ft.
- Single family
- Sold
Listed by: john m. hicks, marcia hicks
Office: weichert realtors908-277-1200
MLS#:4041127
Source:NJ_GSMLS
Sorry, we are unable to map this address
Price summary
- Price:$2,125,000
Contact an agent
Home facts
- Year built:1984
- Listing ID #:4041127
- Added:48 day(s) ago
- Updated:September 03, 2026 at 05:55 AM
Rooms and interior
- Bedrooms:6
- Total bathrooms:3
Structure and exterior
- Year built:1984
Finances and disclosures
- Price:$2,125,000
New listings near 38 Woodmere Dr
- Open Thu, 11am to 1pmNew
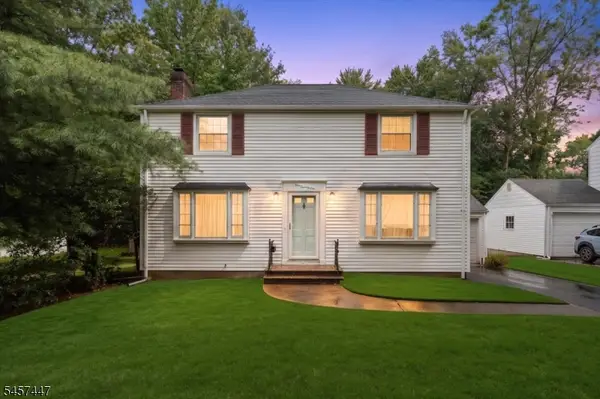 $649,000Active3 beds 2 baths1,592 sq. ft.
121 Passaic Ave, Summit City, NJ 07901
MLS# 4049908Listed by: WEICHERT REALTORS - New
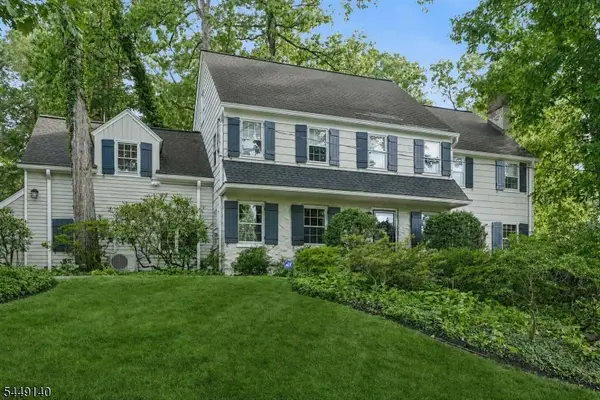 $2,290,000Active5 beds 5 baths
74 Blackburn Rd, Summit City, NJ 07901
MLS# 4048916Listed by: PROMINENT PROPERTIES SIR - New
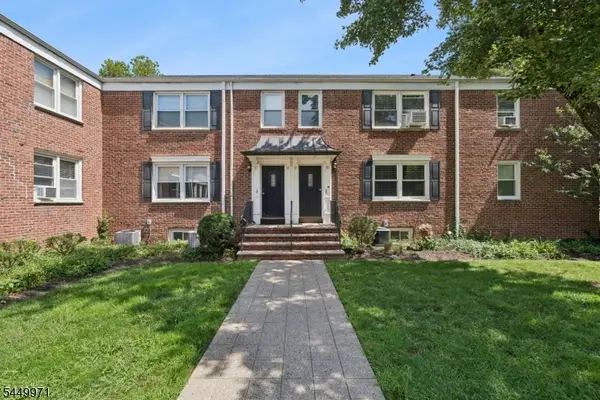 $475,000Active2 beds 2 baths
412 Morris Ave #50, Summit City, NJ 07901
MLS# 4048429Listed by: KL SOTHEBY'S INT'L. REALTY 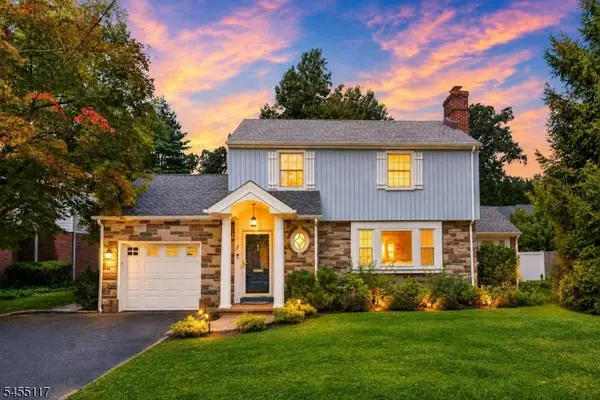 $1,050,000Pending3 beds 3 baths
259 Ashland Rd, Summit City, NJ 07901
MLS# 4047955Listed by: COLDWELL BANKER REALTY- Open Sun, 2 to 4pm
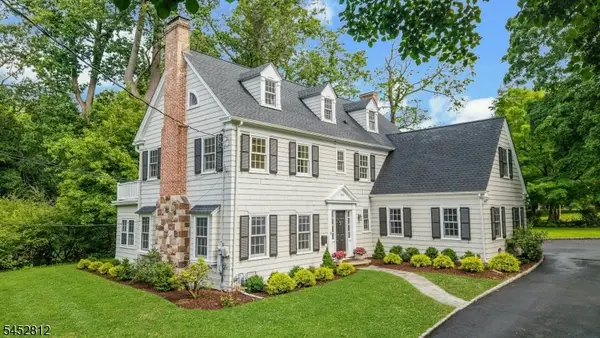 $2,595,000Active5 beds 5 baths3,559 sq. ft.
158 Bellevue Avenue, Summit City, NJ 07901
MLS# 4047740Listed by: PROMINENT PROPERTIES SIR 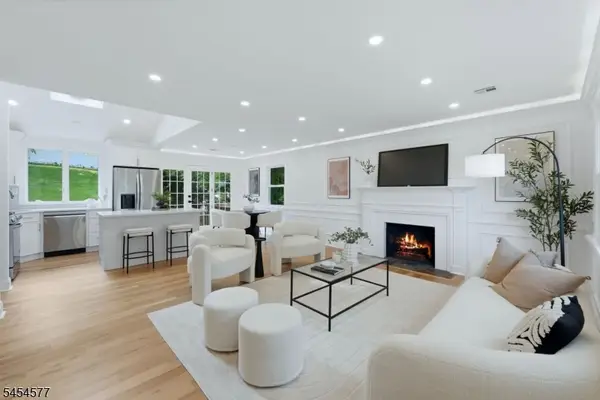 $995,000Active4 beds 2 baths
34 Clark St, Summit City, NJ 07901
MLS# 4047513Listed by: KELLER WILLIAMS REALTY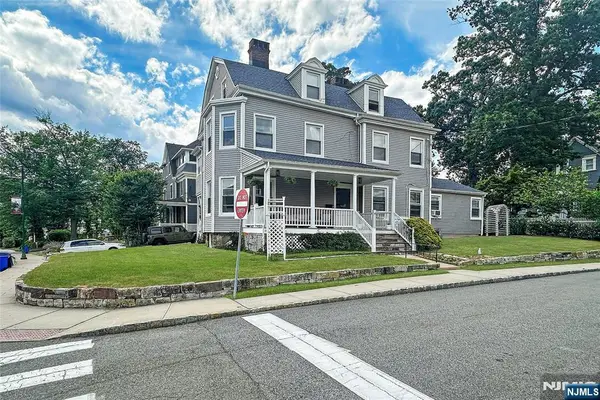 $1,800,000Active-- beds 5 baths
2 Hillside Avenue, Summit, NJ 07901
MLS# 26030677Listed by: KELLER WILLIAMS REALTY METROPOLITAN
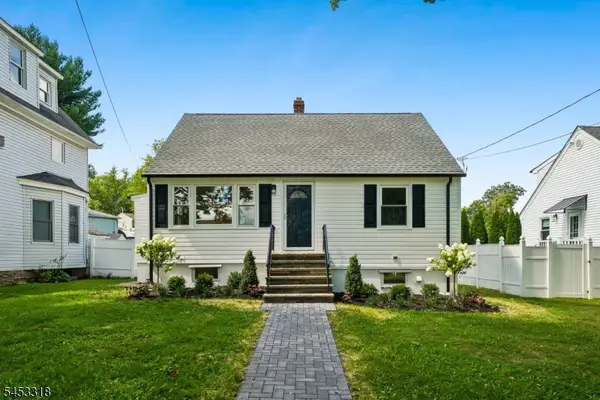 $799,000Active3 beds 2 baths
69 Broad St, Summit City, NJ 07901
MLS# 4046835Listed by: PROVENTUS PROPERTIES, LLC.- Open Sun, 1 to 4pm
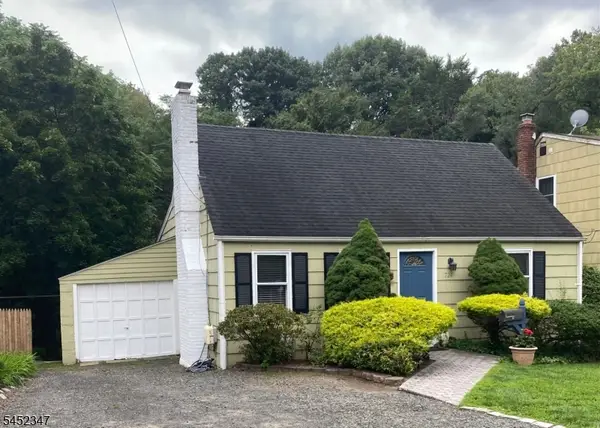 $870,000Active3 beds 2 baths1,410 sq. ft.
724 Springfield Ave, Summit City, NJ 07901
MLS# 4045583Listed by: BHHS FOX & ROACH 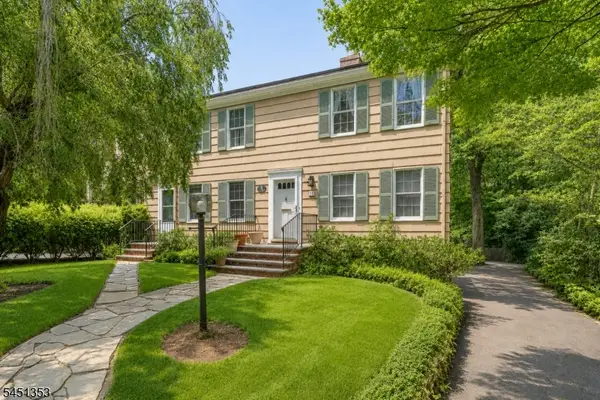 $1,100,000Pending4 beds 4 baths2,062 sq. ft.
14 Brook Ct, Summit City, NJ 07901
MLS# 4045063Listed by: WEICHERT REALTORS


Protect your home and budget from life's surprises with an Assurant Home Warranty, backed by a partner that supports you through every step of homeownership. Explore Plans.
© 2023 - 2026 ERA Franchise Systems LLC. All rights reserved. ERA Franchise Systems LLC fully supports the principles of the Fair Housing Act and the Equal Opportunity Act. ERA, ERA Real Estate powered, and their respective logos are registered service marks of ERA Franchise Systems LLC. Each office is independently owned and operated.