
123 Sherwood Dr, Swedesboro, NJ 08085
Local realty services provided by:ERA Valley Realty
123 Sherwood Dr,Swedesboro, NJ 08085
$650,000
- 4 Beds
- 3 Baths
- 2,796 sq. ft.
- Single family
- Active
Upcoming open houses
- Sat, Aug 2211:00 am - 01:00 pm
Listed by: lisa lieze
Office: keller williams hometown
MLS#:NJGL2077106
Source:BRIGHTMLS
Price summary
- Price:$650,000
- Price per sq. ft.:$232.47
About this home
Professional photos coming soon....Nestled on a picturesque 1.24-acre lot, this impressive home offers an inviting blend of elegance, comfort, and generous living space. Step inside the dramatic two-story foyer, where gleaming hardwood floors and a striking oak staircase create a memorable first impression. Located just off the foyer is a private study, ideal for working from home or enjoying a quiet retreat. The formal living and dining rooms provide elegant spaces for welcoming guests and hosting special occasions, while beautiful hardwood flooring continues throughout the first floor.
At the heart of the home is a beautifully appointed kitchen featuring 42-inch cherry cabinetry, a double stainless-steel sink, a gourmet center island, and a separate breakfast area. French doors open to a sun-filled sunroom offering peaceful views of the expansive backyard. From the sunroom, step outside onto the deck which is the perfect setting for outdoor dining, entertaining, or simply relaxing and enjoying the surrounding scenery.
The kitchen flows effortlessly into the dramatic family room, where an eye-catching stone gas fireplace creates a warm and inviting focal point. Skylights fill the room with natural light, while recessed lighting and custom plantation shutters add style and character to this comfortable gathering space. The home’s distinctive dual-staircase design provides convenient access to the upper level from both the foyer and family room, while an open upstairs hallway overlooks the family room below and enhances the home’s bright, airy atmosphere.
Upstairs, the expansive primary suite offers a relaxing retreat complete with a vaulted ceiling, private bath, and abundant closet space. Three additional generously sized bedrooms provide plenty of room for guests, a home office, or other needs.
Additional highlights include an oversized two-car side-entry garage, a whole-house generator for added convenience and peace of mind, an expansive basement offering abundant storage and endless possibilities for future use, and a new well installed 2024. With its elegant architectural details, spacious interior, and beautiful outdoor setting, this exceptional home is perfectly suited for comfortable everyday living and memorable entertaining. Located in the highly sought-after Kingsway School District, this home offers the perfect balance of luxury and location with convenient access to I-295, NJ Turnpike, Philadelphia, Delaware, and all major bridges for an easy commute....
Contact an agent
Home facts
- Year built:2001
- Subdivision & Development:INVERNESS
- Listing ID #:NJGL2077106
- Added:1 day(s) ago
- Updated:August 21, 2026 at 10:34 AM
Rooms and interior
- Bedrooms:4
- Total bathrooms:3
- Full bathrooms:2
- Half bathrooms:1
- Flooring:Carpet, Wood
- Dining Description:Dining Area, Dining Room
- Bathrooms Description:Primary Bath(s)
- Kitchen Description:Kitchen - Island
- Bedroom Description:Primary Bedroom
- Basement:Yes
- Basement Description:Full, Unfinished
- Living area:2,796 sq. ft.
Heating and cooling
- Cooling:Central A/C
- Heating:Forced Air, Natural Gas
Structure and exterior
- Year built:2001
- Building area:2,796 sq. ft.
- Lot area:1.24 Acres
- Lot Features:Front Yard, Rear Yard
- Architectural Style:Colonial
- Construction Materials:Frame
- Exterior Features:Exterior Lighting, Underground Lawn Sprinkler
- Foundation Description:Concrete Perimeter
- Levels:2 Stories
Schools
- High school:KINGSWAY REGIONAL H.S.
Utilities
- Water:Well
- Sewer:On Site Septic
Finances and disclosures
- Price:$650,000
- Price per sq. ft.:$232.47
- Tax amount:$11,920 (2025)
Features and amenities
- Amenities:Cable TV, Ceiling Fan(s), Skylight(s)
Parking
- Parking description:Attached Garage, Garage - Side Entry, Garage Door Opener, Inside Access
- Garage:Yes
- Garage spaces:2
New listings near 123 Sherwood Dr
- Coming Soon
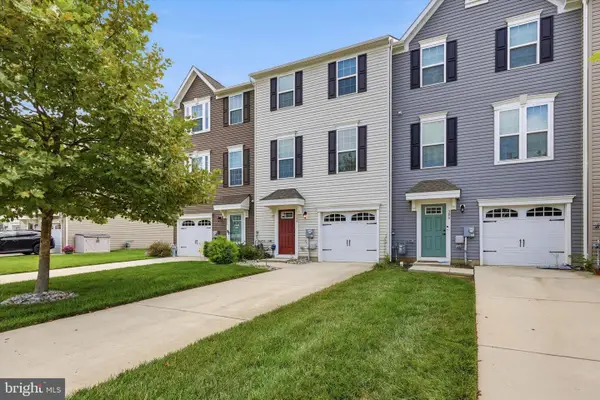 $419,000Coming Soon3 beds 3 baths1,720 sq. ft.
308 Dalton Dr, SWEDESBORO, NJ 08085
MLS# NJGL2077466Listed by: KW EMPOWER - Coming SoonOpen Sun, 1 to 3pm
 $390,000Coming Soon3 beds 2 baths1,768 sq. ft.
42 Glen Echo Ave, SWEDESBORO, NJ 08085
MLS# NJGL2077112Listed by: KELLER WILLIAMS HOMETOWN - Coming Soon
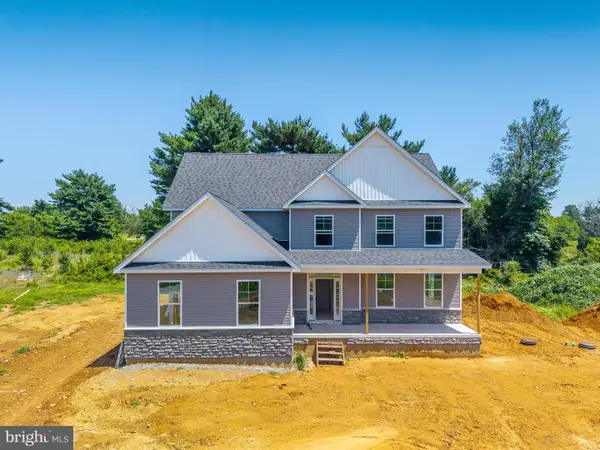 $825,000Coming Soon4 beds 3 baths4,139 sq. ft.
1573 Oldmans Creek Rd, SWEDESBORO, NJ 08085
MLS# NJGL2076276Listed by: COMPASS NEW JERSEY, LLC - MOORESTOWN - New
 $200,000Active2.89 Acres
L22 Monroeville Swedesboro Rd (rt 694), SWEDESBORO, NJ 08085
MLS# NJGL2077494Listed by: REAL BROKER, LLC - Open Sat, 11am to 1pmNew
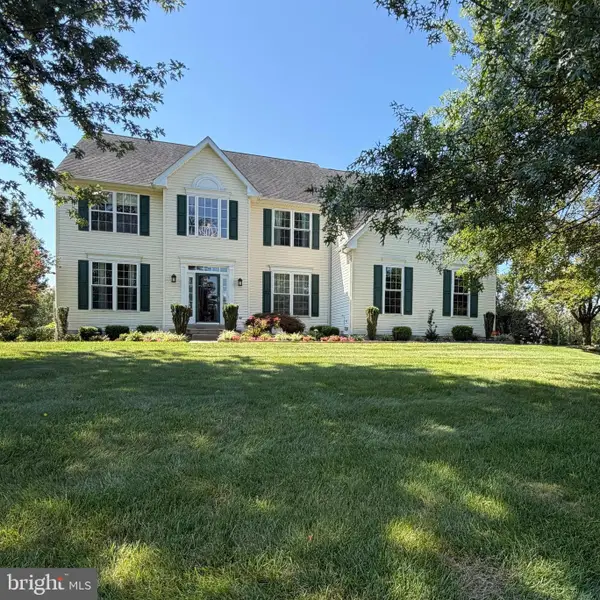 $650,000Active4 beds 3 baths2,796 sq. ft.
123 Sherwood Dr, SWEDESBORO, NJ 08085
MLS# NJGL2077106Listed by: KELLER WILLIAMS HOMETOWN - Open Sat, 11am to 1pmNew
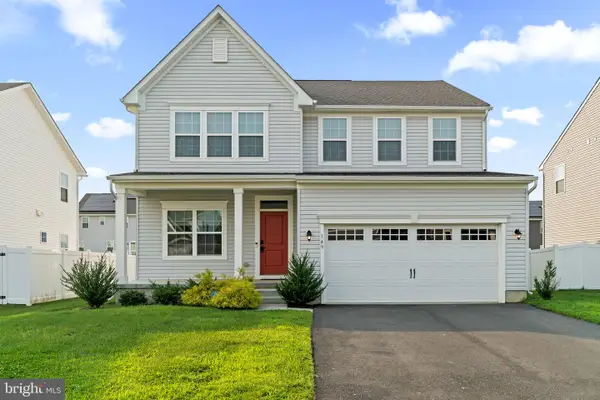 $639,900Active4 beds 3 baths2,492 sq. ft.
149 Merseyside Dr, SWEDESBORO, NJ 08085
MLS# NJGL2077376Listed by: REAL BROKER, LLC - New
 $324,900Active3 beds 2 baths1,456 sq. ft.
612 Monroeville Rd, SWEDESBORO, NJ 08085
MLS# NJGL2075922Listed by: BETTER HOMES AND GARDENS REAL ESTATE MATURO  $635,000Pending4 beds 3 baths2,470 sq. ft.
335 Patriot Dr, SWEDESBORO, NJ 08085
MLS# NJGL2077172Listed by: GREENSIDE REALTY- New
 $375,000Active3 beds 2 baths1,912 sq. ft.
13 Persimmon Pl, SWEDESBORO, NJ 08085
MLS# NJGL2077118Listed by: COMPASS - New
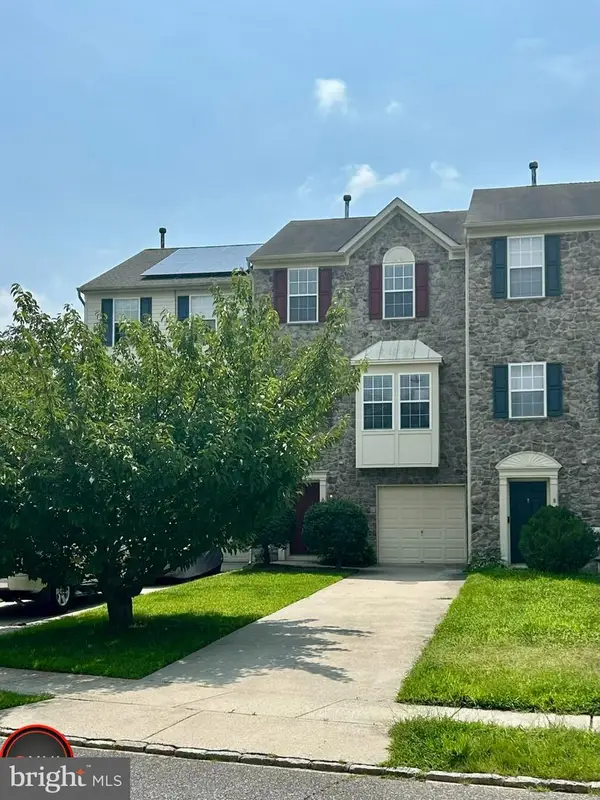 $348,000Active3 beds 3 baths1,778 sq. ft.
6 Shoemaker Dr, SWEDESBORO, NJ 08085
MLS# NJGL2077014Listed by: OMNI REAL ESTATE PROFESSIONALS


Protect your home and budget from life's surprises with an Assurant Home Warranty, backed by a partner that supports you through every step of homeownership. Explore Plans.
© 2023 - 2026 ERA Franchise Systems LLC. All rights reserved. ERA Franchise Systems LLC fully supports the principles of the Fair Housing Act and the Equal Opportunity Act. ERA, ERA Real Estate powered, and their respective logos are registered service marks of ERA Franchise Systems LLC. Each office is independently owned and operated.