
213 Nixon Ct, Swedesboro, NJ 08085
Local realty services provided by:O'BRIEN REALTY ERA POWERED
213 Nixon Ct,Swedesboro, NJ 08085
$674,990
- 2 Beds
- 3 Baths
- 2,387 sq. ft.
- Single family
- Coming Soon
Listed by: gina romano
Office: romano realty
MLS#:NJGL2078014
Source:BRIGHTMLS
Price summary
- Price:$674,990
- Price per sq. ft.:$282.78
- Monthly HOA dues:$310
About this home
Welcome home to easy, elevated living in one of Woolwich's most desirable active adult communities! This beautifully upgraded 2-bedroom, 3-full-bath ranch offers an open and airy floor plan with the single-floor lifestyle you've been looking for, with thoughtful extras throughout that make everyday living feel effortless.
The heart of the home is a gourmet kitchen upgraded with sleek Quartz countertops, flowing seamlessly into the open living room — perfect for entertaining or simply staying connected while you cook. Cozy up by the living room fireplace on chilly evenings, or enjoy the convenience of dimmer switches throughout the home and a spacious walk-in closet. There is a flex room that can be used as a 3rd bedroom, exercise room or a home office. Downstairs, the half-finished basement features a dedicated theater area wired for surround sound — ideal for movie nights or entertaining — plus plenty of storage space, including a clever under-stair area complete with lighting.
Step outside to your own private retreat: a beautiful covered deck with a ceiling fan for year-round comfort, plus a paver patio, outlets for easy entertaining, and an outdoor TV. Cozy up around the gas fire pit on cool evenings, and enjoy beautifully maintained landscaping with timed lighting front and back — plus a timer on the front lights for added convenience and curb appeal, day or night.
Beyond your front door, The Preserves offers resort-style amenities designed for connection and an active lifestyle: a sparkling community pool, clubhouse, fitness center, and dedicated spaces for cards and pool/billiards — there's always something to do and someone to do it with.
This home is a must see, there is no other like this one.
Don't wait — schedule your private showing of 213 Nixon Ct today!...
Contact an agent
Home facts
- Year built:2024
- Subdivision & Development:THE PRESERVES
- Listing ID #:NJGL2078014
- Updated:September 07, 2026 at 01:31 PM
Rooms and interior
- Bedrooms:2
- Total bathrooms:3
- Full bathrooms:3
- Dining Description:Combination Dining/Living
- Kitchen Description:Built-In Microwave, Built-In Range, Dishwasher, Kitchen - Gourmet, Kitchen - Island, Oven - Self Cleaning, Oven/Range - Gas, Recessed Lighting, Stainless Steel Appliances, Upgraded Countertops, Water Heater - Tankless
- Bedroom Description:Walk In Closet(s)
- Basement:Yes
- Basement Description:Full, Partially Finished
- Living area:2,387 sq. ft.
Heating and cooling
- Cooling:Central A/C
- Heating:90% Forced Air, Natural Gas
Structure and exterior
- Year built:2024
- Building area:2,387 sq. ft.
- Lot area:0.25 Acres
- Architectural Style:Raised Ranch/Rambler, Ranch/Rambler
- Construction Materials:Stone, Vinyl Siding
- Exterior Features:Exterior Lighting, Flood Lights, Lawn Sprinkler, Patio(s), Porch(es), Sidewalks, Street Lights
- Foundation Description:Concrete Perimeter
- Levels:1 Story
Utilities
- Water:Public
- Sewer:Public Sewer
Finances and disclosures
- Price:$674,990
- Price per sq. ft.:$282.78
- Tax amount:$13,416 (2025)
Features and amenities
- Amenities:Ceiling Fan(s), Recessed Lighting, Sprinkler System, Window Treatments
Parking
- Parking description:Attached Garage, Garage - Front Entry
- Garage:Yes
- Garage spaces:2
New listings near 213 Nixon Ct
- New
 $649,000Active4 beds 3 baths2,348 sq. ft.
1406 Oldmans Creek Rd, SWEDESBORO, NJ 08085
MLS# NJGL2078068Listed by: KELLER WILLIAMS REALTY MONMOUTH/OCEAN - New
 $339,000Active3 beds 3 baths1,672 sq. ft.
225 Lafayette Dr, SWEDESBORO, NJ 08085
MLS# NJGL2077800Listed by: REAL BROKER, LLC - New
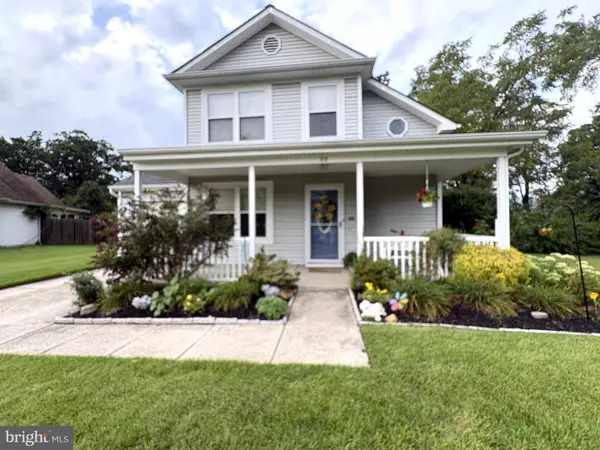 $400,000Active3 beds 2 baths1,420 sq. ft.
22 Derby Rd, SWEDESBORO, NJ 08085
MLS# NJGL2077744Listed by: REALTYMARK PROPERTIES 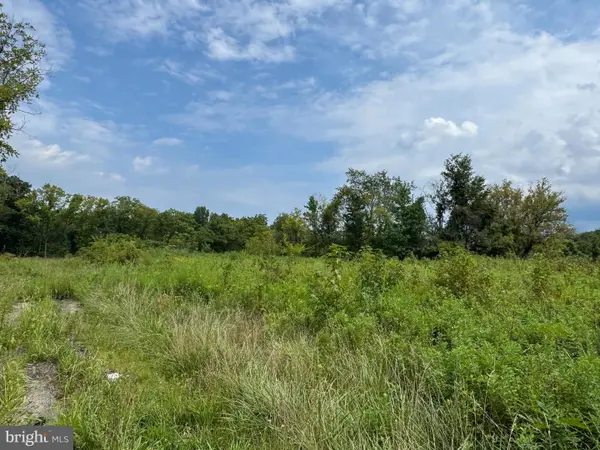 $200,000Active2.89 Acres
L22 Monroeville Swedesboro Rd (rt 694), SWEDESBORO, NJ 08085
MLS# NJGL2077494Listed by: REAL BROKER, LLC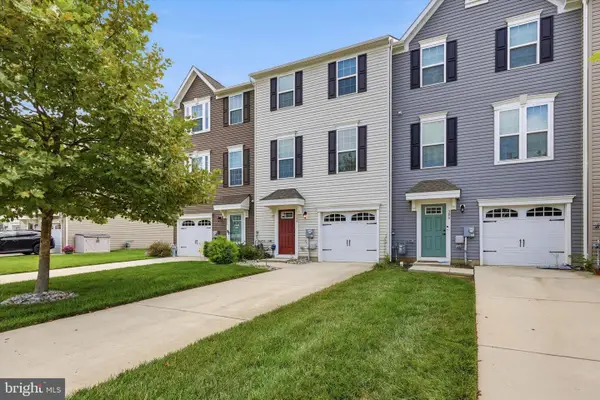 $419,000Active3 beds 3 baths1,720 sq. ft.
308 Dalton Dr, SWEDESBORO, NJ 08085
MLS# NJGL2077466Listed by: KW EMPOWER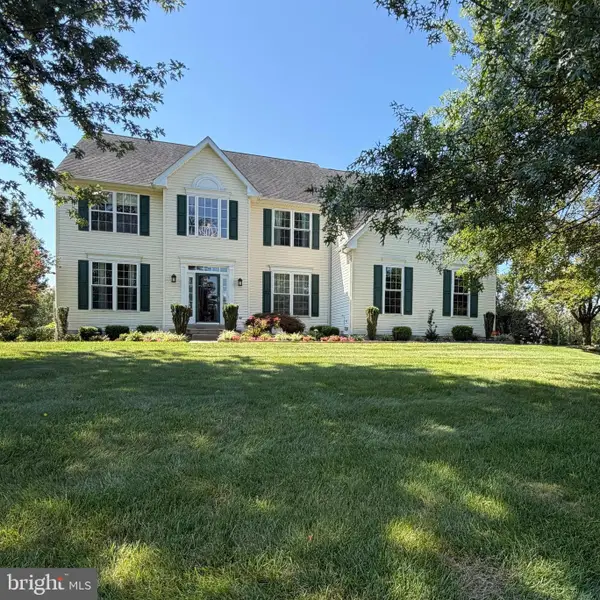 $650,000Active4 beds 3 baths2,796 sq. ft.
123 Sherwood Dr, SWEDESBORO, NJ 08085
MLS# NJGL2077106Listed by: KELLER WILLIAMS HOMETOWN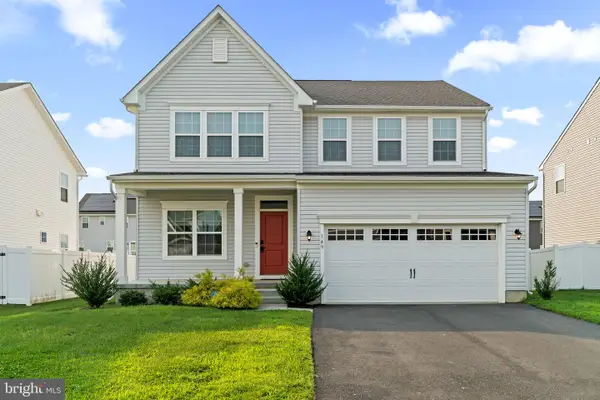 $639,900Active4 beds 3 baths3,177 sq. ft.
149 Merseyside Dr, SWEDESBORO, NJ 08085
MLS# NJGL2077376Listed by: REAL BROKER, LLC $324,900Active3 beds 2 baths1,456 sq. ft.
612 Monroeville Rd, SWEDESBORO, NJ 08085
MLS# NJGL2075922Listed by: BETTER HOMES AND GARDENS REAL ESTATE MATURO $390,000Pending3 beds 2 baths1,768 sq. ft.
42 Glen Echo Ave, SWEDESBORO, NJ 08085
MLS# NJGL2077112Listed by: KELLER WILLIAMS HOMETOWN


Protect your home and budget from life's surprises with an Assurant Home Warranty, backed by a partner that supports you through every step of homeownership. Explore Plans.
© 2023 - 2026 ERA Franchise Systems LLC. All rights reserved. ERA Franchise Systems LLC fully supports the principles of the Fair Housing Act and the Equal Opportunity Act. ERA, ERA Real Estate powered, and their respective logos are registered service marks of ERA Franchise Systems LLC. Each office is independently owned and operated.