
22 Derby Rd, Swedesboro, NJ 08085
Local realty services provided by:ERA Byrne Realty
22 Derby Rd,Swedesboro, NJ 08085
$385,000
- 3 Beds
- 2 Baths
- 1,420 sq. ft.
- Single family
- Active
Upcoming open houses
- Sun, Oct 1810:00 am - 11:00 am
Listed by: jacqueline a slavek
Office: realtymark properties
MLS#:NJGL2077744
Source:BRIGHTMLS
Price summary
- Price:$385,000
- Price per sq. ft.:$271.13
- Monthly HOA dues:$16.25
About this home
Motivated seller! Bring us your best offer. Nestled in the charming Fox Hound Village, this delightful 3 bedroom, 1.5 bath home offers a perfect blend of comfort and convenience. Step inside to discover the heart of the home that boasts a spacious living area complete with a fireplace, perfect for cozy evenings. The first floor bedroom easily converts to an office, den, or exercise room.The gorgeous kitchen features stainless steel appliances, and the main floor laundry adds to the ease of daily living. Step outside to enjoy the spacious deck, ideal for outdoor gatherings or quiet mornings with a cup of coffee. This beautiful property is situated on a corner lot of a peaceful cul-de-sac. Parking is a breeze with an attached garage, driveway and on-street parking, ensuring convenience for you and your guests. The home was newly updated in 2017 with new stainless steel kitchen appliances, granite countertops, roof, windows, and new HVAC system. Experience the tranquility of suburban living while being just moments away from local shops, parks and dining options. This is more than just a house; it's a place to call home. Don't miss your chance to make it yours! Call today to schedule a private showing! OPEN HOUSE Sunday, Oct 18th 10-11 am....
Contact an agent
Home facts
- Year built:1984
- Subdivision & Development:FOX HOUND VILLAGE
- Listing ID #:NJGL2077744
- Added:50 day(s) ago
- Updated:October 18, 2026 at 01:53 PM
Rooms and interior
- Bedrooms:3
- Total bathrooms:2
- Full bathrooms:1
- Half bathrooms:1
- Flooring:Carpet
- Dining Description:Dining Room
- Bathrooms Description:Bathroom 1, Half Bath
- Kitchen Description:Carpet, Dishwasher, Oven/Range - Gas, Refrigerator, Stainless Steel Appliances, Water Heater
- Bedroom Description:Carpet
- Living area:1,420 sq. ft.
Heating and cooling
- Cooling:Central A/C
- Heating:Central, Natural Gas
Structure and exterior
- Year built:1984
- Building area:1,420 sq. ft.
- Lot area:0.15 Acres
- Lot Features:Corner Lot/Unit, Cul-de-sac
- Architectural Style:Traditional
- Construction Materials:Frame
- Exterior Features:Deck(s), Sidewalks
- Foundation Description:Slab
- Levels:2 Stories
Utilities
- Water:Public
- Sewer:Public Sewer
Finances and disclosures
- Price:$385,000
- Price per sq. ft.:$271.13
- Tax amount:$5,092 (2025)
Features and amenities
- Laundry features:Dryer, Laundry, Washer
- Amenities:Carpet, Ceiling Fan(s), Electric Available, Natural Gas Available
Parking
- Parking description:Attached Garage, Garage Door Opener, Inside Access, On Street, Private
- Garage:Yes
- Garage spaces:1
New listings near 22 Derby Rd
- New
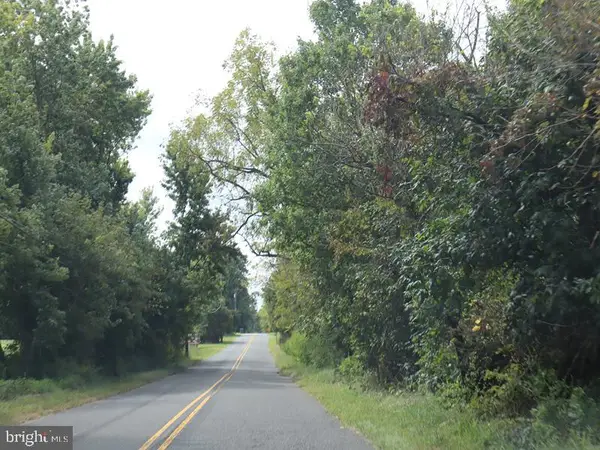 $561,000Active4 beds 3 baths2,023 sq. ft.
640 Russell Mill Rd, SWEDESBORO, NJ 08085
MLS# NJGL2079644Listed by: ELFANT WISSAHICKON-MT AIRY - New
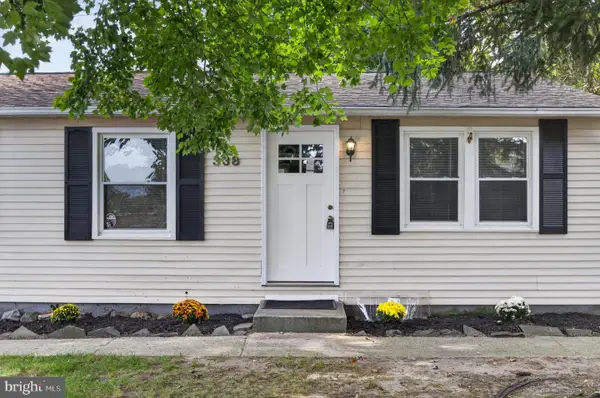 $249,999Active3 beds 1 baths960 sq. ft.
129 Colin St, SWEDESBORO, NJ 08085
MLS# NJGL2079544Listed by: EXP REALTY, LLC - New
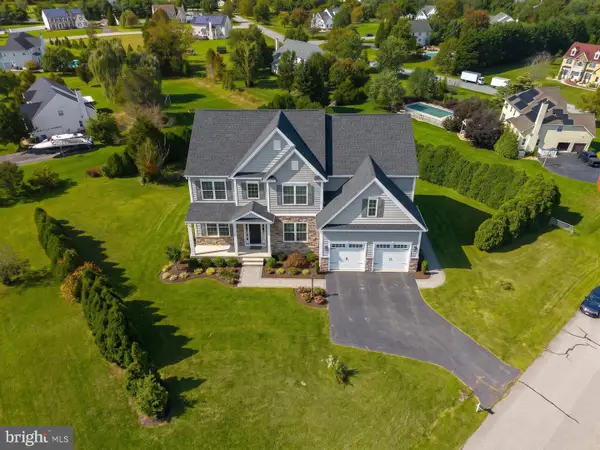 $200,000Active1.21 Acres
215 Forrest Ln, SWEDESBORO, NJ 08085
MLS# NJGL2079454Listed by: BHHS FOX & ROACH-MULLICA HILL SOUTH - New
 $424,900Active4 beds 3 baths1,868 sq. ft.
418 Weatherby Ave, SWEDESBORO, NJ 08085
MLS# NJGL2077584Listed by: COMPASS NEW JERSEY, LLC - MOORESTOWN 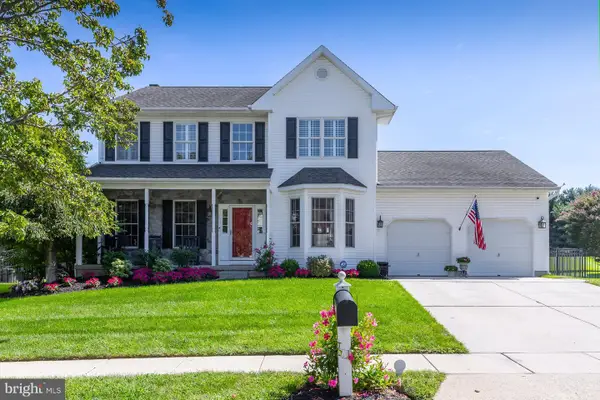 $649,000Pending4 beds 4 baths2,448 sq. ft.
135 Yorktown Rd, SWEDESBORO, NJ 08085
MLS# NJGL2078960Listed by: BHHS FOX & ROACH-MULLICA HILL SOUTH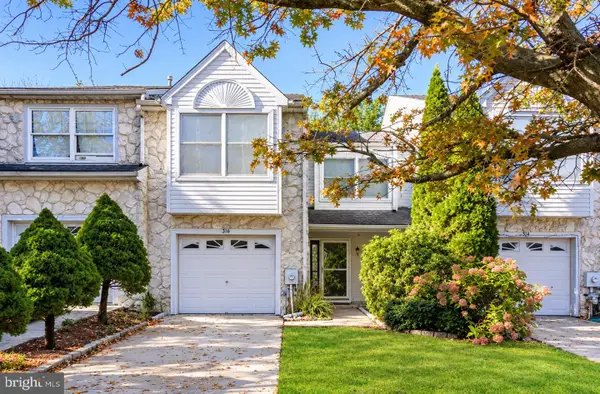 $320,000Active3 beds 3 baths1,498 sq. ft.
316 Lake Side Dr, SWEDESBORO, NJ 08085
MLS# NJGL2079160Listed by: REAL BROKER, LLC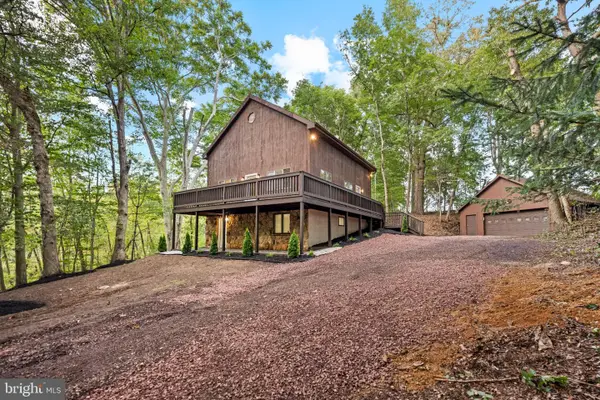 $550,000Active3 beds 2 baths2,268 sq. ft.
231 Porches Mill Rd, SWEDESBORO, NJ 08085
MLS# NJGL2079014Listed by: HOMESMART FIRST ADVANTAGE REALTY $614,900Pending4 beds 3 baths2,223 sq. ft.
956 Ashburn Way, SWEDESBORO, NJ 08085
MLS# NJGL2079022Listed by: LPT REALTY, LLC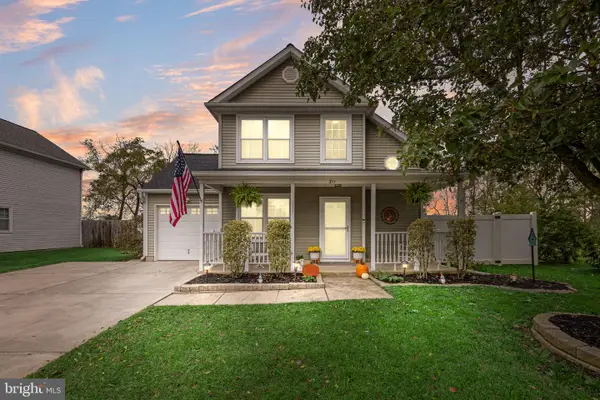 $425,000Active3 beds 2 baths1,252 sq. ft.
211 Stirrup Rd, SWEDESBORO, NJ 08085
MLS# NJGL2078492Listed by: LPT REALTY, LLC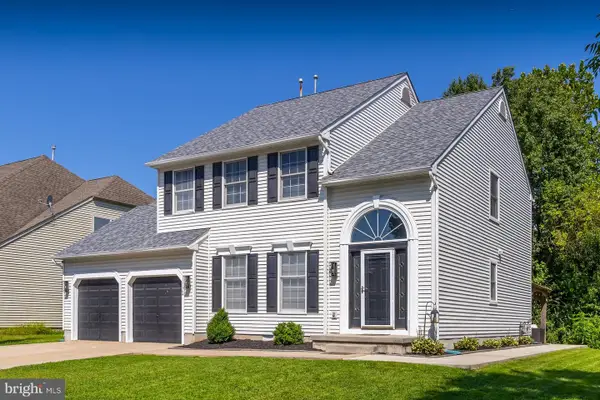 $475,000Pending3 beds 3 baths1,985 sq. ft.
104 Stone Henge Dr, SWEDESBORO, NJ 08085
MLS# NJGL2077598Listed by: KELLER WILLIAMS HOMETOWN


Protect your home and budget from life's surprises with an Assurant Home Warranty, backed by a partner that supports you through every step of homeownership. Explore Plans.
© 2023 - 2026 ERA Franchise Systems LLC. All rights reserved. ERA Franchise Systems LLC fully supports the principles of the Fair Housing Act and the Equal Opportunity Act. ERA, ERA Real Estate powered, and their respective logos are registered service marks of ERA Franchise Systems LLC. Each office is independently owned and operated.