
64 Summit Dr, Tabernacle, NJ 08088
Local realty services provided by:ERA Byrne Realty
64 Summit Dr,Tabernacle, NJ 08088
$460,000
- 3 Beds
- 3 Baths
- 1,384 sq. ft.
- Single family
- Pending
Listed by: maureen a smith-hartman
Office: bhhs fox & roach-mt laurel
MLS#:NJBL2118362
Source:BRIGHTMLS
Price summary
- Price:$460,000
- Price per sq. ft.:$332.37
About this home
Welcome to 64 Summit Drive in Tabernacle, a beautifully remodeled three-bedroom, two-full-bath ranch privately situated on a secluded one-acre setting. A circular driveway leads to the two-car attached garage and an attractive wood-and-glass front door. Step inside to discover high-end luxury vinyl plank flooring and thoughtful updates throughout. The gorgeous kitchen features gray cabinetry with an abundance of drawers and storage, granite countertops, coordinating backsplash and stainless steel appliances, including a flat-top range, built-in microwave and dishwasher. Everyday meals can be enjoyed in the breakfast area boasting a bay window which provides the perfect spot for casual meals. Just beyond the kitchen, the spacious combination living and dining room continues the luxury plank flooring and features a full wall brick fireplace that adds warmth and character. Sliding glass doors open to a freshly refinished deck, creating a wonderful spot to relax, entertain or simply enjoy the privacy of the one-acre setting. All three bedrooms are conveniently located on the main level. The primary bedroom offers its own beautifully remodeled private bath with shower and vanity, while the two additional bedrooms feature plush, neutral gray carpeting and share a second remodeled full bath. Downstairs, an expansive full basement with an outside entrance offers tremendous possibilities for storage, recreation, hobbies or future finished living space. Add in newer heating and air conditioning, a two-car attached garage, circular driveway and exceptional privacy, and this beautifully updated ranch offers a wonderful combination of comfort, quality, space and one-floor living....
Contact an agent
Home facts
- Year built:1977
- Subdivision & Development:MEDFORD FARMS
- Listing ID #:NJBL2118362
- Added:43 day(s) ago
- Updated:September 23, 2026 at 08:28 AM
Rooms and interior
- Bedrooms:3
- Total bathrooms:3
- Full bathrooms:2
- Half bathrooms:1
- Rooms Total:6
- Dining Description:Dining Room
- Bathrooms Description:Primary Bathroom
- Kitchen Description:Built-In Microwave, Built-In Range, Dishwasher
- Bedroom Description:Primary Bedroom
- Basement:Yes
- Basement Description:Outside Entrance, Poured Concrete
- Living area:1,384 sq. ft.
Heating and cooling
- Cooling:Central A/C
- Heating:Forced Air, Natural Gas
Structure and exterior
- Year built:1977
- Building area:1,384 sq. ft.
- Lot area:1 Acres
- Architectural Style:Ranch/Rambler
- Construction Materials:Vinyl Siding
- Foundation Description:Concrete Perimeter
- Levels:1 Story
Utilities
- Water:Well
- Sewer:On Site Septic
Finances and disclosures
- Price:$460,000
- Price per sq. ft.:$332.37
- Tax amount:$6,429 (2025)
Parking
- Parking description:Attached Garage, Inside Access, Oversized
- Garage:Yes
- Garage spaces:2
New listings near 64 Summit Dr
- New
 $675,000Active4 beds 3 baths2,760 sq. ft.
235 Ashley Way, TABERNACLE, NJ 08088
MLS# NJBL2121074Listed by: BHHS FOX & ROACH-MEDFORD - New
 $665,000Active4 beds 3 baths2,594 sq. ft.
348 Pricketts Mill Rd, TABERNACLE, NJ 08088
MLS# NJBL2120756Listed by: WEICHERT REALTORS-MEDFORD  $749,900Active4 beds 3 baths2,875 sq. ft.
1 Eldorado Dr, TABERNACLE, NJ 08088
MLS# NJBL2120586Listed by: KELLER WILLIAMS REALTY - MOORESTOWN $439,999Pending4 beds 3 baths1,772 sq. ft.
11 S Park Rd, TABERNACLE, NJ 08088
MLS# NJBL2120050Listed by: SIGNATURE REALTY NJ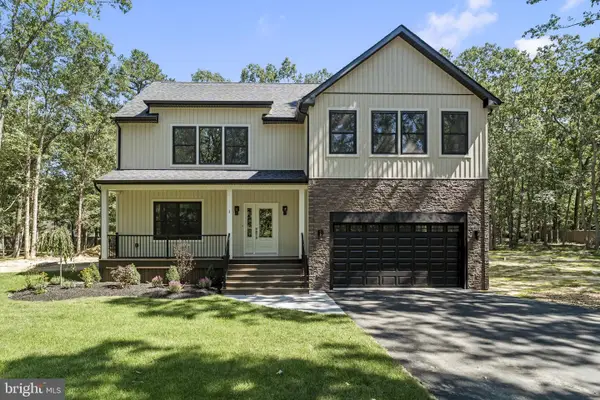 $800,000Active4 beds 3 baths2,750 sq. ft.
3 Stevens Ln, TABERNACLE TWP, NJ 08088
MLS# NJBL2120358Listed by: KELLER WILLIAMS - MAIN STREET $799,000Active4 beds 3 baths2,420 sq. ft.
5 Cutts Dr, TABERNACLE TWP, NJ 08088
MLS# NJBL2120086Listed by: BHHS FOX & ROACH-MEDFORD $805,000Active3 beds 4 baths3,601 sq. ft.
52 Washington Way, TABERNACLE, NJ 08088
MLS# NJBL2118954Listed by: WEICHERT REALTORS-MEDFORD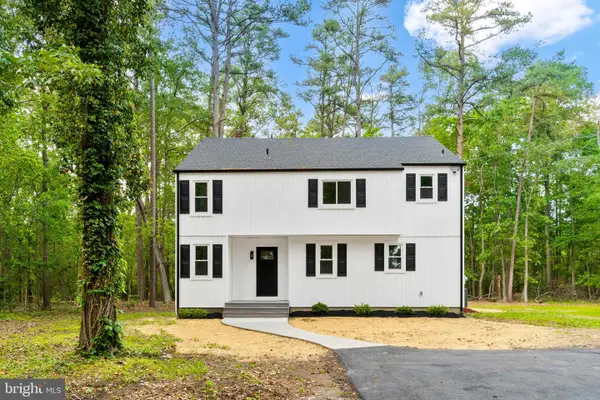 $699,900Pending4 beds 3 baths1,884 sq. ft.
140 Carranza Rd, TABERNACLE, NJ 08088
MLS# NJBL2118682Listed by: TESLA REALTY GROUP LLC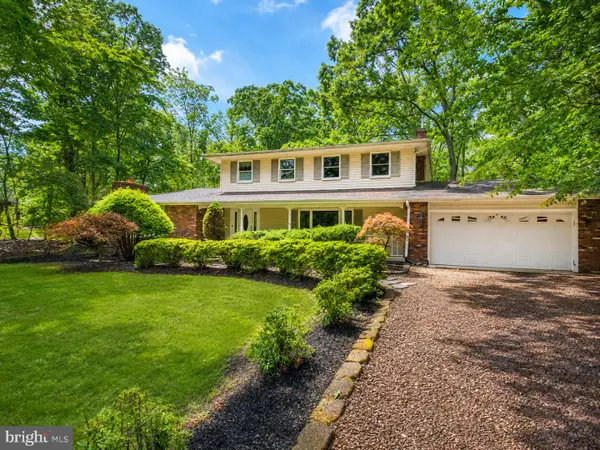 $525,000Pending4 beds 3 baths2,482 sq. ft.
1 Sandra Ln, TABERNACLE, NJ 08088
MLS# NJBL2117294Listed by: RE/MAX PREFERRED - MEDFORD


Protect your home and budget from life's surprises with an Assurant Home Warranty, backed by a partner that supports you through every step of homeownership. Explore Plans.
© 2023 - 2026 ERA Franchise Systems LLC. All rights reserved. ERA Franchise Systems LLC fully supports the principles of the Fair Housing Act and the Equal Opportunity Act. ERA, ERA Real Estate powered, and their respective logos are registered service marks of ERA Franchise Systems LLC. Each office is independently owned and operated.