
5 Apgar Way, Tewksbury, NJ 08833
Local realty services provided by:ERA Central Realty Group
5 Apgar Way,Tewksbury Twp., NJ 08833
$1,420,000
- 4 Beds
- 5 Baths
- - sq. ft.
- Single family
- Active
Listed by: christina scott
Office: exp realty, llc.866-201-6210
MLS#:4041878
Source:NJ_GSMLS
Price summary
- Price:$1,420,000
About this home
Tucked into the rolling hills of Tewksbury Township, this remarkable residence is as much an architectural experience as it is a home. Beyond the front door, a dramatic picture window frames a tranquil Japanese-inspired courtyard, the centerpiece around which the home was thoughtfully designed. Soaring cedar-clad vaulted ceilings, walls of glass, rich hardwood floors & sculptural stonework create interiors that feel warm, expansive & deeply connected to the surrounding landscape. Crafted for both intimate evenings & effortless entertaining, the living & dining spaces unfold naturally, anchored by multiple fireplaces & an updated custom kitchen. Over 4000 sq/ft of living space that include multiple bonus rooms provide the possibility for a 5th & 6th bedroom or additional rec rooms. Recent improvements include a new roof on the main residence & accessory buildings, custom copper gutters, refinished hardwood floors, fresh interior & exterior paint, refreshed bathrooms & thoughtfully curated architectural details throughout. Outside, professionally landscaped grounds, winding pebble paths, a restored pool with hot tub & outdoor living spaces create a private retreat immersed in nature. A detached carriage house with its own half bath offers exceptional flexibility for a guest suite, home office, studio, gym, or future expansion. Just minutes from Routes 78 & 22, this is a home where exceptional design, timeless craftsmanship & everyday living exist in perfect balance....
Contact an agent
Home facts
- Year built:1984
- Listing ID #:4041878
- Added:26 day(s) ago
- Updated:August 16, 2026 at 02:16 PM
Rooms and interior
- Bedrooms:4
- Total bathrooms:5
- Full bathrooms:4
- Half bathrooms:1
- Rooms Total:12
- Flooring:Wood
- Dining Description:On First Floor
- Kitchen Description:Carbon Monoxide Detector, Center Island, Cooktop - Electric, Dishwasher, Microwave Oven, Refrigerator, Wall Oven(s) - Electric
- Bedroom Description:Fireplace, On Level 1
- Basement Description:Basement, Finished, Full, Walkout
Heating and cooling
- Cooling:2 Units, Central Air, Multi-Zone Cooling
- Heating:1 Unit, Forced Hot Air, Multi-Zone
Structure and exterior
- Roof:Asphalt Shingle
- Year built:1984
- Lot area:3.01 Acres
- Lot Features:Wooded Lot
- Architectural Style:Contemporary, Custom Home
- Construction Materials:Wood
- Exterior Features:Carriage House, Deck, Hot Tub, Patio
Schools
- High school:VOORHEES
- Middle school:OLDTURNPKE
- Elementary school:TEWKSBURY ES
Utilities
- Water:Private
- Sewer:Septic
Finances and disclosures
- Price:$1,420,000
- Tax amount:$18,524 (2025)
Features and amenities
- Appliances:Carbon Monoxide Detector, Microwave Oven, Refrigerator, Wall Oven(s) - Electric, Washer
- Laundry features:Dryer, Washer
- Amenities:Carbon Monoxide Detector, High Ceiling, HotTub, Smoke Detectors, Wet Bar
- Pool features:In-Ground Pool, Pool
Parking
- Parking description:Attached Garage, Blacktop Driveway, Built-In Garage, Detached Garage
- Garage spaces:4
New listings near 5 Apgar Way
- New
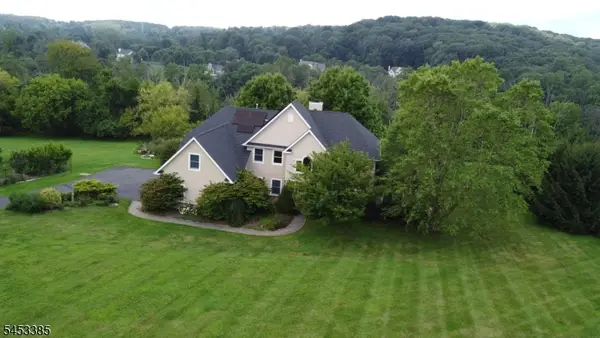 $995,000Active4 beds 3 baths
199 County Road 517, Tewksbury Twp., NJ 07830
MLS# 4046482Listed by: TURPIN REAL ESTATE, INC. 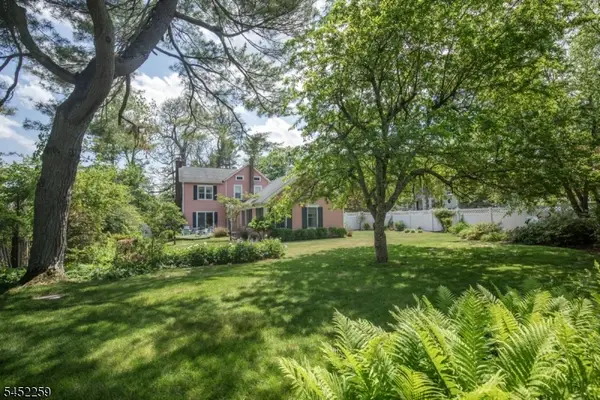 $750,000Pending4 beds 4 baths
2 High St, Tewksbury Twp., NJ 07979
MLS# 4045646Listed by: FAHEY REALTORS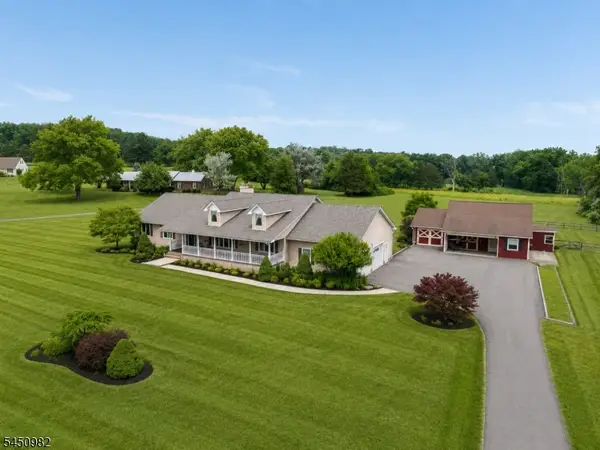 $999,168Active3 beds 2 baths3,772 sq. ft.
80 Deer Hill Rd, Tewksbury Twp., NJ 08833
MLS# 4044591Listed by: BHHS FOX & ROACH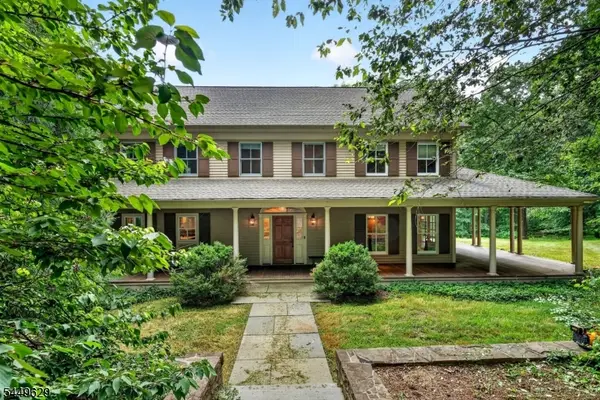 $950,000Pending4 beds 4 baths
103 Old Driftway Ln, Tewksbury Twp., NJ 08833
MLS# 4043450Listed by: HAVEN REAL ESTATE COLLECTIVE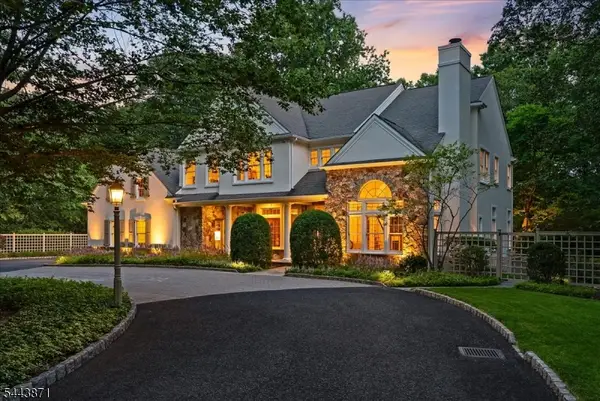 $1,650,000Active5 beds 5 baths
2 Martens Road, Tewksbury Twp., NJ 08858
MLS# 4043125Listed by: KL SOTHEBY'S INT'L. REALTY $1,135,000Active3 beds 2 baths
11 Miller Ave, Tewksbury Twp., NJ 08858
MLS# 4043116Listed by: WEICHERT REALTORS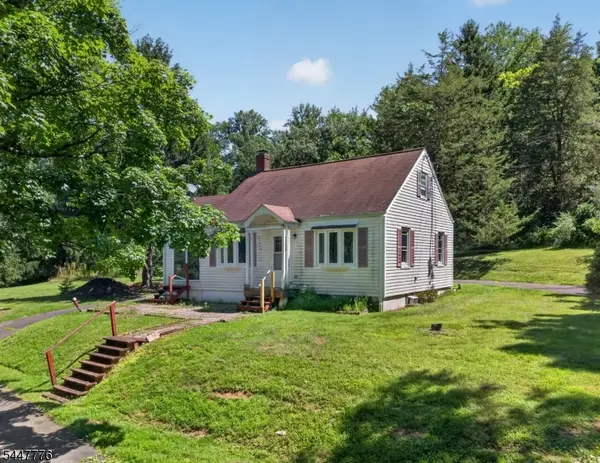 $425,000Pending2 beds 1 baths
156 Rockaway Rd, Tewksbury Twp., NJ 08833
MLS# 4042890Listed by: WEICHERT REALTORS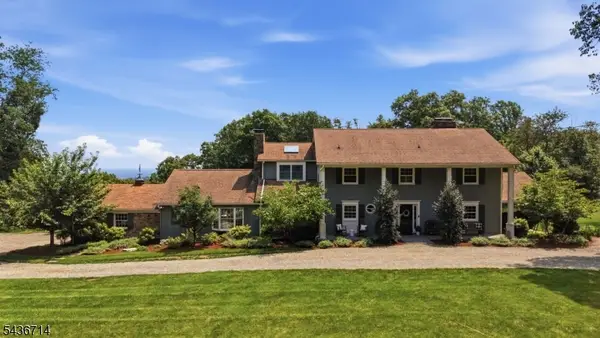 $1,250,000Pending4 beds 6 baths
20 Ridge Rd, Tewksbury Twp., NJ 08833
MLS# 4042058Listed by: COMPASS NEW JERSEY, LLC $599,900Pending4 beds 3 baths
234 Califon-cokesbury Road, Tewksbury Twp., NJ 07830
MLS# 4041777Listed by: COLDWELL BANKER REALTY


Protect your home and budget from life's surprises with an Assurant Home Warranty, backed by a partner that supports you through every step of homeownership. Explore Plans.
© 2023 - 2026 ERA Franchise Systems LLC. All rights reserved. ERA Franchise Systems LLC fully supports the principles of the Fair Housing Act and the Equal Opportunity Act. ERA, ERA Real Estate powered, and their respective logos are registered service marks of ERA Franchise Systems LLC. Each office is independently owned and operated.