
9 Evans Court, The Hills, NJ 07921
Local realty services provided by:ERA Queen City Realty
9 Evans Court,Bedminster Twp., NJ 07921
$540,000
- 2 Beds
- 2 Baths
- - sq. ft.
- Single family
- Sold
Listed by: yu-chih chiao, tina l. chen
Office: coldwell banker realty908-658-9000
MLS#:4050046
Source:NJ_GSMLS
Sorry, we are unable to map this address
Price summary
- Price:$540,000
About this home
Beautiful updated townhouse in the Hills. This is the biggest "E model" in the Crestmont Highlands section of Bedminster. FRESHLY PAINTED, ALL NEW WINDOWS, NEW PATIO DOORS and NEW FLOORS on 1st FLOOR! Very bright with many windows. Impressive large Eat in Kitchen with quartz countertops, stainless steel appliances, pantry and skylights. Sunken Living Room with a wood burning Fireplace and patio doors open to a large fenced-in Patio. Upstairs comprises of two Bedrooms, each with its own bathroom. The Primary Suite has high ceiling, many windows, a large walk in closet and a full Bath. The Primary Bath has a double sink vanity and an oversized shower. The second Bath has a tub shower. Enjoy great amenities in the Hills, low taxes, excellent schools, centrally located, easy access to Route 202/206, I-287 & I-78 and shopping. Move in Condition!
Contact an agent
Home facts
- Year built:1988
- Listing ID #:4050046
- Added:47 day(s) ago
- Updated:October 20, 2026 at 05:53 AM
Rooms and interior
- Bedrooms:2
- Total bathrooms:2
Structure and exterior
- Year built:1988
Finances and disclosures
- Price:$540,000
New listings near 9 Evans Court
- New
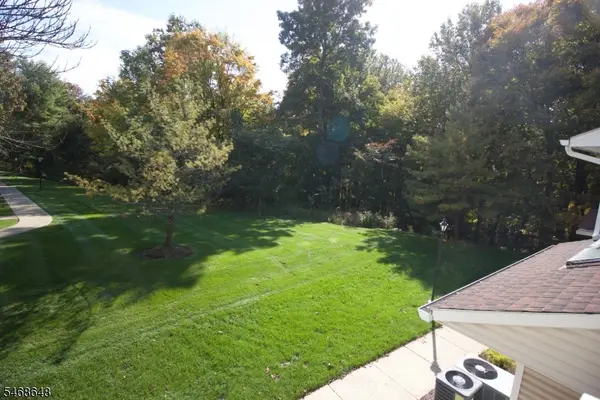 $359,000Active1 beds 1 baths990 sq. ft.
10 Quincy Ct, Bedminster Twp., NJ 07921
MLS# 4059793Listed by: RE/MAX PREMIER - New
 $526,000Active2 beds 2 baths
1 Teal Ln, Bedminster Twp., NJ 07921
MLS# 4059187Listed by: COLDWELL BANKER REALTY - New
 $815,000Active3 beds 3 baths
2 Charleston Ct, Bernards Twp., NJ 07920
MLS# 4059190Listed by: BHHS FOX & ROACH - New
 $880,000Active3 beds 3 baths
251 Patriot Hill Dr, Bernards Twp., NJ 07920
MLS# 4059191Listed by: BHHS FOX & ROACH - New
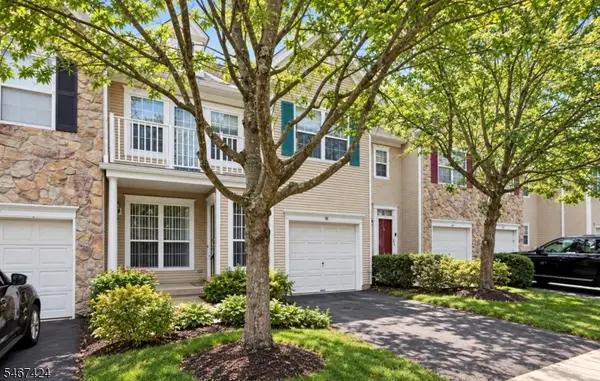 $839,000Active3 beds 3 baths
26 Mayflower Dr, Bernards Twp., NJ 07920
MLS# 4059003Listed by: REALMART REALTY - New
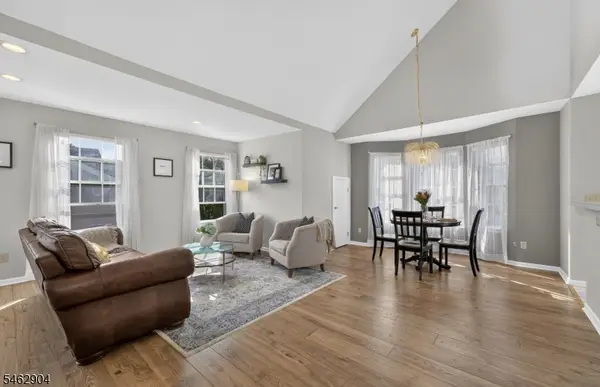 $645,000Active3 beds 3 baths
8 Oak Knoll Lane, Bedminster Twp., NJ 07921
MLS# 4058069Listed by: COLDWELL BANKER REALTY - New
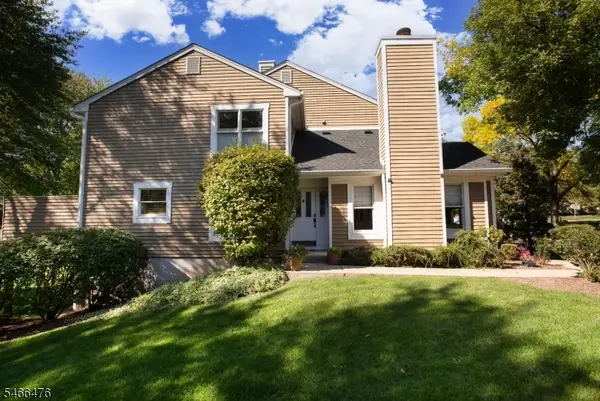 $589,000Active3 beds 3 baths
5 Eton Ct, Bedminster Twp., NJ 07921
MLS# 4057969Listed by: NEXTHOME PREMIER  $395,000Pending2 beds 2 baths
80 Wentworth Rd, Bedminster Twp., NJ 07921
MLS# 4057384Listed by: COLDWELL BANKER REALTY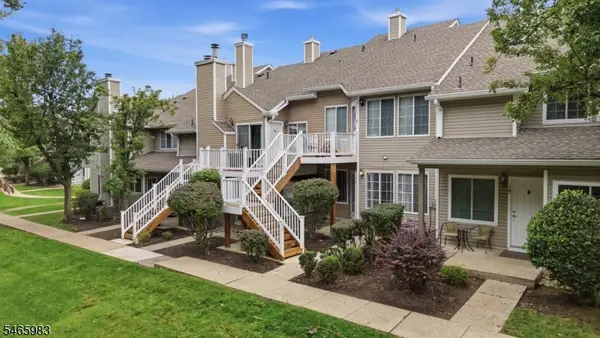 $385,000Active2 beds 1 baths896 sq. ft.
76 Encampment Dr, Bedminster Twp., NJ 07921
MLS# 4057430Listed by: KELLER WILLIAMS TOWNE SQUARE REAL $395,000Active1 beds 1 baths
56 Bentley Ct, Bedminster Twp., NJ 07921
MLS# 4057362Listed by: EXP REALTY, LLC


Protect your home and budget from life's surprises with an Assurant Home Warranty, backed by a partner that supports you through every step of homeownership. Explore Plans.
© 2023 - 2026 ERA Franchise Systems LLC. All rights reserved. ERA Franchise Systems LLC fully supports the principles of the Fair Housing Act and the Equal Opportunity Act. ERA, ERA Real Estate powered, and their respective logos are registered service marks of ERA Franchise Systems LLC. Each office is independently owned and operated.