
240 Cora Bergen Blvd, Titusville, NJ 08560
Local realty services provided by:ERA Martin Associates
Listed by: debra a glatz
Office: lennar sales corp new jersey
MLS#:NJME2072790
Source:BRIGHTMLS
Price summary
- Price:$557,315
- Price per sq. ft.:$421.25
- Monthly HOA dues:$399
About this home
NEW CONSTRUCTION! A-RATED SCHOOL DISTRICT!
Welcome to Hopewell Parc, the newest addition to historic Hopewell, featuring beautifully crafted new-construction townhomes in a vibrant, amenity-rich community. The featured Collins model is a stunning two-story townhome offering a spacious open-concept layout designed for modern living, with a first floor that includes a one-car garage, family room, dining area, stylish kitchen, and a full bathroom. The entertainer's kitchen is appointed with white shaker-style cabinetry, white quartz countertops, and stainless-steel appliances, while the second level offers two generously sized bedrooms, a full bathroom, and a luxurious owner’s suite complete with a large walk-in closet; a washer and dryer are also included for added convenience. Residents enjoy resort-style amenities including a state-of-the-art clubhouse with an outdoor heated pool, fitness center, aerobics studio, special event space, sports courts, playgrounds, electric vehicle charging stations, bike racks, and scenic outdoor areas. Ideally located near local shopping, dining, and entertainment and served by the highly acclaimed Hopewell Valley Regional School District, Hopewell Parc also offers easy access to I-295, I-95, Route 1, and NJ Transit for convenient commuting to the New York metropolitan area. Schedule your tour today; photos are of a similar model and features may vary....
Contact an agent
Home facts
- Year built:2025
- Subdivision & Development:HOPEWELL PARC
- Listing ID #:NJME2072790
- Added:274 day(s) ago
- Updated:April 20, 2026 at 07:30 AM
Rooms and interior
- Bedrooms:2
- Total bathrooms:2
- Full bathrooms:2
- Living area:1,323 sq. ft.
Heating and cooling
- Cooling:Central A/C
- Heating:Forced Air, Natural Gas
Structure and exterior
- Year built:2025
- Building area:1,323 sq. ft.
- Construction Materials:Brick, Vinyl Siding
- Foundation Description:Slab
- Levels:2 Stories
Schools
- High school:CENTRAL H.S.
- Middle school:TIMBERLANE M.S.
- Elementary school:BEAR TAVERN
Utilities
- Water:Public
- Sewer:Public Sewer
Finances and disclosures
- Price:$557,315
- Price per sq. ft.:$421.25
Parking
- Parking description:Attached Garage, Garage - Rear Entry, On Street
- Garage:Yes
- Garage spaces:1
New listings near 240 Cora Bergen Blvd
- Coming Soon
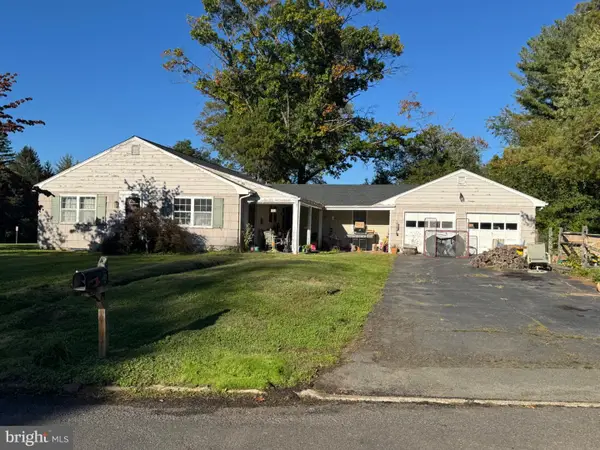 $379,900Coming Soon3 beds 2 baths1,652 sq. ft.
4 Fabrow Dr, TITUSVILLE, NJ 08560
MLS# NJME2084604Listed by: DAVID DEPAOLA AND COMPANY REAL ESTATE - Open Sun, 1 to 3pmNew
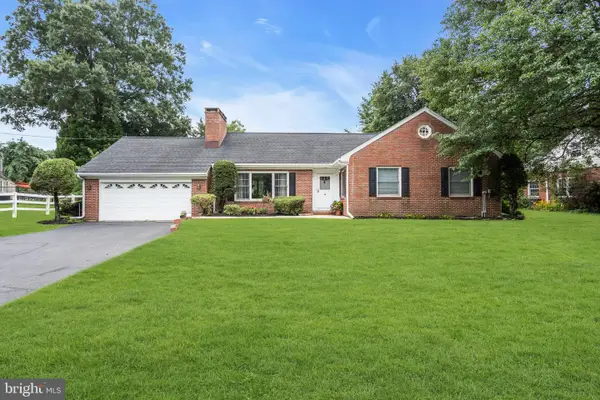 $550,000Active3 beds 2 baths1,800 sq. ft.
402 Washington Crossing Pennington Rd, TITUSVILLE, NJ 08560
MLS# NJME2083300Listed by: COMPASS NEW JERSEY, LLC - PRINCETON - New
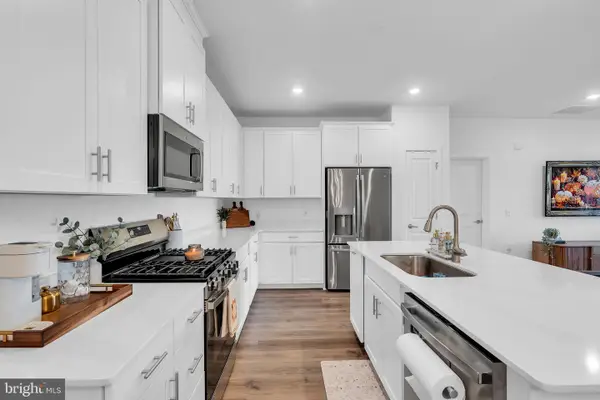 $440,000Active2 beds 2 baths1,268 sq. ft.
2106 Jacob Francis Way, TITUSVILLE, NJ 08560
MLS# NJME2084760Listed by: RE/MAX FIRST CLASS - New
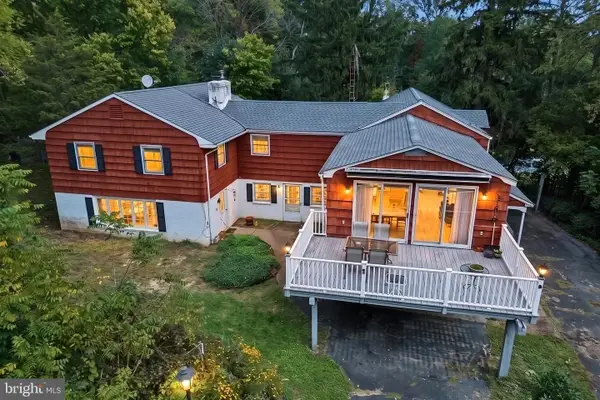 $859,000Active7 beds 5 baths3,336 sq. ft.
1556-1556a River Rd, TITUSVILLE, NJ 08560
MLS# NJME2084416Listed by: EXP REALTY, LLC - Open Sun, 1 to 3pmNew
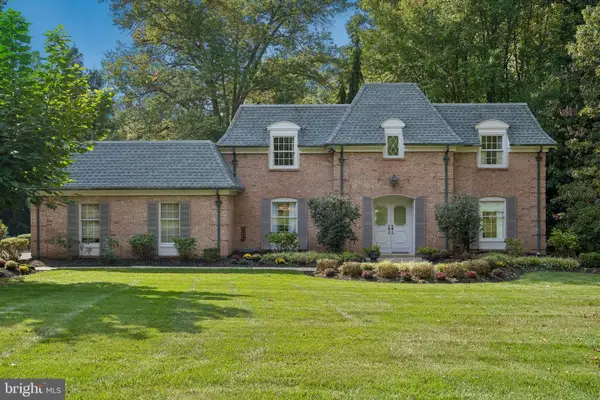 $975,000Active4 beds 3 baths2,719 sq. ft.
5 Forrest Hill Rd, TITUSVILLE, NJ 08560
MLS# NJME2084614Listed by: COLDWELL BANKER RESIDENTIAL BROKERAGE-PRINCETON JCT - New
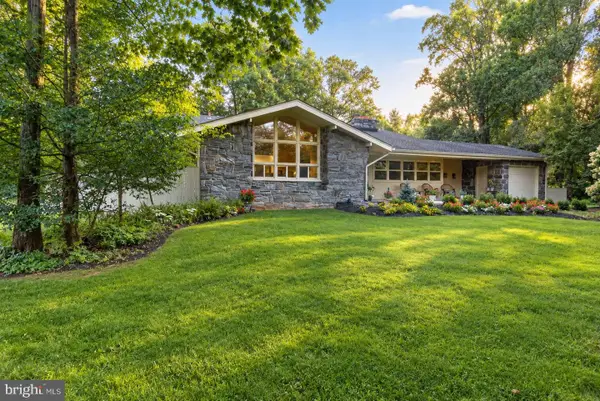 $795,000Active4 beds 4 baths2,404 sq. ft.
4 Forrest Central Dr, TITUSVILLE, NJ 08560
MLS# NJME2084682Listed by: REALMART REALTY, LLC - New
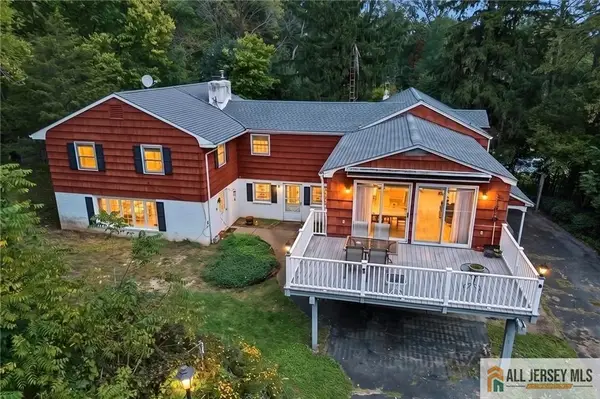 $859,000Active7 beds 5 baths3,336 sq. ft.
-0-1556-155 River Road, Hopewell Twp, NJ 08560
MLS# 2770638MListed by: EXP REALTY, LLC  $350,000Pending3 beds 1 baths1,144 sq. ft.
19 Fern Ridge Ln, TITUSVILLE, NJ 08560
MLS# NJME2084424Listed by: TNT REAL ESTATE NJ LLC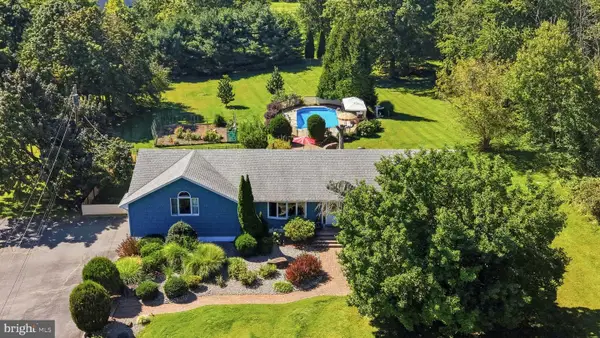 $729,000Active3 beds 2 baths2,573 sq. ft.
2 Winding Brook, TITUSVILLE, NJ 08560
MLS# NJME2084176Listed by: COLDWELL BANKER RESIDENTIAL BROKERAGE - FLEMINGTON $1,100,000Active4 beds 4 baths3,448 sq. ft.
4 Lafayette Ave, TITUSVILLE, NJ 08560
MLS# NJME2084088Listed by: ACTION USA JAY ROBERT REALTORS


Protect your home and budget from life's surprises with an Assurant Home Warranty, backed by a partner that supports you through every step of homeownership. Explore Plans.
© 2023 - 2026 ERA Franchise Systems LLC. All rights reserved. ERA Franchise Systems LLC fully supports the principles of the Fair Housing Act and the Equal Opportunity Act. ERA, ERA Real Estate powered, and their respective logos are registered service marks of ERA Franchise Systems LLC. Each office is independently owned and operated.