
4 Forrest Central Dr, Titusville, NJ 08560
Local realty services provided by:ERA OakCrest Realty, Inc.
4 Forrest Central Dr,Titusville, NJ 08560
$795,000
- 4 Beds
- 4 Baths
- 2,404 sq. ft.
- Single family
- Active
Listed by: qizhan jack yao
Office: realmart realty, llc.
MLS#:NJME2084682
Source:BRIGHTMLS
Price summary
- Price:$795,000
- Price per sq. ft.:$330.7
Contact an agent
Home facts
- Year built:1965
- Subdivision & Development:NONE AVAILABLE
- Listing ID #:NJME2084682
- Added:1 day(s) ago
- Updated:October 07, 2026 at 01:59 PM
Rooms and interior
- Bedrooms:4
- Total bathrooms:4
- Full bathrooms:3
- Half bathrooms:1
- Flooring:Carpet, Tile/Brick, Vinyl, Wood
- Dining Description:Dining Area, Formal/Separate Dining Room
- Bathrooms Description:Primary Bath(s)
- Kitchen Description:Built-In Range, Carpet, Extra Refrigerator/Freezer, Oven - Self Cleaning, Range Hood, Refrigerator, Stainless Steel Appliances, Upgraded Countertops
- Bedroom Description:Carpet, Walk In Closet(s)
- Basement:Yes
- Basement Description:Drainage System, Heated, Interior Access, Unfinished
- Living area:2,404 sq. ft.
Heating and cooling
- Cooling:Attic Fan, Central A/C, Programmable Thermostat, Whole House Fan
- Heating:Baseboard - Hot Water, Natural Gas, Programmable Thermostat
Structure and exterior
- Roof:Asphalt
- Year built:1965
- Building area:2,404 sq. ft.
- Lot area:0.86 Acres
- Lot Features:Additional Lot(s), Backs to Trees, Private, Rear Yard, Rural, SideYard(s), Trees/Wooded
- Architectural Style:Contemporary
- Construction Materials:Frame, Stone, Vinyl Siding
- Exterior Features:BBQ Grill
- Foundation Description:Block, Slab
- Levels:1 1/2 Story
Utilities
- Water:Well
- Sewer:Aerobic Septic, Approved System, Gravity Sept Fld, Holding Tank, On Site Septic
Finances and disclosures
- Price:$795,000
- Price per sq. ft.:$330.7
- Tax amount:$13,185 (2025)
Features and amenities
- Laundry features:Dryer - Front Loading, Washer
- Amenities:200+ Amp Service, Atrium Windows, Attic, Cable TV Available, Carpet, Ceiling Fan(s), Insulated Windows, Sliding Windows
Parking
- Parking description:Attached Garage, Covered Parking, Garage - Front Entry, Garage Door Opener, Inside Access, On Street
- Garage:Yes
- Garage spaces:1
New listings near 4 Forrest Central Dr
- Coming Soon
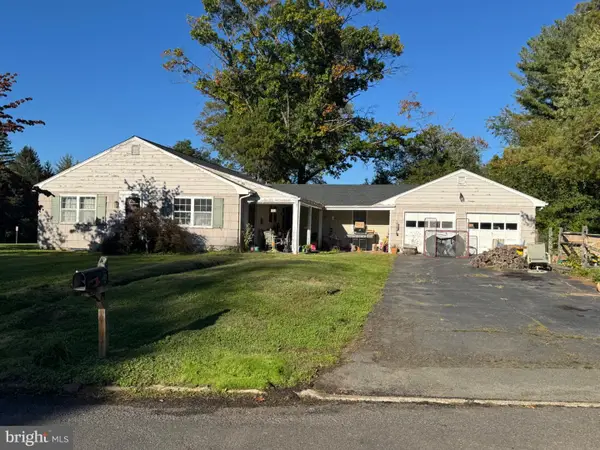 $379,900Coming Soon3 beds 2 baths1,652 sq. ft.
4 Fabrow Dr, TITUSVILLE, NJ 08560
MLS# NJME2084604Listed by: DAVID DEPAOLA AND COMPANY REAL ESTATE - Coming Soon
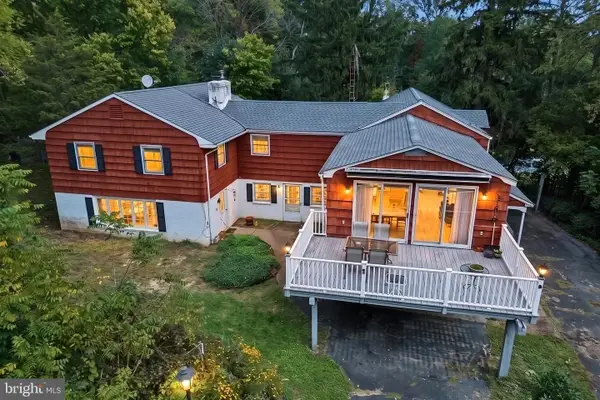 $859,000Coming Soon7 beds 5 baths3,336 sq. ft.
1556-1556a River Rd, TITUSVILLE, NJ 08560
MLS# NJME2084416Listed by: EXP REALTY, LLC - Coming SoonOpen Sat, 1 to 3pm
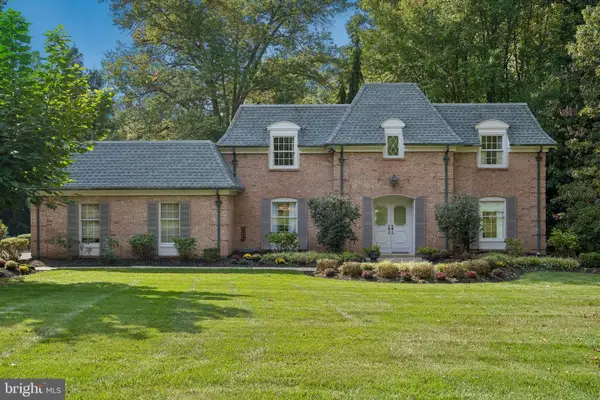 $975,000Coming Soon4 beds 3 baths2,719 sq. ft.
5 Forrest Rd, TITUSVILLE, NJ 08560
MLS# NJME2084614Listed by: COLDWELL BANKER RESIDENTIAL BROKERAGE-PRINCETON JCT - Coming Soon
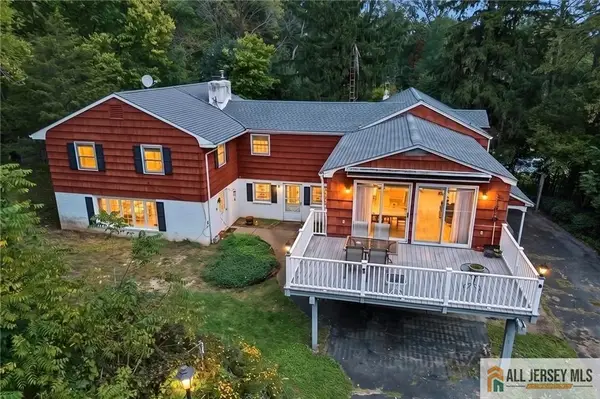 $859,000Coming Soon7 beds 5 baths3,336 sq. ft.
-0-1556-155 River Road, Hopewell Twp, NJ 08560
MLS# 2770638MListed by: EXP REALTY, LLC - New
 $350,000Active3 beds 1 baths1,144 sq. ft.
19 Fern Ridge Ln, TITUSVILLE, NJ 08560
MLS# NJME2084424Listed by: TNT REAL ESTATE NJ LLC 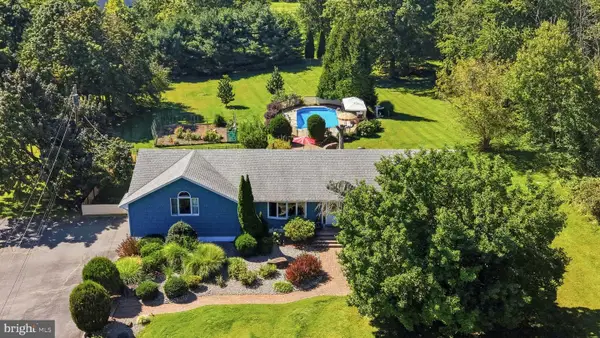 $729,000Active3 beds 2 baths2,573 sq. ft.
2 Winding Brook, TITUSVILLE, NJ 08560
MLS# NJME2084176Listed by: COLDWELL BANKER RESIDENTIAL BROKERAGE - FLEMINGTON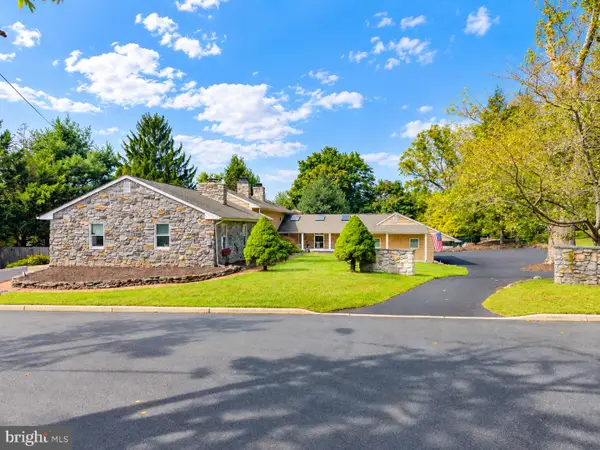 $1,100,000Active4 beds 4 baths3,448 sq. ft.
4 Lafayette Ave, TITUSVILLE, NJ 08560
MLS# NJME2084088Listed by: ACTION USA JAY ROBERT REALTORS $684,990Pending3 beds 4 baths2,382 sq. ft.
114 Earl Hubbard Dr, TITUSVILLE, NJ 08560
MLS# NJME2083480Listed by: EXP REALTY, LLC $450,000Pending3 beds 2 baths1,944 sq. ft.
418 Washington Crossing Pennington Rd, TITUSVILLE, NJ 08560
MLS# NJME2083502Listed by: COMPASS NEW JERSEY, LLC - PRINCETON


Protect your home and budget from life's surprises with an Assurant Home Warranty, backed by a partner that supports you through every step of homeownership. Explore Plans.
© 2023 - 2026 ERA Franchise Systems LLC. All rights reserved. ERA Franchise Systems LLC fully supports the principles of the Fair Housing Act and the Equal Opportunity Act. ERA, ERA Real Estate powered, and their respective logos are registered service marks of ERA Franchise Systems LLC. Each office is independently owned and operated.