
48 Fiddlers Creek Rd, Titusville, NJ 08560
Local realty services provided by:ERA Valley Realty
48 Fiddlers Creek Rd,Titusville, NJ 08560
$1,000,000
- 4 Beds
- 4 Baths
- 4,158 sq. ft.
- Single family
- Active
Listed by: lawrence vecchio
Office: vri homes - cherry hill
MLS#:NJME2082014
Source:BRIGHTMLS
Price summary
- Price:$1,000,000
- Price per sq. ft.:$240.5
About this home
3,000 Acres Preserved natural land adjoins this 9-acre property with freshwater spring fed creek and pond. Enjoy peace, quiet, nature and wildlife. Uniquely convenient to everything within 5 -20 minutes to I95, train and airport. This 4000 sq foot Sprawling Raised Ranch with In-Law Suite Potential has 6 Bedrooms and 3.5 Bathrooms on just under 9 acres with private pond. parking for 15 cars
Contact an agent
Home facts
- Year built:1968
- Subdivision & Development:NONE AVAILABLE
- Listing ID #:NJME2082014
- Added:54 day(s) ago
- Updated:October 04, 2026 at 01:59 PM
Rooms and interior
- Bedrooms:4
- Total bathrooms:4
- Full bathrooms:3
- Half bathrooms:1
- Flooring:Carpet, Ceramic Tile, Laminated
- Basement:Yes
- Living area:4,158 sq. ft.
Heating and cooling
- Cooling:Central A/C
- Heating:Central, Oil
Structure and exterior
- Roof:Asphalt
- Year built:1968
- Building area:4,158 sq. ft.
- Lot area:8.91 Acres
- Architectural Style:Bi-level
- Construction Materials:Brick
- Foundation Description:Brick/Mortar
- Levels:1 Story
Utilities
- Water:Well
- Sewer:Public Septic
Finances and disclosures
- Price:$1,000,000
- Price per sq. ft.:$240.5
- Tax amount:$24,525 (2025)
Parking
- Parking description:Attached Garage
- Garage:Yes
- Garage spaces:3
New listings near 48 Fiddlers Creek Rd
- New
 $350,000Active3 beds 1 baths1,144 sq. ft.
19 Fern Ridge Ln, TITUSVILLE, NJ 08560
MLS# NJME2084424Listed by: TNT REAL ESTATE NJ LLC - Open Sun, 1 to 4pmNew
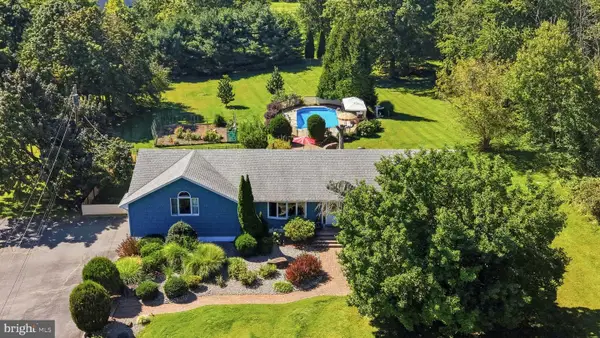 $729,000Active3 beds 2 baths2,573 sq. ft.
2 Winding Brook, TITUSVILLE, NJ 08560
MLS# NJME2084176Listed by: COLDWELL BANKER RESIDENTIAL BROKERAGE - FLEMINGTON 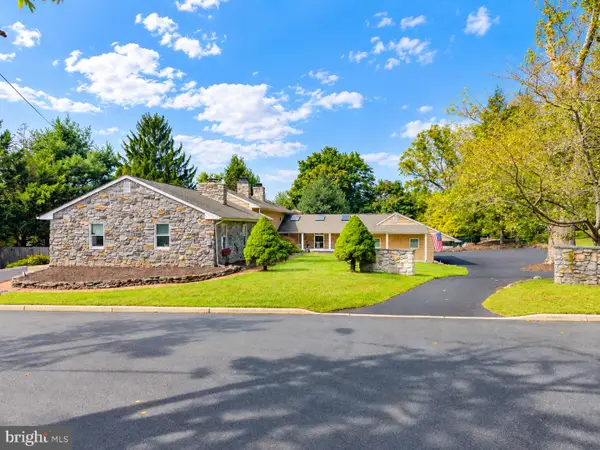 $1,100,000Active4 beds 4 baths3,448 sq. ft.
4 Lafayette Ave, TITUSVILLE, NJ 08560
MLS# NJME2084088Listed by: ACTION USA JAY ROBERT REALTORS $684,990Pending3 beds 4 baths2,382 sq. ft.
114 Earl Hubbard Dr, TITUSVILLE, NJ 08560
MLS# NJME2083480Listed by: EXP REALTY, LLC $450,000Pending3 beds 2 baths1,944 sq. ft.
418 Washington Crossing Pennington Rd, TITUSVILLE, NJ 08560
MLS# NJME2083502Listed by: COMPASS NEW JERSEY, LLC - PRINCETON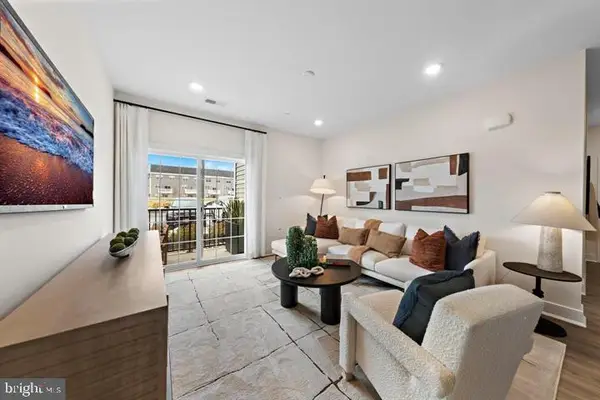 $450,390Active2 beds 2 baths
4308 Jacob Francis Way, TITUSVILLE, NJ 08560
MLS# NJME2082942Listed by: EXP REALTY, LLC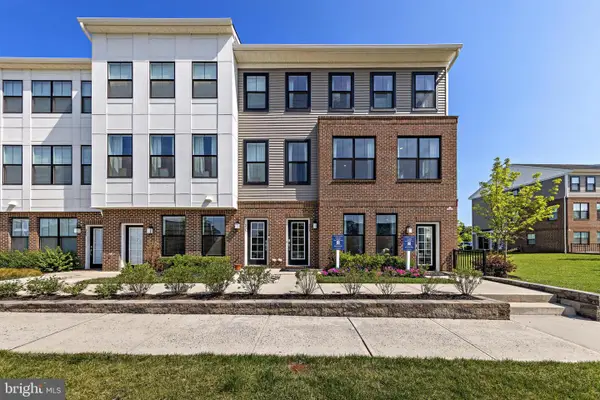 $555,990Pending3 beds 3 baths2,129 sq. ft.
330 Cora Bergen Blvd, TITUSVILLE, NJ 08560
MLS# NJME2082334Listed by: EXP REALTY, LLC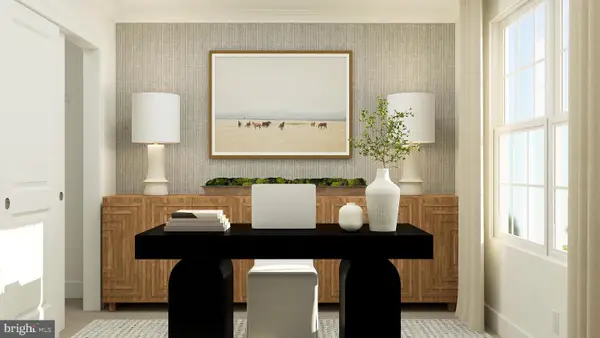 $464,640Pending2 beds 2 baths1,268 sq. ft.
4103 Jacob Francis Way, TITUSVILLE, NJ 08560
MLS# NJME2082932Listed by: LENNAR SALES CORP NEW JERSEY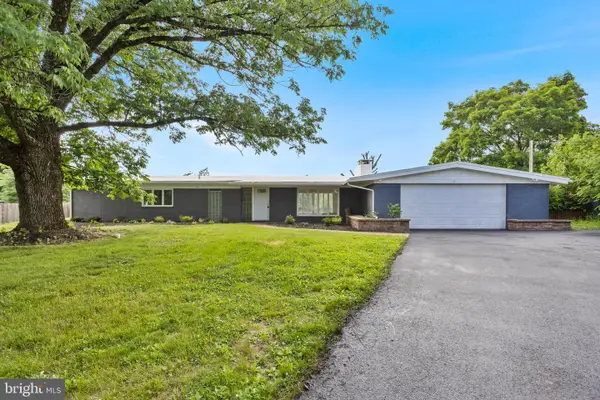 $629,900Active4 beds 2 baths2,280 sq. ft.
98 Church Rd, TITUSVILLE, NJ 08560
MLS# NJME2082908Listed by: HOME JOURNEY REALTY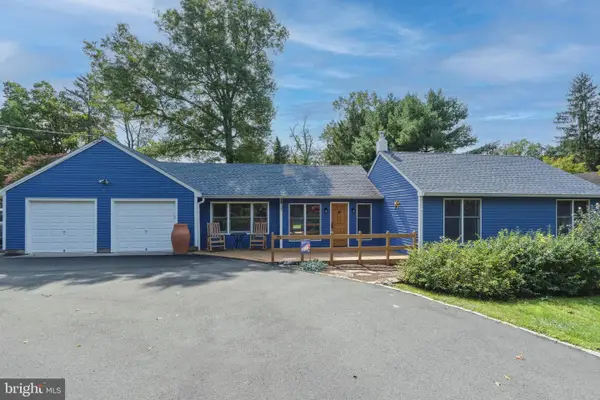 $665,000Active3 beds 2 baths1,679 sq. ft.
35 Blue Ridge Rd, TITUSVILLE, NJ 08560
MLS# NJME2082910Listed by: KELLER WILLIAMS REAL ESTATE - NEWTOWN


Protect your home and budget from life's surprises with an Assurant Home Warranty, backed by a partner that supports you through every step of homeownership. Explore Plans.
© 2023 - 2026 ERA Franchise Systems LLC. All rights reserved. ERA Franchise Systems LLC fully supports the principles of the Fair Housing Act and the Equal Opportunity Act. ERA, ERA Real Estate powered, and their respective logos are registered service marks of ERA Franchise Systems LLC. Each office is independently owned and operated.