
103 Guadeloupe Drive, Toms River, NJ 08757
Local realty services provided by:ERA Byrne Realty
103 Guadeloupe Drive,Toms River, NJ 08757
$350,000
- 2 Beds
- 2 Baths
- 1,142 sq. ft.
- Single family
- Coming Soon
Listed by: anita f jacobus
Office: keller williams shore properties
MLS#:22628018
Source:NJ_MOMLS
Price summary
- Price:$350,000
- Price per sq. ft.:$306.48
- Monthly HOA dues:$50
About this home
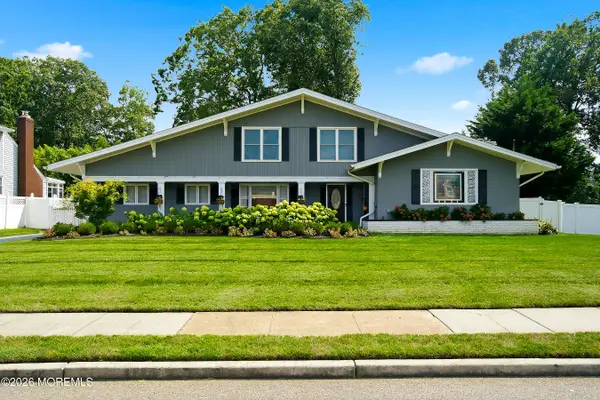
This is a coming soon listing and can not be shown until Friday, September 11th. Move right in and start enjoying the easygoing lifestyle this beautifully maintained updated Holiday City Berkeley RANCH with a SOUGHT-AFTER ENCLOSED DECK PERFECT FOR SMALL DOG OWNERS seeking a "fenced" area for their furry family members. Professional landscaping. inviting front porch & stunning curb appeal. Step out onto the same level 12 x 14 Trex deck into serenity beauty & privacy. This inviting home features 2 bedrooms, 2 updated full baths, a GAF Timberline roof (2023), newer garage door, and a private backyard deck, barbecue grill, large vinyl storage shed. The updated gourmet kitchen features granite counter tops, a center island, 42-inch cabinetry, pantry, subway tile back splash, and LG stainless steel appliances.Crown molding, extra closet space, Levolor blinds, laminate flooring, and ceramic tile add to the home's appeal.The current owners use the dining room as a cozy TV area, highlighting the flexibility of the floor plan. A sliding door with built-in blinds leads to the backyard and deck, perfect for relaxing outdoors. Holiday City Berkeley offers two pools, two clubhouses, Bocci, a library, and plenty of opportunities to enjoy an active lifestyle. When available, the community offers RV parking. (inquire within) Conveniently located near the Garden State Parkway, shopping, dining, and all that the Jersey Shore has to offer. Professional photos are coming soon—come see why this home is one you won't want to miss!...
Contact an agent
Home facts
- Subdivision & Development:Hc Berkeley
- Listing ID #:22628018
- Updated:September 06, 2026 at 02:44 PM
Rooms and interior
- Bedrooms:2
- Total bathrooms:2
- Full bathrooms:2
- Rooms Total:9
- Flooring:Ceramic Tile, Laminate
- Basement:Yes
- Basement Description:Crawl Space
- Living area:1,142 sq. ft.
Heating and cooling
- Cooling:Central Air
- Heating:Baseboard, Hot Water, Natural Gas
- Central air:Yes
Structure and exterior
- Roof:Shingle, Timberline
- Building area:1,142 sq. ft.
- Lot area:0.15 Acres
- Architectural Style:Detached, Ranch
Schools
- Middle school:Central Reg Middle
Utilities
- Water:Public
- Sewer:Public Sewer
Finances and disclosures
- Price:$350,000
- Price per sq. ft.:$306.48
- Tax amount:$3,173 (2025)
Features and amenities
- Amenities:Dec Molding
- Pool features:Common, In Ground, Membership Required
Parking
- Parking description:Driveway
- Garage:Yes
- Garage spaces:1
New listings near 103 Guadeloupe Drive
- Coming Soon
 $220,000Coming Soon2 beds 1 baths1,072 sq. ft.
2280 Hovsons Boulevard, Toms River, NJ 08753
MLS# 22628005Listed by: C21/ SOLID GOLD REALTY - Coming Soon
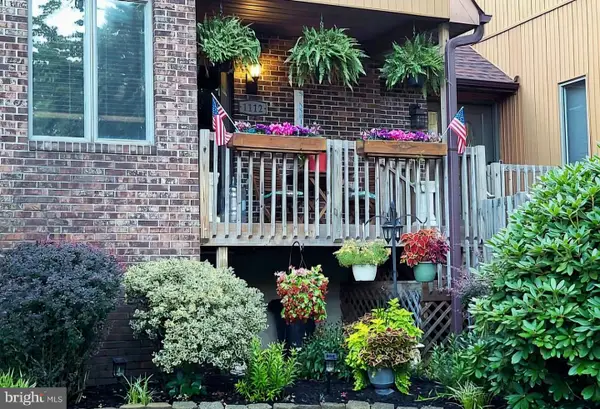 $399,999Coming Soon2 beds 2 baths1,552 sq. ft.
1112 Lighthouse Ln, TOMS RIVER, NJ 08753
MLS# NJOC2044930Listed by: KELLER WILLIAMS PREMIER - Coming Soon
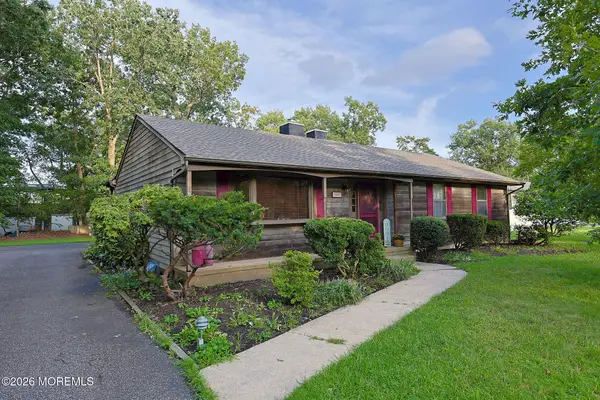 $555,000Coming Soon3 beds 2 baths1,459 sq. ft.
1407 Wallach Drive, Toms River, NJ 08755
MLS# 22627955Listed by: REALTY MARKCENTRAL - Coming Soon
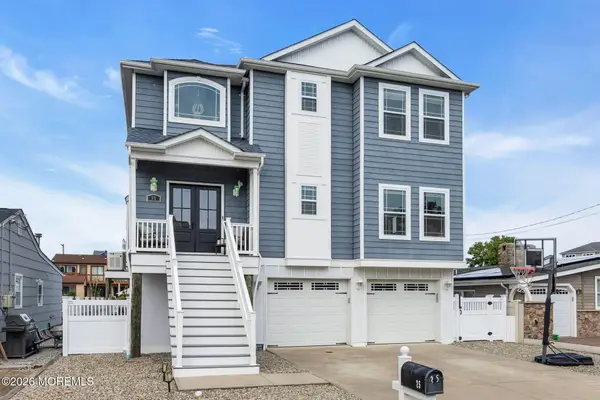 $1,399,999Coming Soon4 beds 4 baths2,540 sq. ft.
25 Sunrise Way, Toms River, NJ 08753
MLS# 22627533Listed by: KELLER WILLIAMS SHORE PROPERTIES - Coming Soon
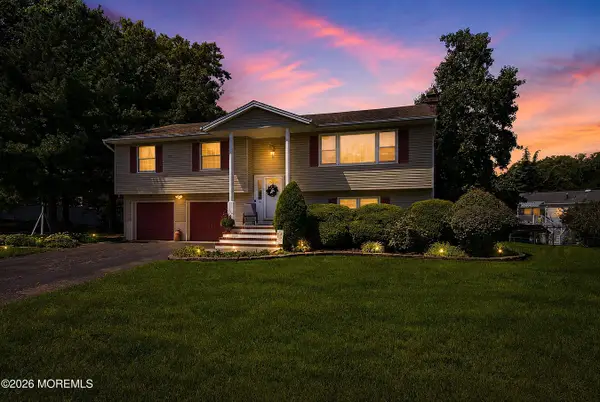 $624,900Coming Soon4 beds 3 baths2,126 sq. ft.
3 Masada Court, Toms River, NJ 08753
MLS# 22627597Listed by: RE/MAX SELECT - Coming Soon
 $819,900Coming Soon3 beds 3 baths2,867 sq. ft.
857 Westminster Drive, Toms River, NJ 08753
MLS# 22627524Listed by: DIANE TURTON, REALTORS-BRICK - New
 $549,900Active2 beds 2 baths1,862 sq. ft.
31 Swindon Court, Toms River, NJ 08757
MLS# 22628043Listed by: CROSSROADS REALTY, INC. - New
 $285,000Active2 beds 1 baths1,124 sq. ft.
19 Saint David Drive, Toms River, NJ 08757
MLS# 22627998Listed by: RE/MAX AT BARNEGAT BAY - Open Mon, 11am to 1pmNew
 $585,000Active3 beds 3 baths1,530 sq. ft.
119 Maple Street, Toms River, NJ 08753
MLS# 22628033Listed by: REALTY ONE GROUP EMERGE


Protect your home and budget from life's surprises with an Assurant Home Warranty, backed by a partner that supports you through every step of homeownership. Explore Plans.
© 2023 - 2026 ERA Franchise Systems LLC. All rights reserved. ERA Franchise Systems LLC fully supports the principles of the Fair Housing Act and the Equal Opportunity Act. ERA, ERA Real Estate powered, and their respective logos are registered service marks of ERA Franchise Systems LLC. Each office is independently owned and operated.