
857 Westminster Drive, Toms River, NJ 08753
Local realty services provided by:ERA Byrne Realty
857 Westminster Drive,Toms River, NJ 08753
$819,900
- 3 Beds
- 3 Baths
- 2,867 sq. ft.
- Single family
- Coming Soon
Listed by: lisa a perlowski, karyn cusanelli
Office: diane turton, realtors-brick
MLS#:22627524
Source:NJ_MOMLS
Price summary
- Price:$819,900
- Price per sq. ft.:$285.98
About this home
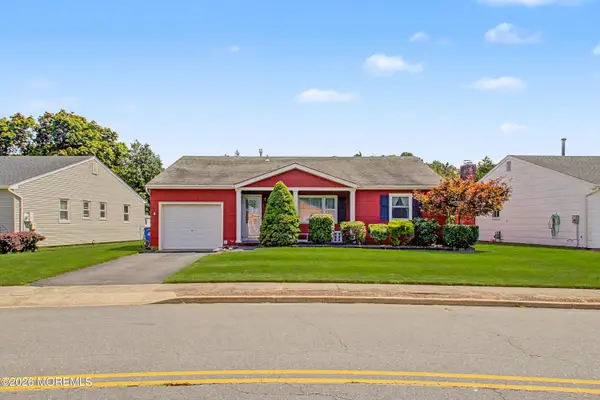
THIS IS A COMING SOON LISTING AND CANNOT BE SHOWN UNTIL 9/8/26. Experience exceptional living in this beautifully appointed 2,800+ sq. ft. home, where luxury and thoughtful design meet. Brazilian hardwood floors flow throughout, complemented by an updated kitchen featuring GE Café appliances, marble countertops, and a timeless backsplash. Enjoy a Stiltz elevator, two new HVAC systems, an open raised great room, three wood-burning fireplaces, and custom built-ins. The flexible primary suite includes an adjoining space ideal for a nursery or private retreat. Owned solar panels provide enhanced energy efficiency, while the landscaped grounds feature a patio, screened gazebo, louvered-roof pergola, and new 10x14 shed. A truly special home offering a lifestyle you'll love coming home to.
Contact an agent
Home facts
- Year built:1971
- Subdivision & Development:Brookside
- Listing ID #:22627524
- Updated:September 02, 2026 at 04:48 PM
Rooms and interior
- Bedrooms:3
- Total bathrooms:3
- Full bathrooms:2
- Half bathrooms:1
- Rooms Total:12
- Flooring:Porcelain, Wood
- Basement:Yes
- Basement Description:Unfinished
- Living area:2,867 sq. ft.
Heating and cooling
- Cooling:2 Zoned AC, Central Air
- Heating:2 Zoned Heat, Baseboard, Electric, Forced Air, Natural Gas, Solar
- Central air:Yes
Structure and exterior
- Roof:Shingle, Sloping
- Year built:1971
- Building area:2,867 sq. ft.
- Lot area:0.29 Acres
- Lot Features:Fenced Area, Oversized
- Architectural Style:Custom, Split Level
- Exterior Features:Controlled Access
Schools
- High school:Toms River East
- Middle school:TR Intr East
- Elementary school:Cedar Grove
Utilities
- Water:Public
- Sewer:Public Sewer
Finances and disclosures
- Price:$819,900
- Price per sq. ft.:$285.98
- Tax amount:$9,993 (2025)
Features and amenities
- Amenities:Ceilings - 9Ft+ 2nd Flr, Center Hall, Dec Molding, Elevator, Wall Mirror
Parking
- Parking description:Concrete, Driveway, Off Street, Oversized, Paver Block
- Garage:Yes
- Garage spaces:2
New listings near 857 Westminster Drive
- Coming SoonOpen Sun, 1 to 3pm
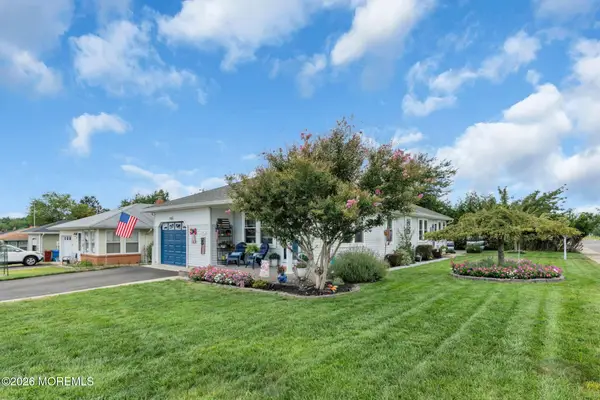 $395,000Coming Soon2 beds 2 baths1,424 sq. ft.
671 Jamaica Boulevard, Toms River, NJ 08757
MLS# 22627522Listed by: CROSSROADS REALTY, INC. - New
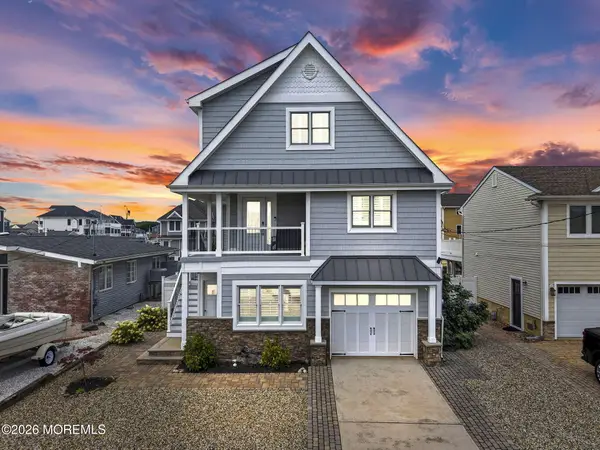 $1,400,000Active4 beds 4 baths2,800 sq. ft.
381 Aldo Drive, Toms River, NJ 08753
MLS# 22627548Listed by: RE/MAX REALTY 9 - New
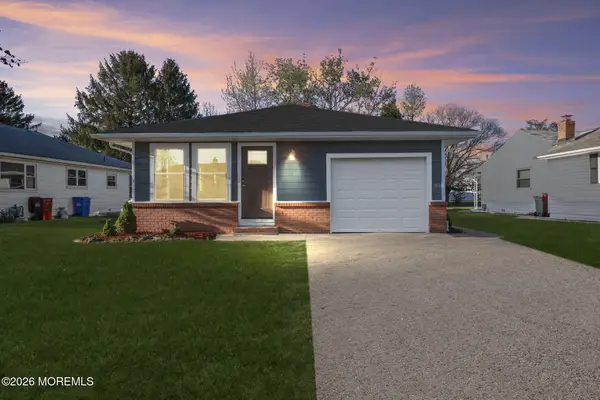 $319,000Active2 beds 2 baths1,092 sq. ft.
114 Barbuda Street, Toms River, NJ 08757
MLS# 22627556Listed by: KELLER WILLIAMS REALTY WEST MONMOUTH - New
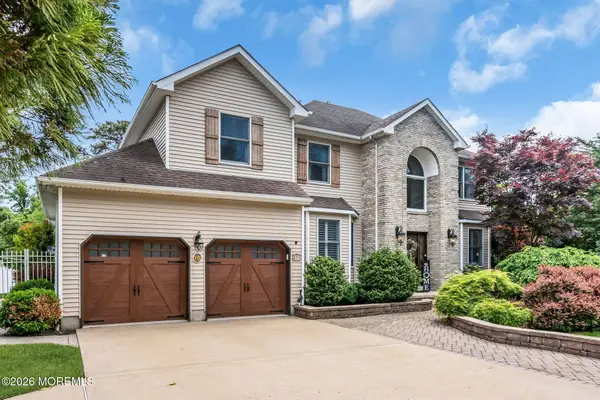 $835,000Active5 beds 3 baths2,900 sq. ft.
271 Kettle Creek Road, Toms River, NJ 08753
MLS# 22627563Listed by: RE/MAX REVOLUTION - New
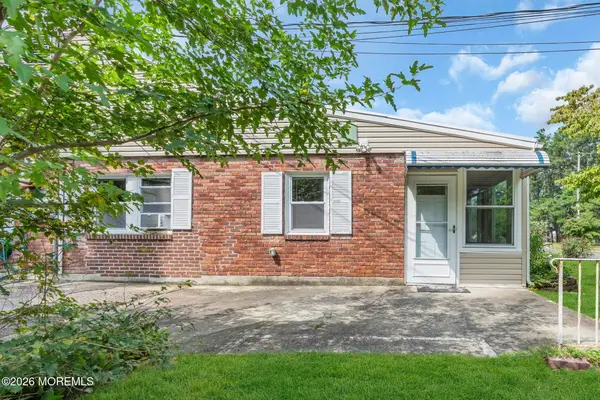 $69,000Active1 beds 1 baths
6 B Beech Street, Toms River, NJ 08757
MLS# 22627565Listed by: RE/MAX REVOLUTION - New
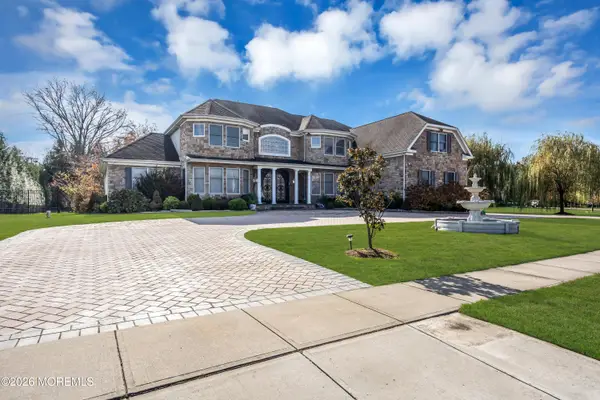 $1,999,000Active5 beds 4 baths5,266 sq. ft.
185 Dayna Court, Toms River, NJ 08753
MLS# 22627571Listed by: RE/MAX REVOLUTION - New
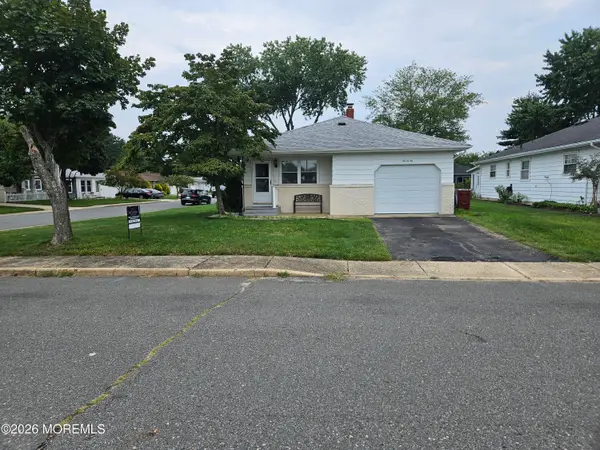 $309,000Active2 beds 1 baths1,290 sq. ft.
506 St Thomas Drive, Toms River, NJ 08757
MLS# 22627475Listed by: DEL VIRGINIA REALTORS - New
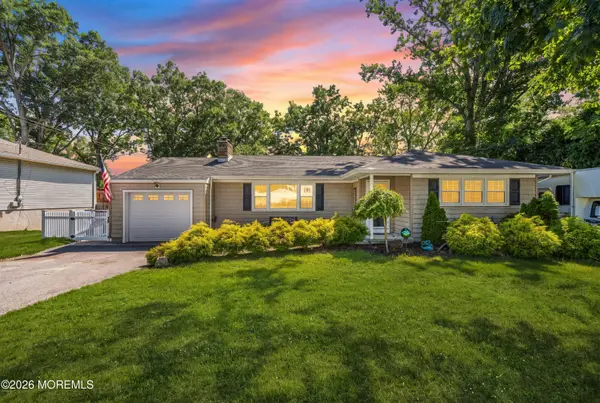 $575,000Active3 beds 2 baths1,617 sq. ft.
469 River Terrace, Toms River, NJ 08755
MLS# 22627509Listed by: REALTY ONE GROUP OPEN DOOR - New
 $424,999Active2 beds 2 baths1,514 sq. ft.
153 Westbrook Drive, Toms River, NJ 08757
MLS# 22627510Listed by: DEL VIRGINIA REALTORS


Protect your home and budget from life's surprises with an Assurant Home Warranty, backed by a partner that supports you through every step of homeownership. Explore Plans.
© 2023 - 2026 ERA Franchise Systems LLC. All rights reserved. ERA Franchise Systems LLC fully supports the principles of the Fair Housing Act and the Equal Opportunity Act. ERA, ERA Real Estate powered, and their respective logos are registered service marks of ERA Franchise Systems LLC. Each office is independently owned and operated.