
1031 Zircon Drive, Toms River, NJ 08753
Local realty services provided by:ERA Central Realty Group
1031 Zircon Drive,Toms River, NJ 08753
$599,900
- 4 Beds
- 2 Baths
- 1,908 sq. ft.
- Single family
- Active
Upcoming open houses
- Sun, Oct 0411:00 am - 01:00 pm
Listed by: dominic decesare
Office: real broker, llc- red bank
MLS#:22630968
Source:NJ_MOMLS
Price summary
- Price:$599,900
- Price per sq. ft.:$314.41
About this home
Welcome to 1031 Zircon Drive, where comfort meets resort-style outdoor living! This inviting Toms River home features a spectacular backyard designed for entertaining and relaxation. Enjoy summer days in the sparkling in-ground pool, unwind in the jacuzzi, or gather with family and friends around the outdoor bar. A convenient gas hookup for the grill makes hosting summer cookouts effortless. Inside, enjoy warm and inviting living spaces with a comfortable layout and plenty of natural light. Located in a desirable Toms River neighborhood close to shopping, dining, parks, and major roadways, this home offers the perfect blend of everyday comfort and exceptional outdoor living. Your private backyard oasis awaits!
Contact an agent
Home facts
- Year built:1970
- Subdivision & Development:None
- Listing ID #:22630968
- Added:1 day(s) ago
- Updated:October 02, 2026 at 02:40 AM
Rooms and interior
- Bedrooms:4
- Total bathrooms:2
- Full bathrooms:1
- Half bathrooms:1
- Flooring:Ceramic Tile, Wood
- Living area:1,908 sq. ft.
Heating and cooling
- Cooling:Central Air
- Heating:Forced Air, Natural Gas
- Central air:Yes
Structure and exterior
- Roof:Shingle
- Year built:1970
- Building area:1,908 sq. ft.
- Lot area:0.35 Acres
- Lot Features:Cul-De-Sac, Dead End Street, Fenced Area, Irregular Lot
- Architectural Style:Raised Ranch
- Construction Materials:Brick
- Foundation Description:Slab
Schools
- High school:Toms River East
- Middle school:TR Intr East
- Elementary school:Hooper Avenue
Utilities
- Water:Public
- Sewer:Public Sewer
Finances and disclosures
- Price:$599,900
- Price per sq. ft.:$314.41
- Tax amount:$7,433 (2025)
Features and amenities
- Pool features:In Ground, Pool Equipment, Self Cleaner
Parking
- Parking description:Double Wide Drive
- Garage:Yes
- Garage spaces:2
New listings near 1031 Zircon Drive
- Coming Soon
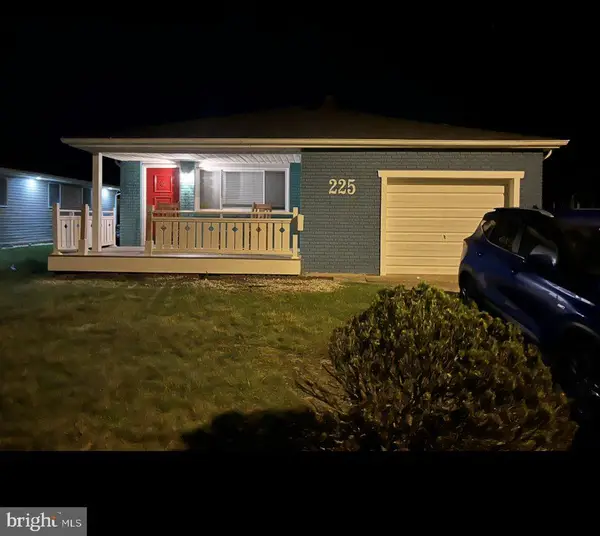 $325,000Coming Soon2 beds 2 baths1,232 sq. ft.
225 Fort De France Ave, TOMS RIVER, NJ 08757
MLS# NJOC2045552Listed by: RE/MAX AT BARNEGAT BAY - TOMS RIVER - Coming SoonOpen Sat, 12 to 3pm
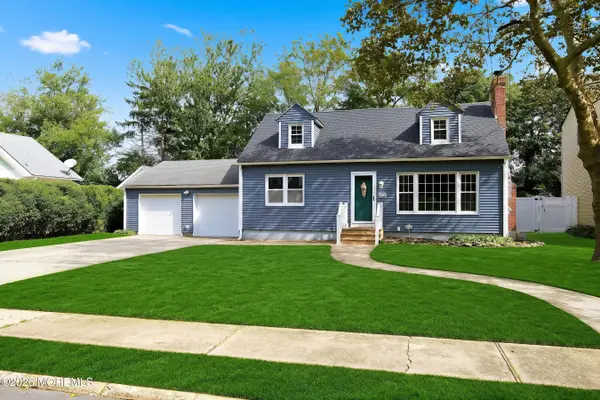 $585,000Coming Soon3 beds 2 baths1,500 sq. ft.
9 Hedge Street, Toms River, NJ 08753
MLS# 22630832Listed by: COLDWELL BANKER FLANAGAN RLTY - Coming Soon
 $799,900Coming Soon4 beds 4 baths1,774 sq. ft.
110 Chestnut Street, Toms River, NJ 08753
MLS# 22630741Listed by: KELLER WILLIAMS SHORE PROPERTIES - Coming Soon
 $525,000Coming Soon3 beds 2 baths1,482 sq. ft.
1934 Birchbark Place, Toms River, NJ 08753
MLS# 22630653Listed by: EXIT REALTY JERSEY SHORE - New
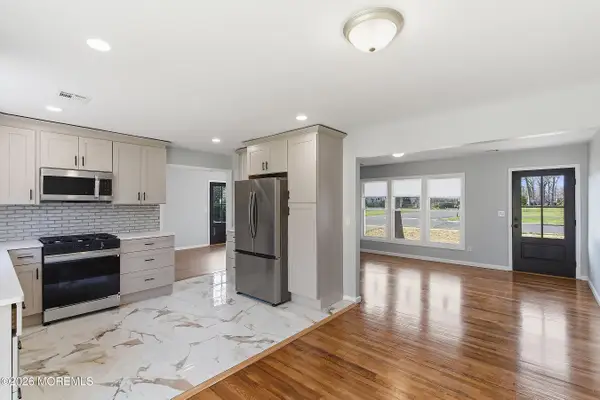 $549,999Active3 beds 2 baths1,248 sq. ft.
39 Blue Jay Drive, Toms River, NJ 08755
MLS# 22631021Listed by: KELLER WILLIAMS REALTY MONMOUTH/OCEAN - New
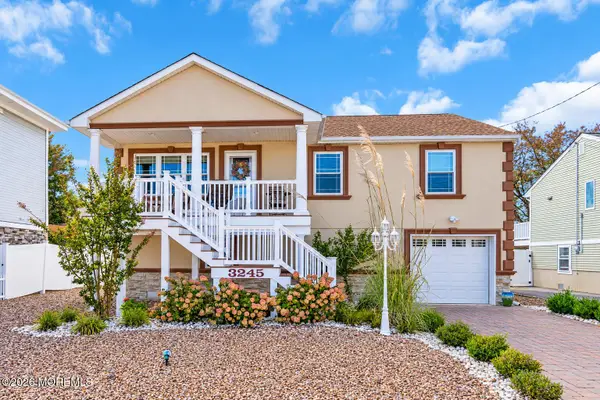 $625,000Active3 beds 2 baths1,480 sq. ft.
3245 Windsor Avenue, Toms River, NJ 08753
MLS# 22631043Listed by: RE/MAX AT BARNEGAT BAY - New
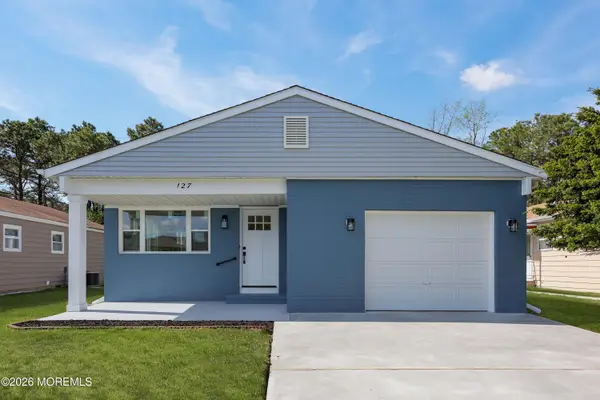 $385,000Active2 beds 2 baths1,232 sq. ft.
127 San Carlos Street, Toms River, NJ 08757
MLS# 22630972Listed by: REAL BROKER, LLC- - Open Sat, 11am to 1pmNew
 $325,000Active2 beds 2 baths1,409 sq. ft.
508 Schley Avenue #508, Toms River, NJ 08755
MLS# 22630949Listed by: WEICHERT REALTORS-BRICK - New
 $964,999Active3 beds 3 baths1,908 sq. ft.
31 Cedar Drive, Toms River, NJ 08753
MLS# 22630922Listed by: EXIT REALTY JERSEY SHORE


Protect your home and budget from life's surprises with an Assurant Home Warranty, backed by a partner that supports you through every step of homeownership. Explore Plans.
© 2023 - 2026 ERA Franchise Systems LLC. All rights reserved. ERA Franchise Systems LLC fully supports the principles of the Fair Housing Act and the Equal Opportunity Act. ERA, ERA Real Estate powered, and their respective logos are registered service marks of ERA Franchise Systems LLC. Each office is independently owned and operated.